


- 5 Beds
- 4 Baths
- 2,783 Sqft
- .09 Acres
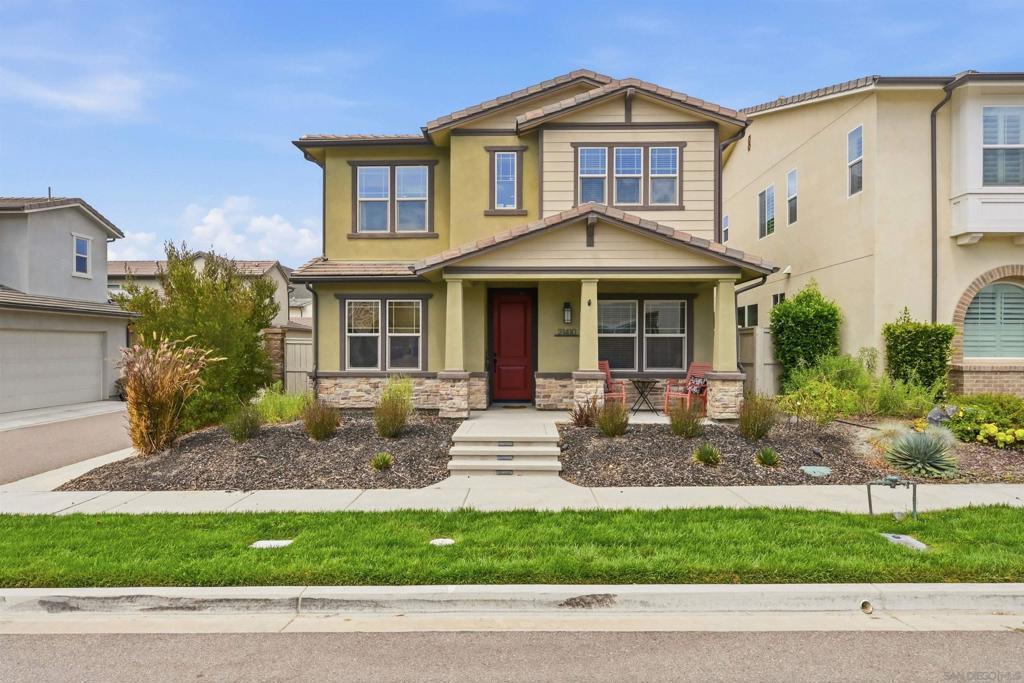
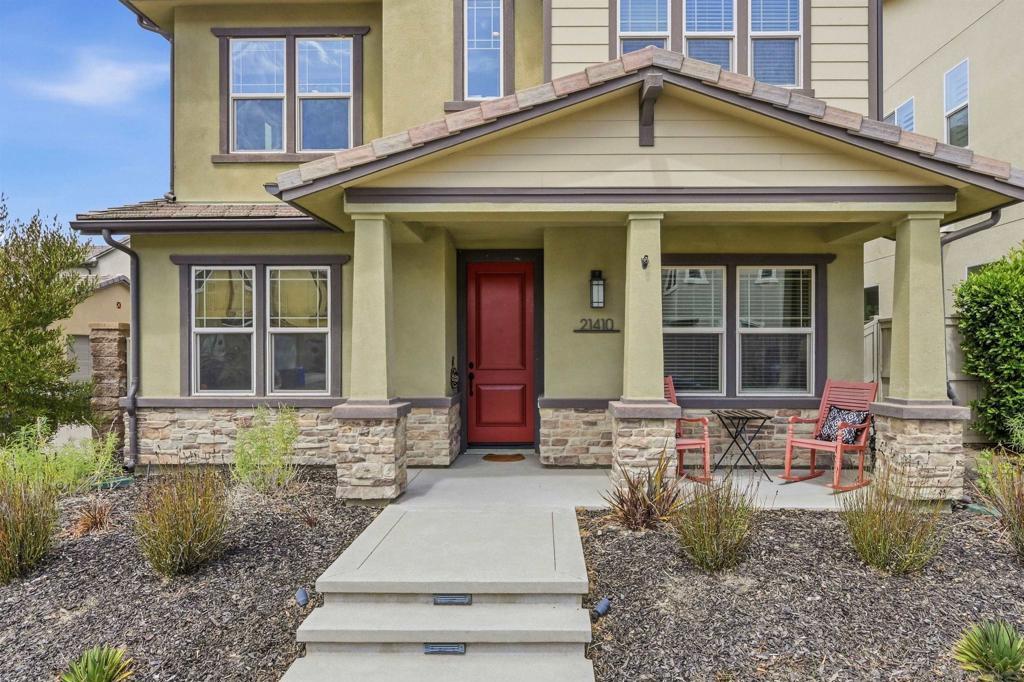
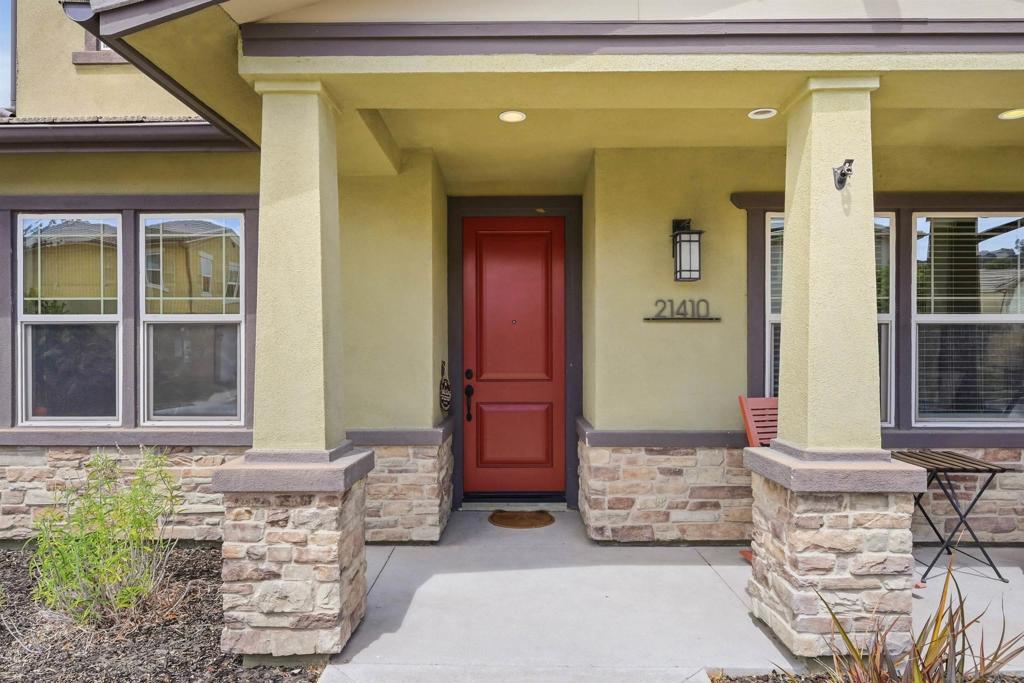
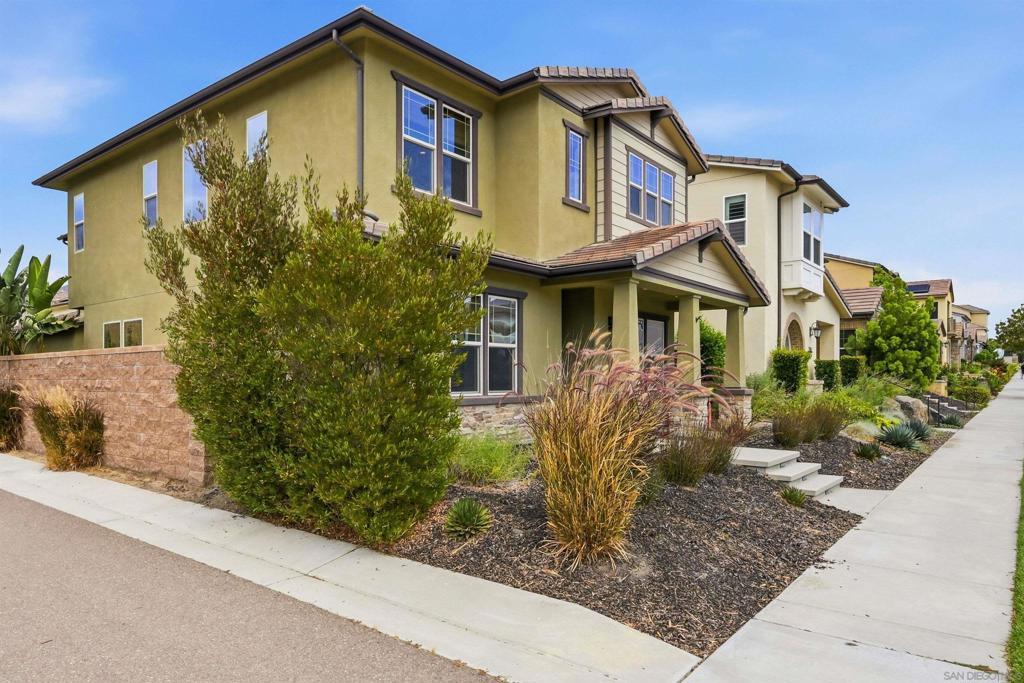



21410 Trail Blazer Lane
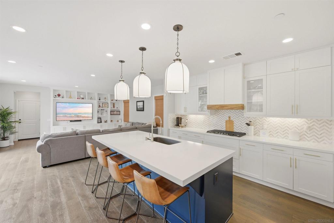
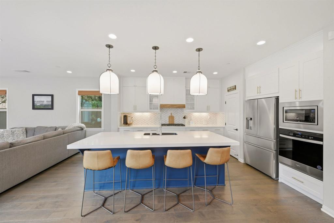
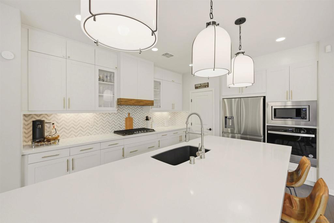
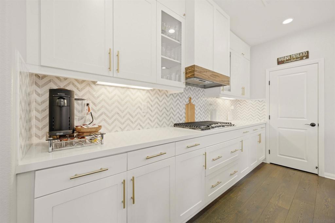
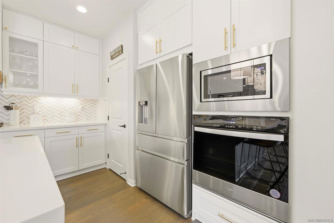
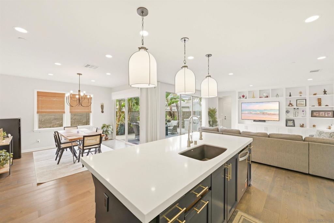
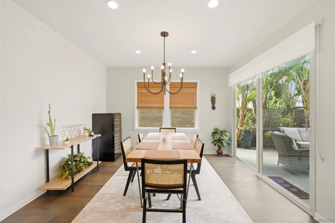
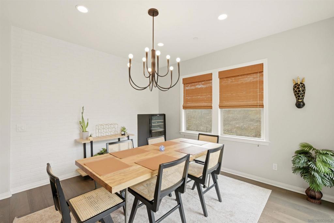
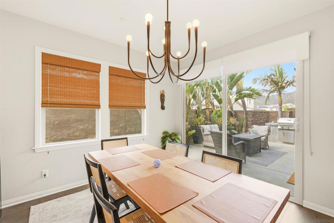
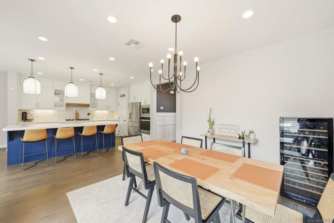
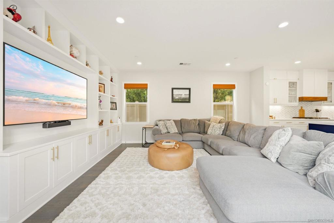
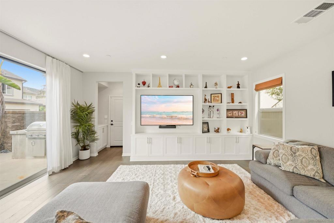
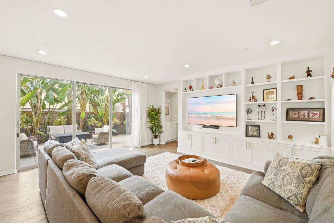
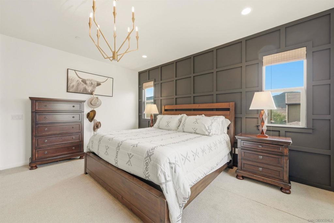
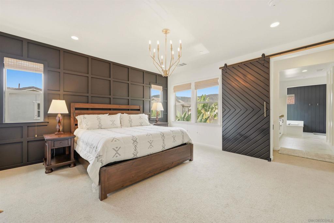
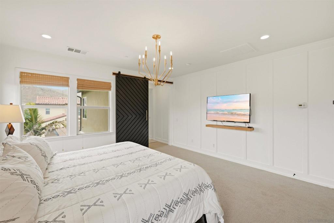
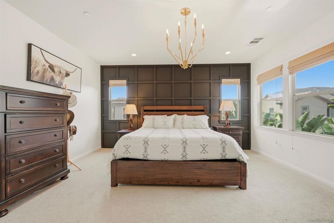
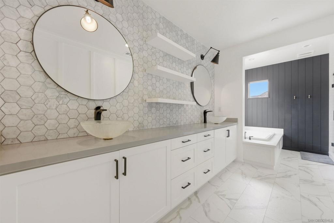
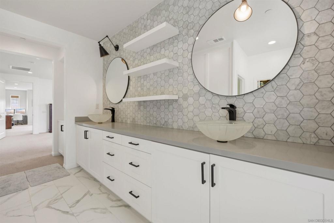
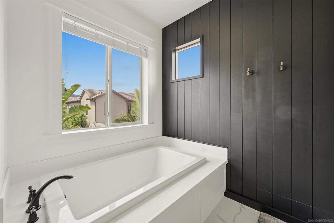
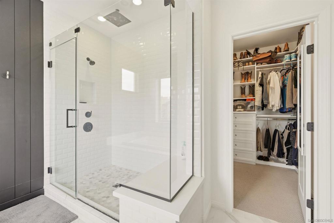
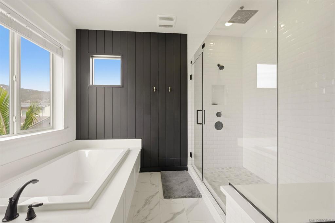
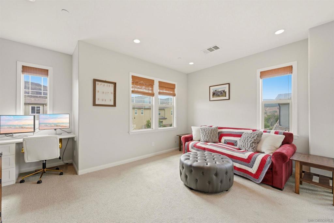
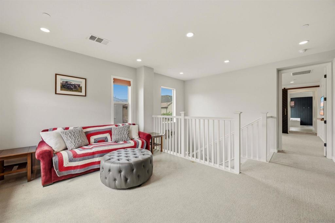
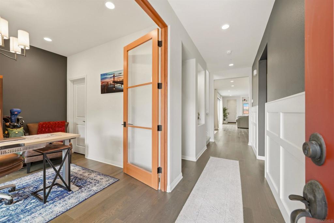
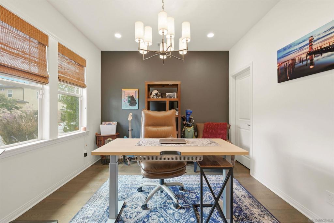
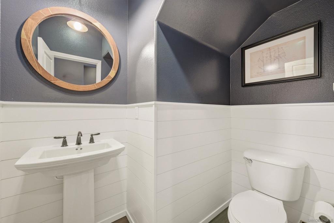
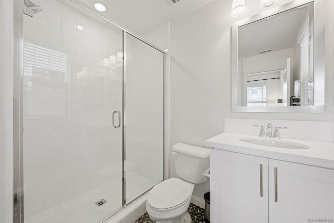
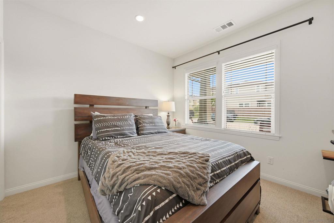
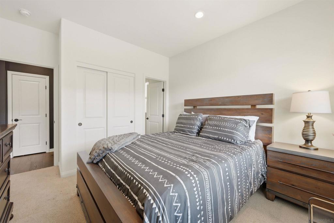
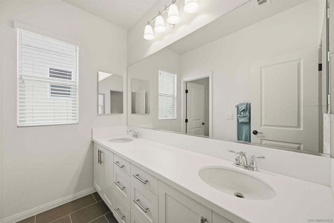
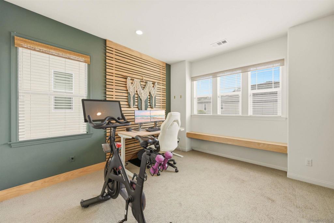
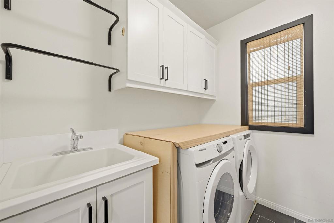
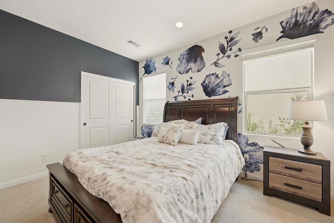
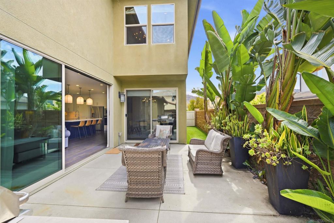
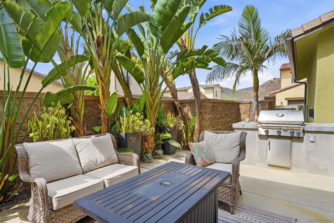
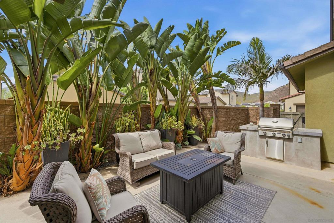
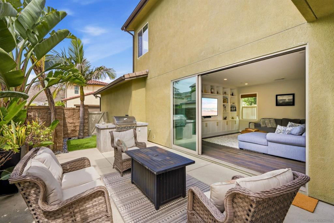
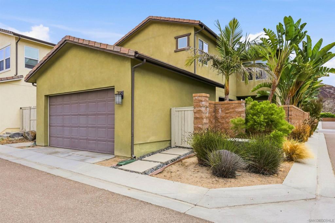
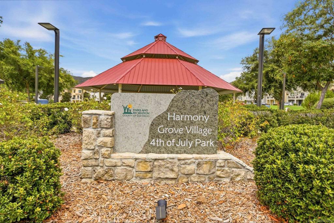
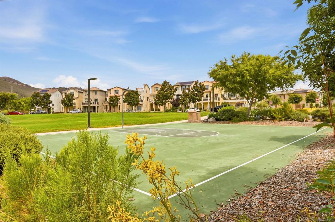
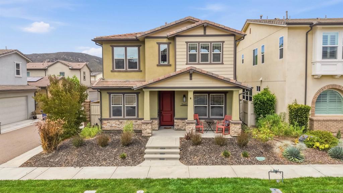
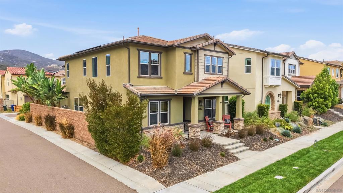
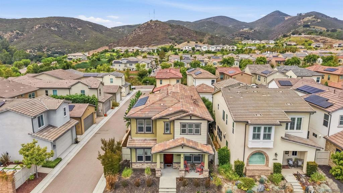
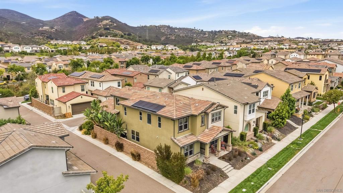
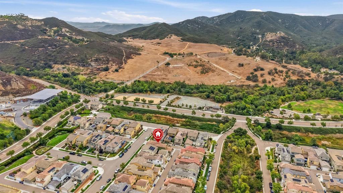
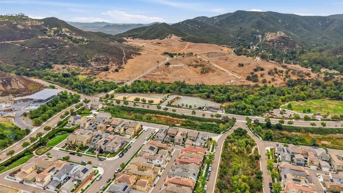
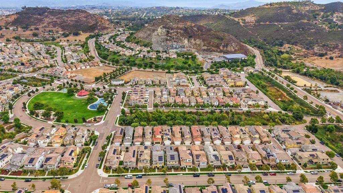
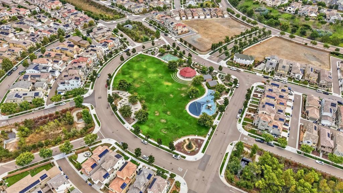
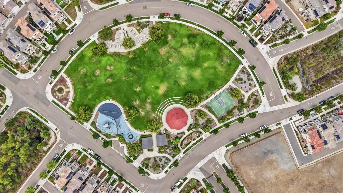
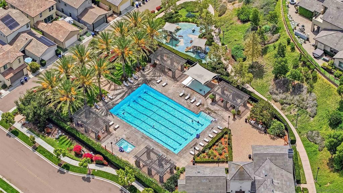
Owned solar, EV charging, and two downstairs bedrooms with a full bathroom highlight this flexible floor plan. Ideal for multigenerational living, this open and bright Harmony Grove Village home features 9-foot ceilings and abundant natural light. Explore it from anywhere with the interactive 3D virtual tour. Inside, you’ll find vinyl plank flooring, custom kitchen cabinetry, a statement range hood, designer tilework, Hudson Valley lighting, and an open-concept kitchen, dining, and family room. Stackable sliding doors open to a private outdoor space for seamless indoor-outdoor entertaining. Upstairs features a spacious primary suite, versatile loft, laundry room, and two additional bedrooms thoughtfully separated from the primary suite for added privacy. The two-car garage includes built-in cabinetry, overhead storage, and a 240V NEMA outlet. Community amenities include a pool and spa, parks, barbecue and gathering areas, and miles of scenic trails—all near shopping, dining, schools, and freeway access.
Essential Information
- MLS® #260017653SD
- Price$1,124,000
- Bedrooms5
- Bathrooms4.00
- Full Baths3
- Half Baths1
- Square Footage2,783
- Acres0.09
- Year Built2017
- TypeResidential
- Sub-TypeSingle Family Residence
- StatusActive
Community Information
- Address21410 Trail Blazer Lane
- Area92029 - Escondido
- CityEscondido
- CountySan Diego
- Zip Code92029
Amenities
- Parking Spaces4
- ParkingOn Street
- # of Garages2
- GaragesOn Street
- Has PoolYes
- PoolAssociation, Community
Interior
- HeatingForced Air, Natural Gas
- CoolingCentral Air
- # of Stories2
- StoriesTwo
Appliances
Dishwasher, Disposal, Gas Range, Gas Cooking
Exterior
- RoofConcrete
Additional Information
- Date ListedJuly 21st, 2026
- Days on Market51
- HOA Fees244
- HOA Fees Freq.Monthly
Listing Details
- AgentMelissa Lopez
- OfficeCompass
Price Change History for 21410 Trail Blazer Lane, Escondido, (MLS® #260017653SD)
| Date | Details | Change |
|---|---|---|
| Price Reduced from $1,165,000 to $1,124,000 | ||
| Price Reduced from $1,180,000 to $1,165,000 | ||
| Status Changed from Coming Soon to Active | – |
Melissa Lopez, Compass.
Based on information from California Regional Multiple Listing Service, Inc. as of September 10th, 2026 at 5:35am PDT. This information is for your personal, non-commercial use and may not be used for any purpose other than to identify prospective properties you may be interested in purchasing. Display of MLS data is usually deemed reliable but is NOT guaranteed accurate by the MLS. Buyers are responsible for verifying the accuracy of all information and should investigate the data themselves or retain appropriate professionals. Information from sources other than the Listing Agent may have been included in the MLS data. Unless otherwise specified in writing, Broker/Agent has not and will not verify any information obtained from other sources. The Broker/Agent providing the information contained herein may or may not have been the Listing and/or Selling Agent.