


- 2 Beds
- 2 Baths
- 1,080 Sqft
- 60 DOM





1906 Park Dale Ln
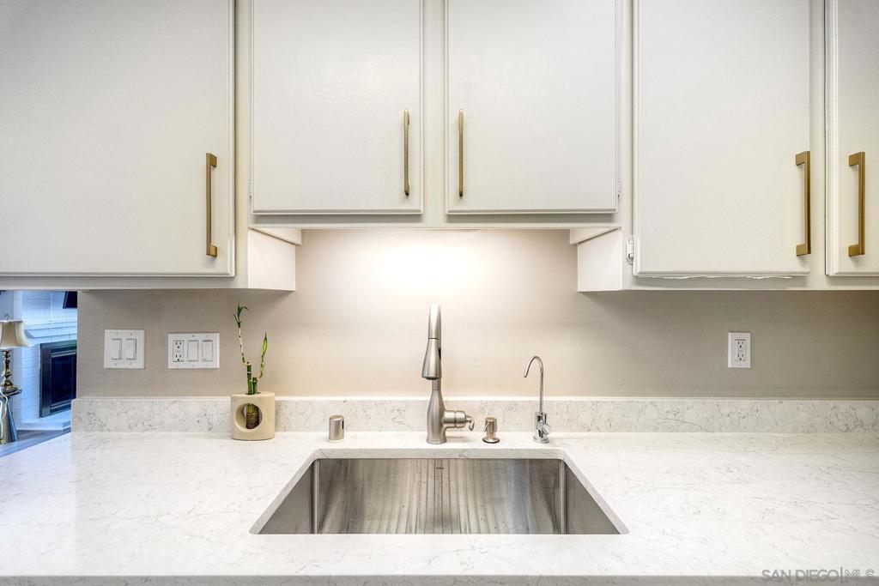
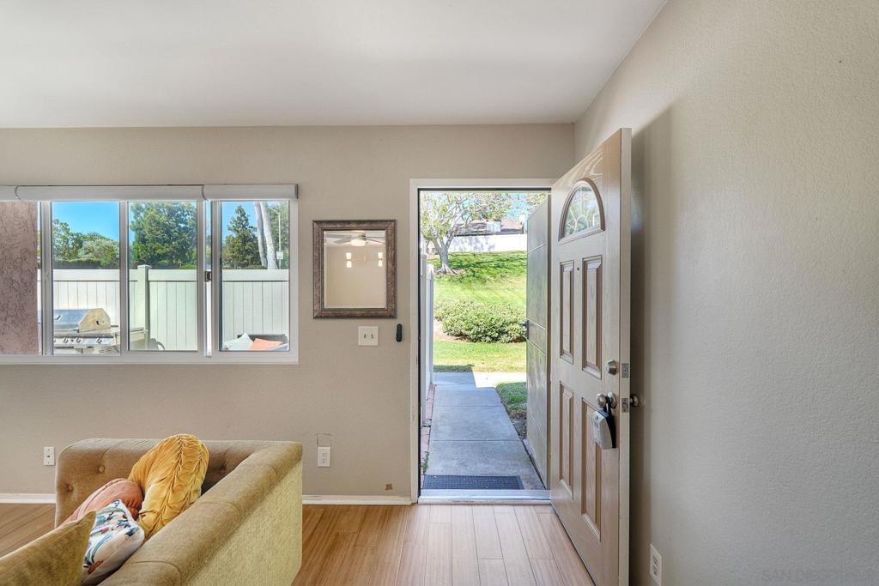
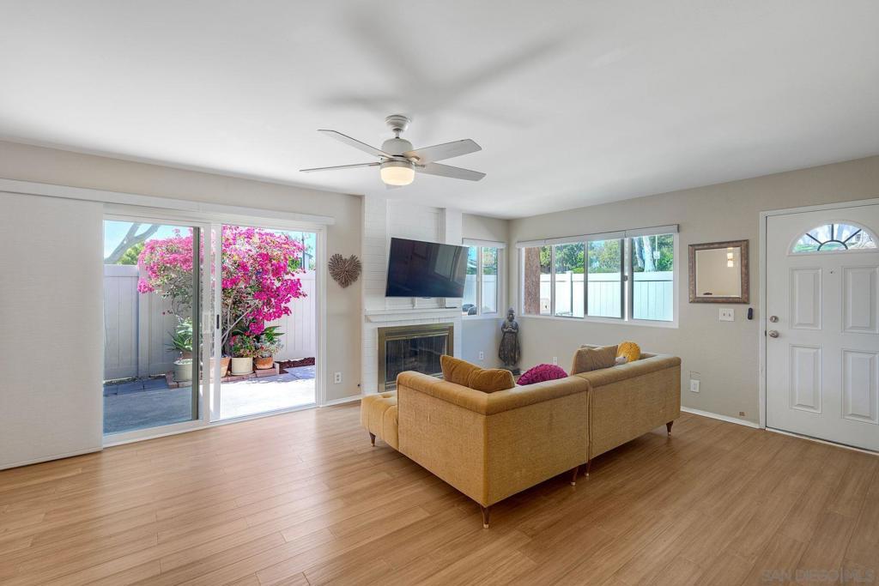
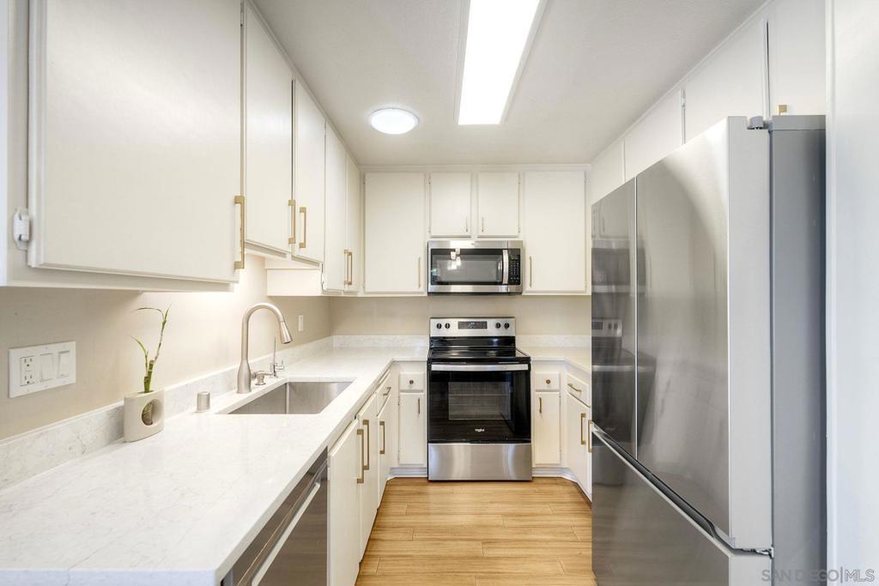
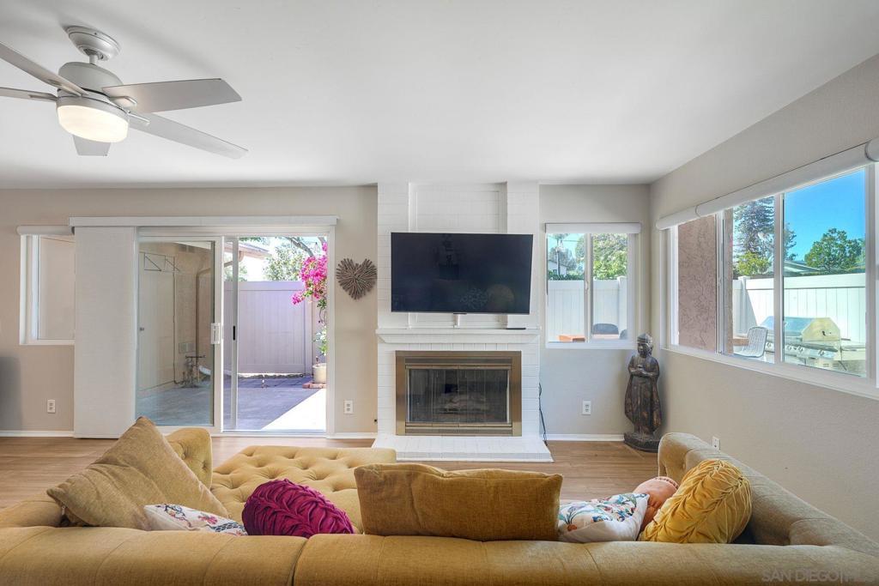
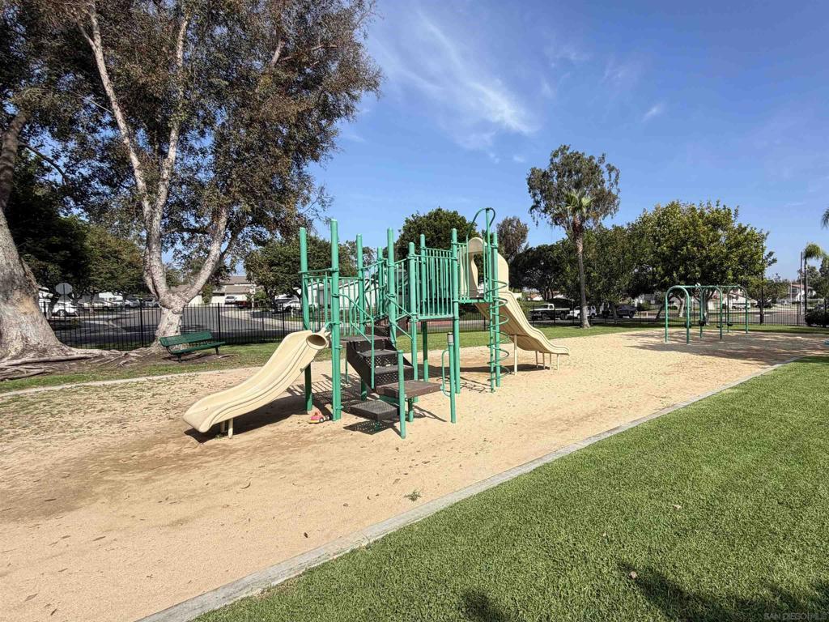
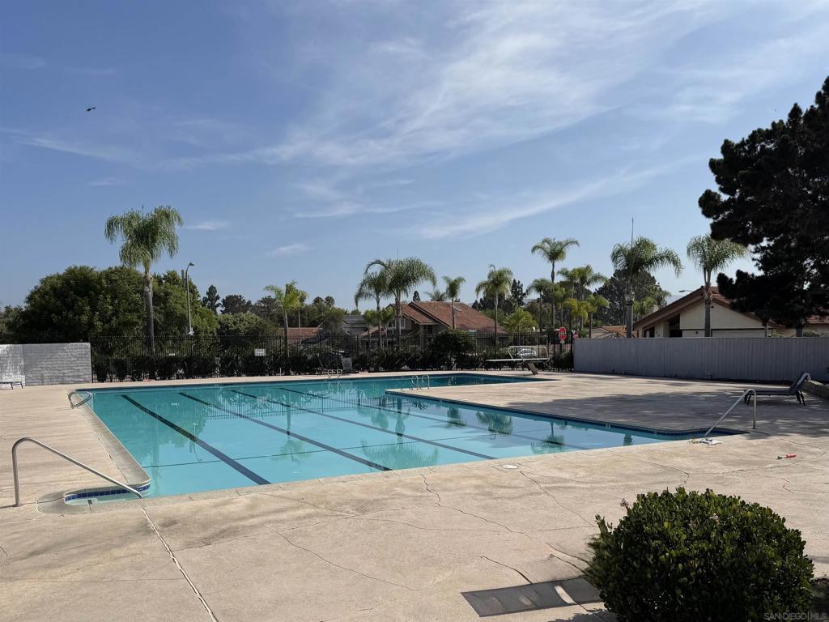
Encinitas under $1,000,000? Look no further than 1906 Park Dale Lane! Tucked into the sought-after Village Park community, this updated end-unit condo offers an easygoing coastal lifestyle without the premium price tag. Inside, the light-filled floor plan features two bedrooms, two bathrooms, and an updated kitchen with new quartz countertops, freshly painted cabinetry, and a layout that keeps everyone connected. A standout feature is the sun-drenched patio—an extension of the living space that's equally suited for slow mornings with coffee, outdoor dinners, or simply enjoying the coastal breeze. As an end unit with only one shared wall, the home also enjoys added privacy and abundant natural light. Village Park residents enjoy a community pool, playground, tennis courts, expansive greenbelts, and access to highly regarded Encinitas schools. When it's time to venture out, you're just minutes from local cafés, shopping, hiking trails, neighborhood parks, and some of North County's best beaches. Whether you're buying your first home, looking for a weekend escape, or adding to your investment portfolio, 1906 Park Dale Lane is a rare opportunity to own in one of Southern California's most desirable coastal communities—for less than $1 million.
Essential Information
- MLS® #260018026SD
- Price$895,000
- Bedrooms2
- Bathrooms2.00
- Full Baths2
- Square Footage1,080
- Acres0.00
- Year Built1978
- TypeResidential
- Sub-TypeCondominium
- StatusActive
Community Information
- Address1906 Park Dale Ln
- Area92024 - Encinitas
- CityEncinitas
- CountySan Diego
- Zip Code92024
Amenities
- AmenitiesMaintenance Grounds
- Parking Spaces2
- ParkingGarage
- # of Garages2
- GaragesGarage
- ViewPark/Greenbelt
- Has PoolYes
- PoolCommunity
Interior
- AppliancesElectric Range, Microwave
- HeatingForced Air, Natural Gas
- CoolingNone
- FireplaceYes
- FireplacesGas, Living Room
- # of Stories1
- StoriesOne
Exterior
- ExteriorStucco
- RoofAsphalt
- ConstructionStucco
Additional Information
- Date ListedJuly 23rd, 2026
- Days on Market60
- HOA Fees412
- HOA Fees Freq.Monthly
Listing Details
- AgentJustin Cote
- OfficeCompass
Price Change History for 1906 Park Dale Ln, Encinitas, (MLS® #260018026SD)
| Date | Details | Change |
|---|---|---|
| Price Reduced from $995,000 to $895,000 | ||
| Price Reduced from $1,025,000 to $995,000 |
Justin Cote, Compass.
Based on information from California Regional Multiple Listing Service, Inc. as of September 20th, 2026 at 11:50am PDT. This information is for your personal, non-commercial use and may not be used for any purpose other than to identify prospective properties you may be interested in purchasing. Display of MLS data is usually deemed reliable but is NOT guaranteed accurate by the MLS. Buyers are responsible for verifying the accuracy of all information and should investigate the data themselves or retain appropriate professionals. Information from sources other than the Listing Agent may have been included in the MLS data. Unless otherwise specified in writing, Broker/Agent has not and will not verify any information obtained from other sources. The Broker/Agent providing the information contained herein may or may not have been the Listing and/or Selling Agent.