


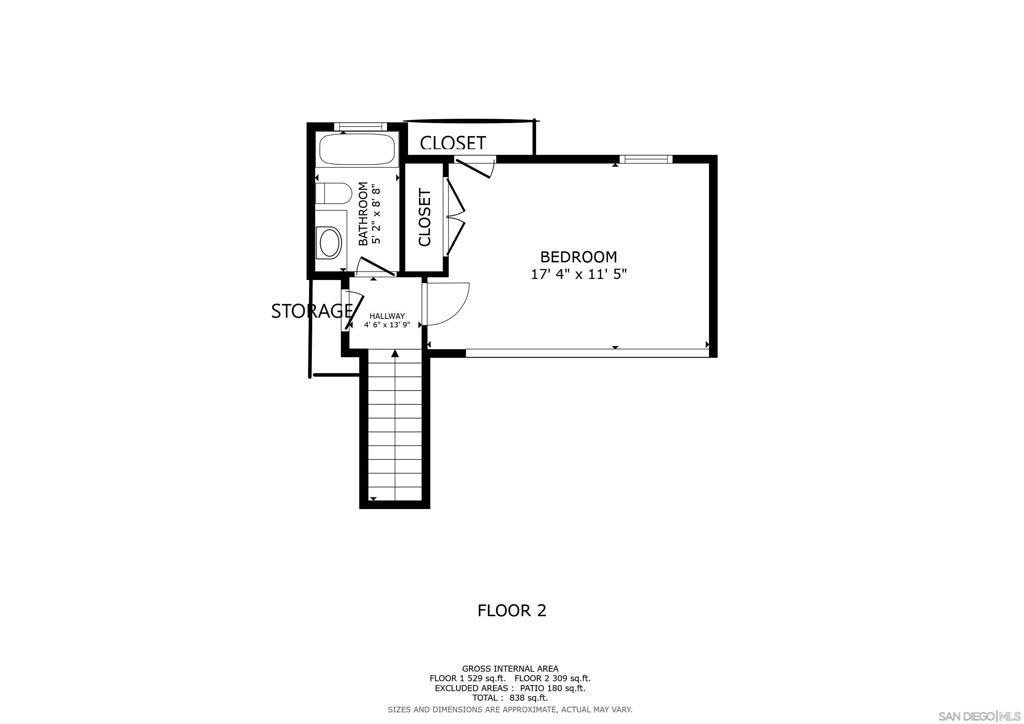
- 1 Bed
- 1 Bath
- 856 Sqft
- 1.07 Acres

321 Windy Ln
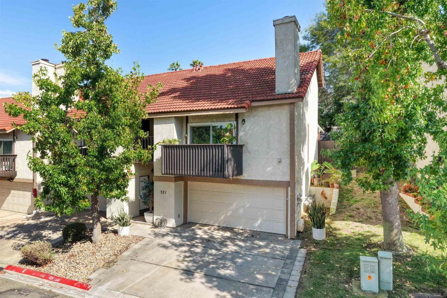
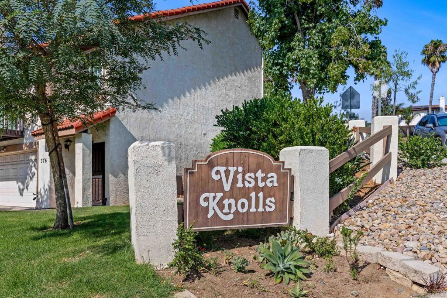
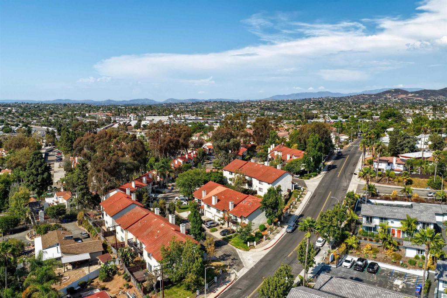
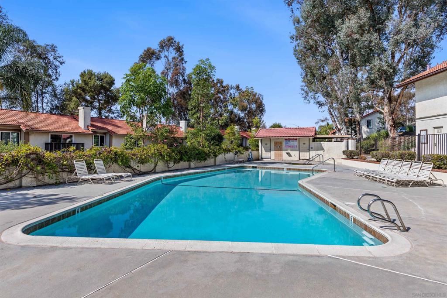
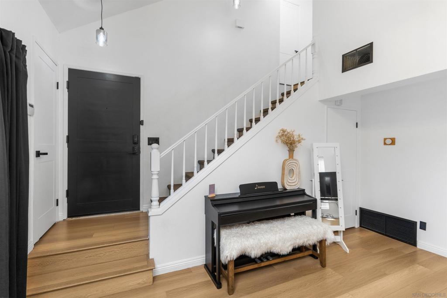
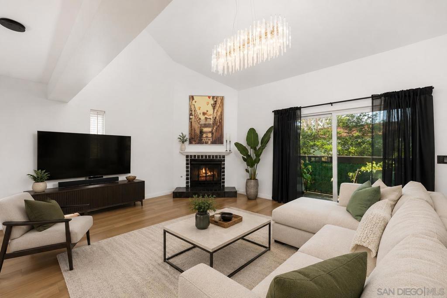
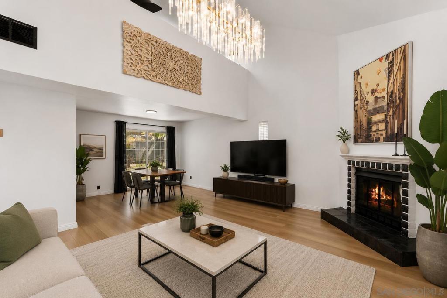
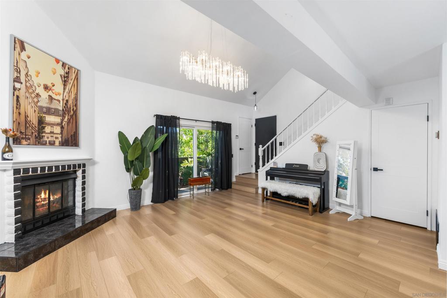
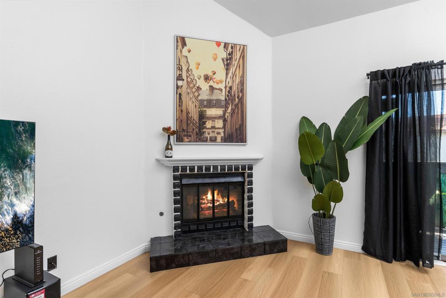
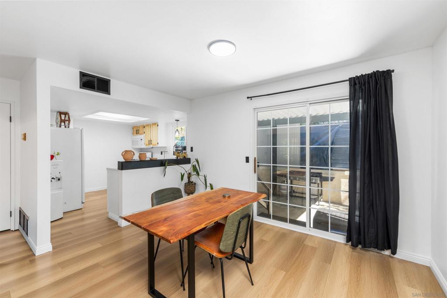
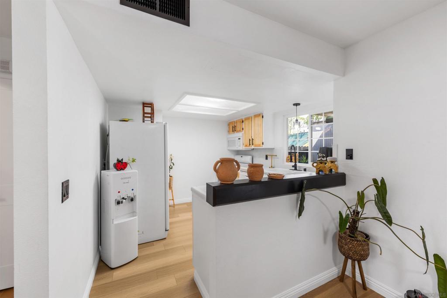
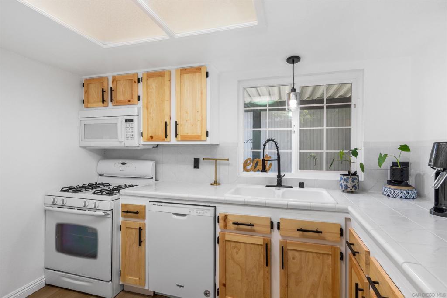
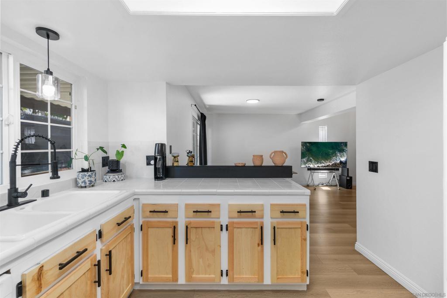
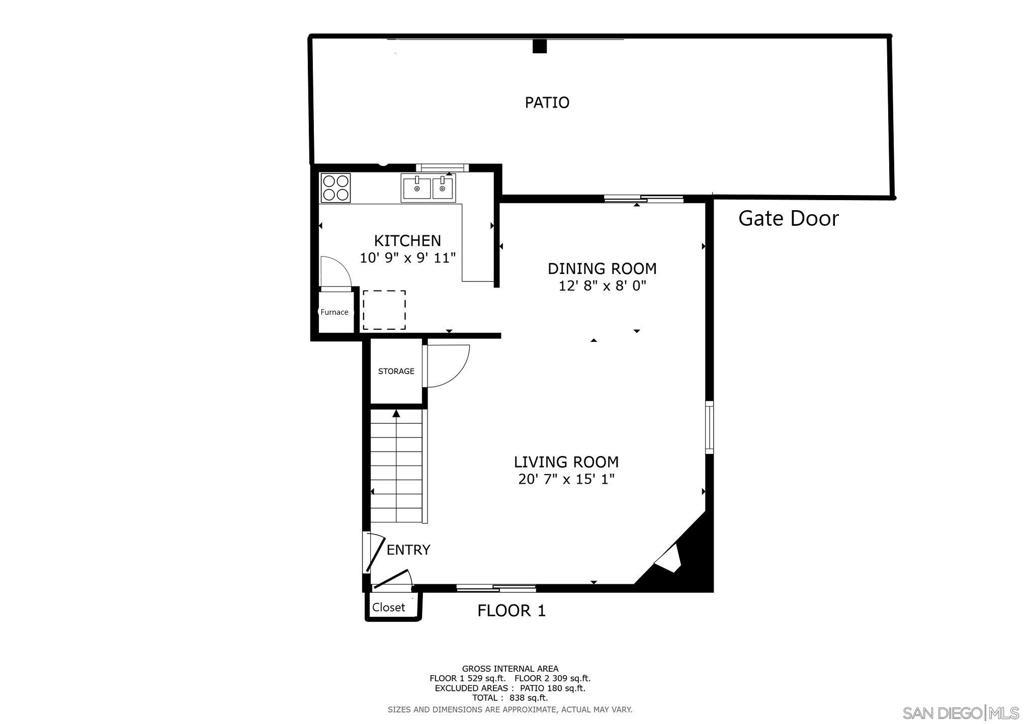
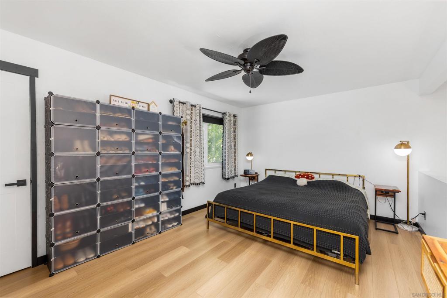
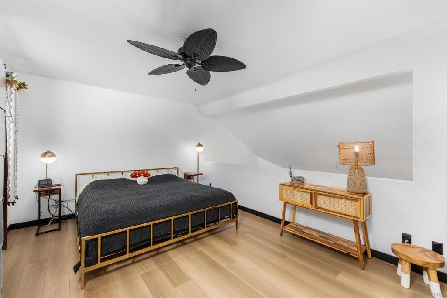
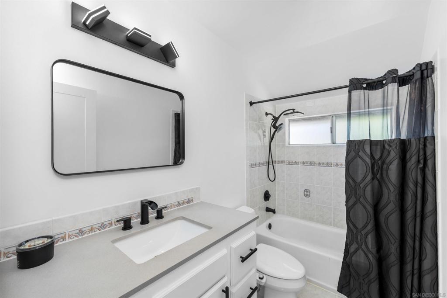
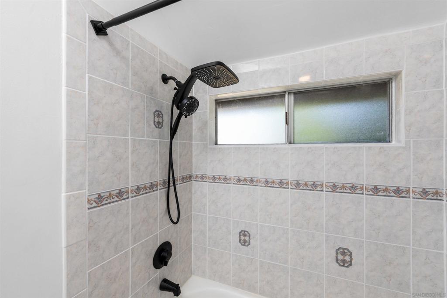
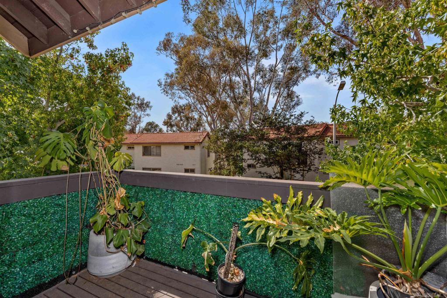
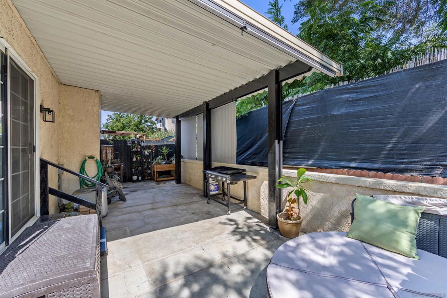
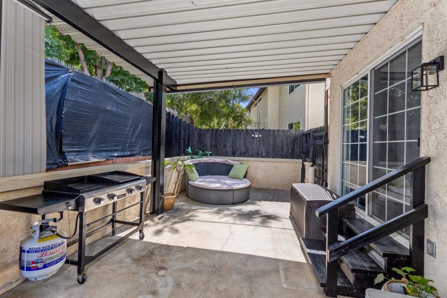
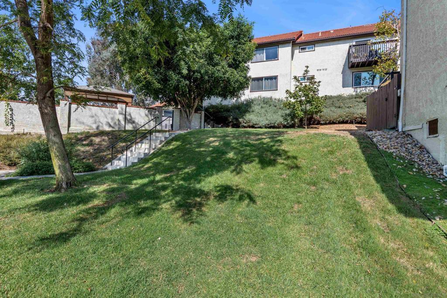
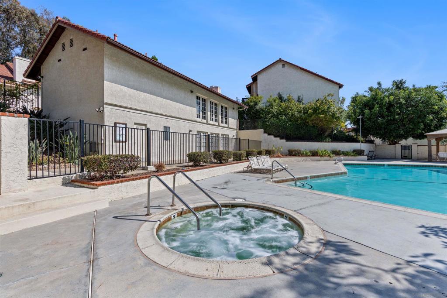
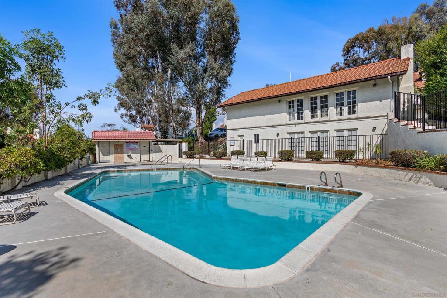
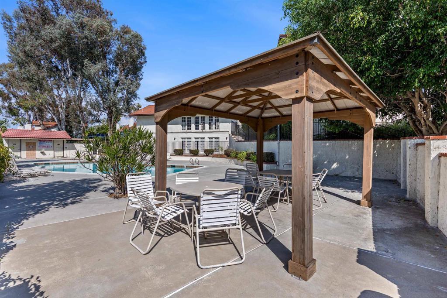
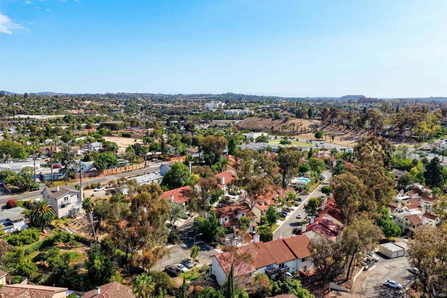
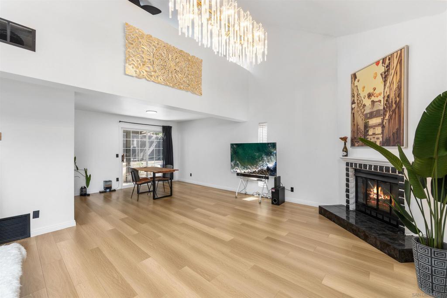
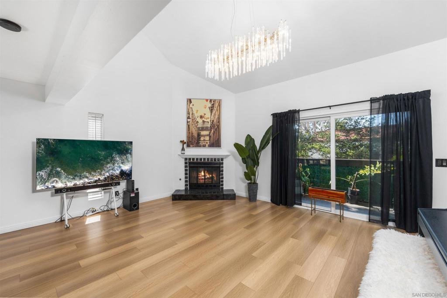
Set within the dog-friendly Vista Knolls community, this refreshed end-unit offers a comfortable floor plan, thoughtful updates, and everyday convenience. The interior has been freshly painted and enhanced with new cabinet doors, updated faucets, a reconditioned kitchen sink, and durable flooring throughout. The living room features soaring vaulted ceilings, dual-pane windows, and a gas fireplace with a newly refreshed surround, creating an inviting space to relax and unwind. In-unit laundry adds convenience, while the covered rear patio provides a private outdoor space for morning coffee or casual entertaining. An oversized attached 2-car garage offers plenty of room for parking and additional storage. Residents enjoy access to the community pool and spa, with water and sewer included in the HOA. Ideally positioned near Vista Village, you'll have easy access to dining, shopping, entertainment, and more.
Essential Information
- MLS® #260019835SD
- Price$499,000
- Bedrooms1
- Bathrooms1.00
- Full Baths1
- Square Footage856
- Acres1.07
- Year Built1986
- TypeResidential
- Sub-TypeCondominium
- StatusActive
Community Information
- Address321 Windy Ln
- Area92083 - Vista
- CityVista
- CountySan Diego
- Zip Code92083
Amenities
- Parking Spaces4
- # of Garages2
- ViewMountain(s), Neighborhood
- Has PoolYes
Amenities
Clubhouse, Pool, Pets Allowed, Spa/Hot Tub, Water
Parking
Driveway, Garage Faces Front, Garage, Garage Door Opener, Guest, Garage Faces Side
Garages
Driveway, Garage Faces Front, Garage, Garage Door Opener, Guest, Garage Faces Side
Pool
Community, Electric Heat, Association, Gas Heat
Interior
- InteriorLaminate, Tile
- CoolingCentral Air
- FireplaceYes
- FireplacesLiving Room
- # of Stories2
- StoriesTwo
Interior Features
Balcony, Ceiling Fan(s), Cathedral Ceiling(s), Eat-in Kitchen, Granite Counters, High Ceilings, Living Room Deck Attached, Open Floorplan, Storage, Two Story Ceilings, All Bedrooms Up, Loft, Ceramic Counters, Tile Counters
Appliances
Dishwasher, Free-Standing Range, Gas Cooking, Disposal, Gas Oven, Gas Range, Microwave, Refrigerator, Range Hood, Self Cleaning Oven, Vented Exhaust Fan
Heating
Forced Air, Fireplace(s), Natural Gas
Exterior
- ExteriorStucco, Copper Plumbing
- ConstructionStucco, Copper Plumbing
Additional Information
- Date ListedAugust 13th, 2026
- Days on Market44
- ZoningR-1:SINGLE
- HOA Fees506
- HOA Fees Freq.Monthly
Listing Details
- AgentRachel Gardner
- OfficeRedfin Corporation
Rachel Gardner, Redfin Corporation.
Based on information from California Regional Multiple Listing Service, Inc. as of September 26th, 2026 at 9:26pm PDT. This information is for your personal, non-commercial use and may not be used for any purpose other than to identify prospective properties you may be interested in purchasing. Display of MLS data is usually deemed reliable but is NOT guaranteed accurate by the MLS. Buyers are responsible for verifying the accuracy of all information and should investigate the data themselves or retain appropriate professionals. Information from sources other than the Listing Agent may have been included in the MLS data. Unless otherwise specified in writing, Broker/Agent has not and will not verify any information obtained from other sources. The Broker/Agent providing the information contained herein may or may not have been the Listing and/or Selling Agent.