


- 8 Beds
- 5 Baths
- 2,878 Sqft
- .11 Acres

1413 Shoshone Street
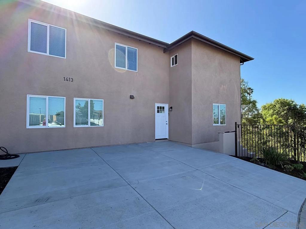
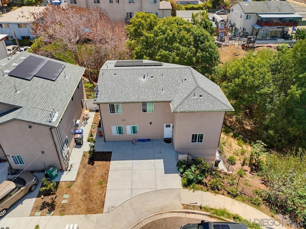
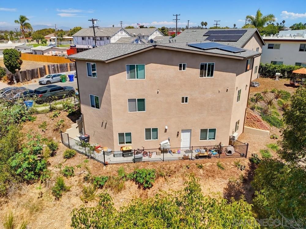
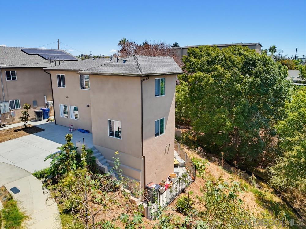
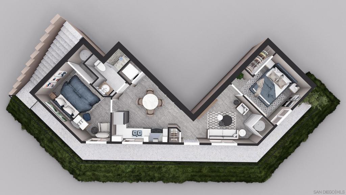
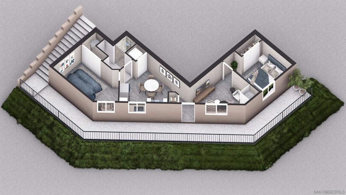
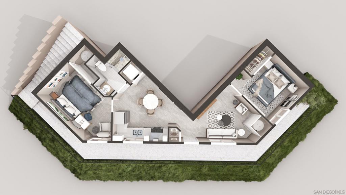
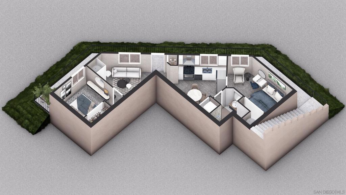
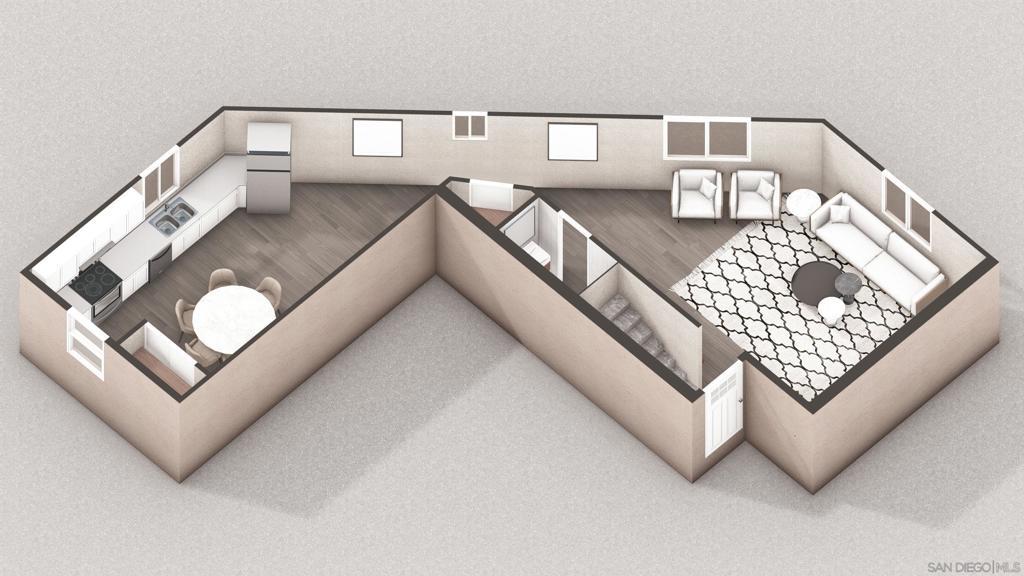
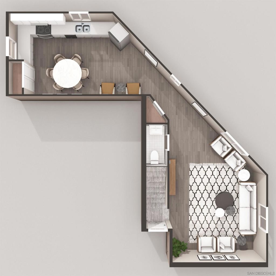
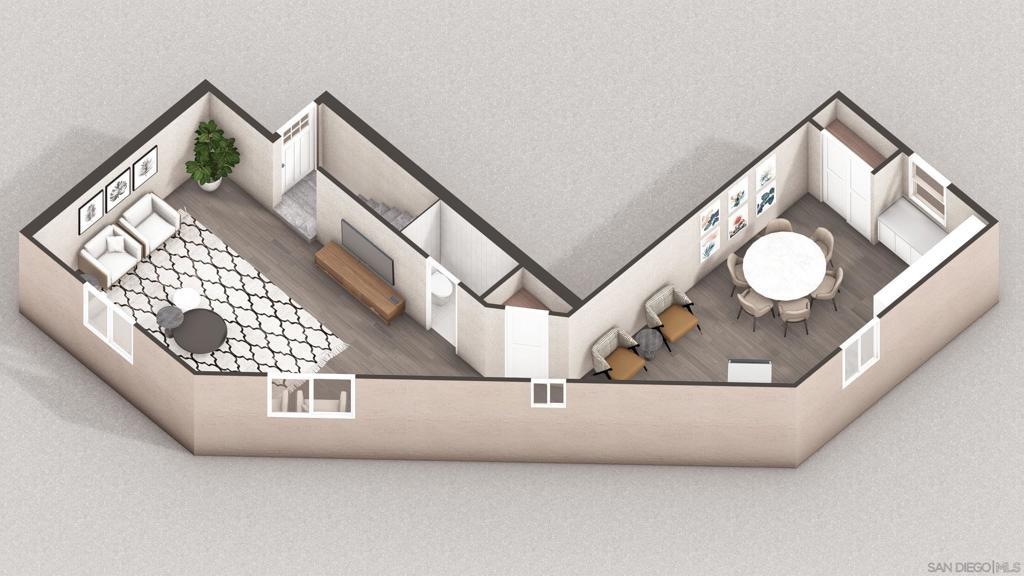
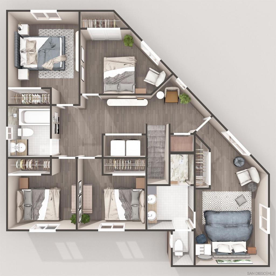
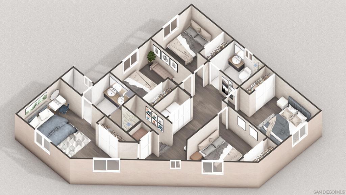
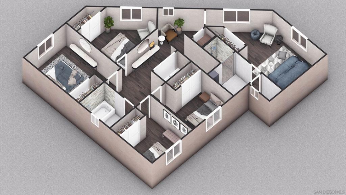
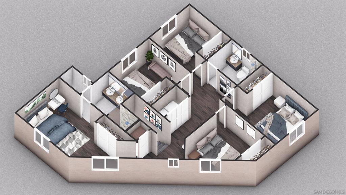
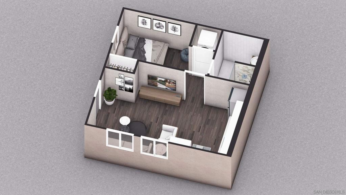
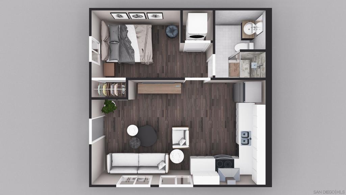
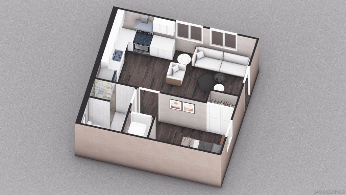
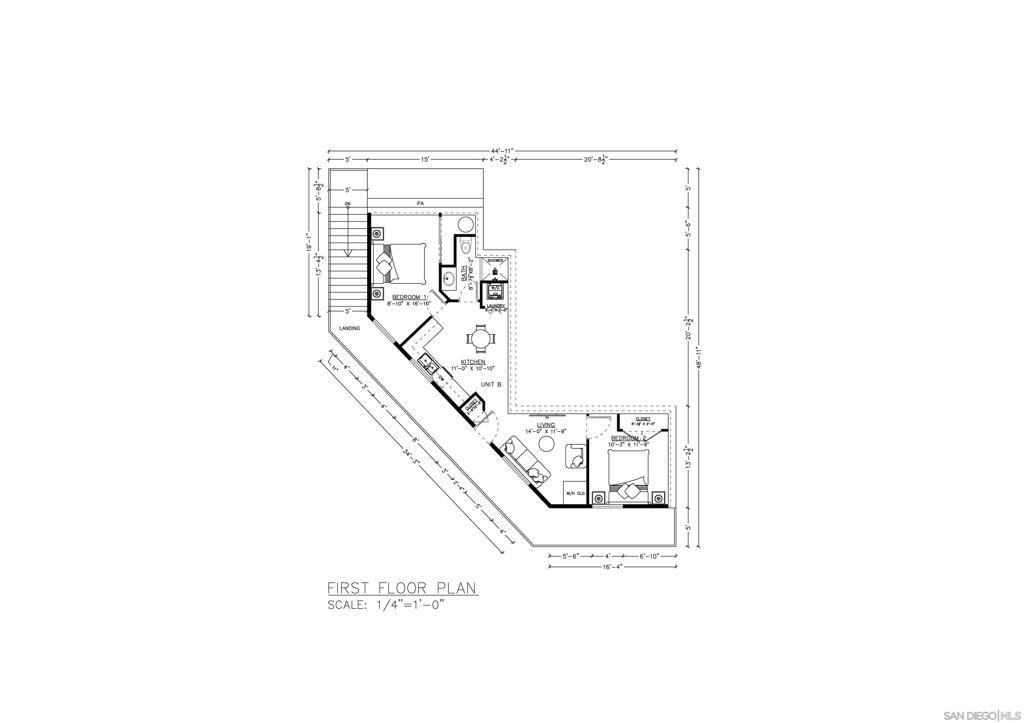
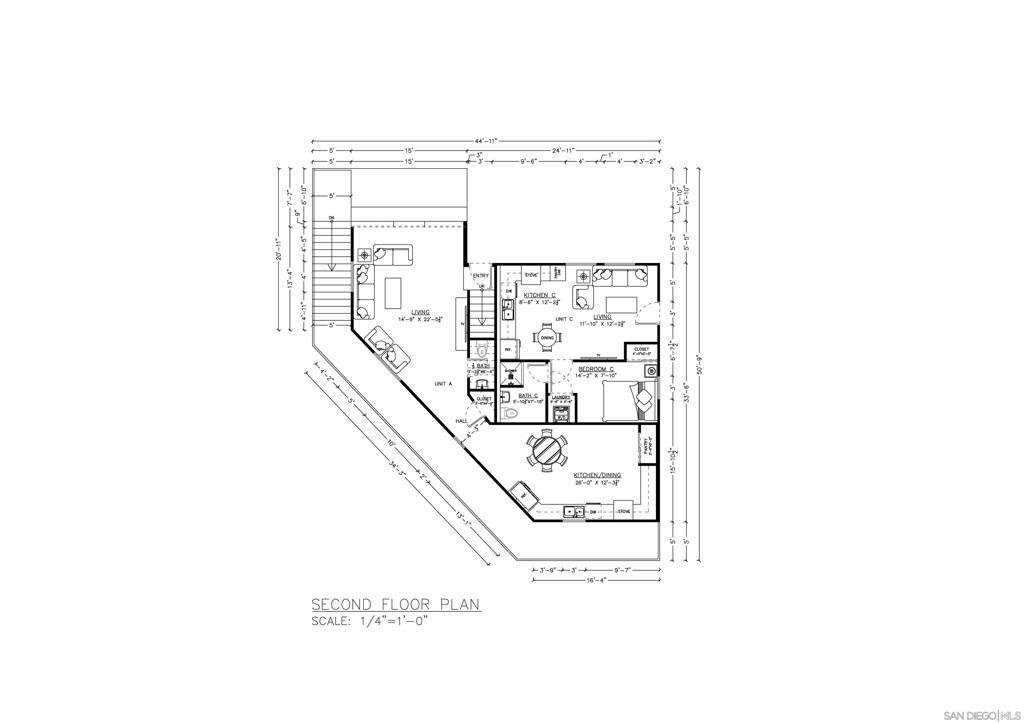
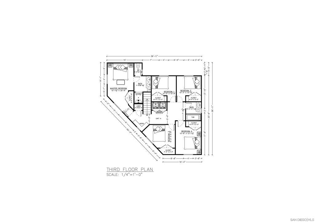
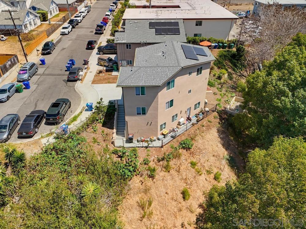
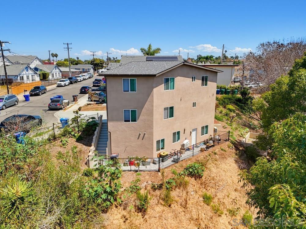
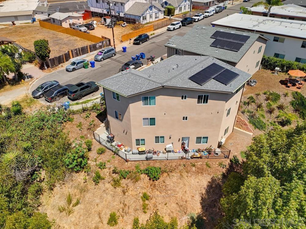
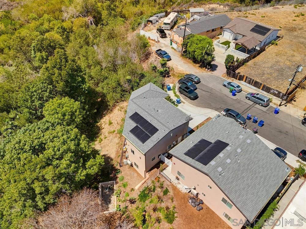
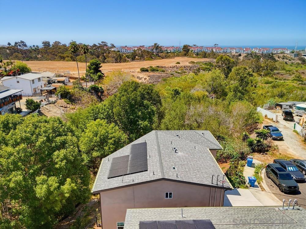
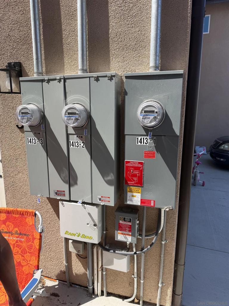
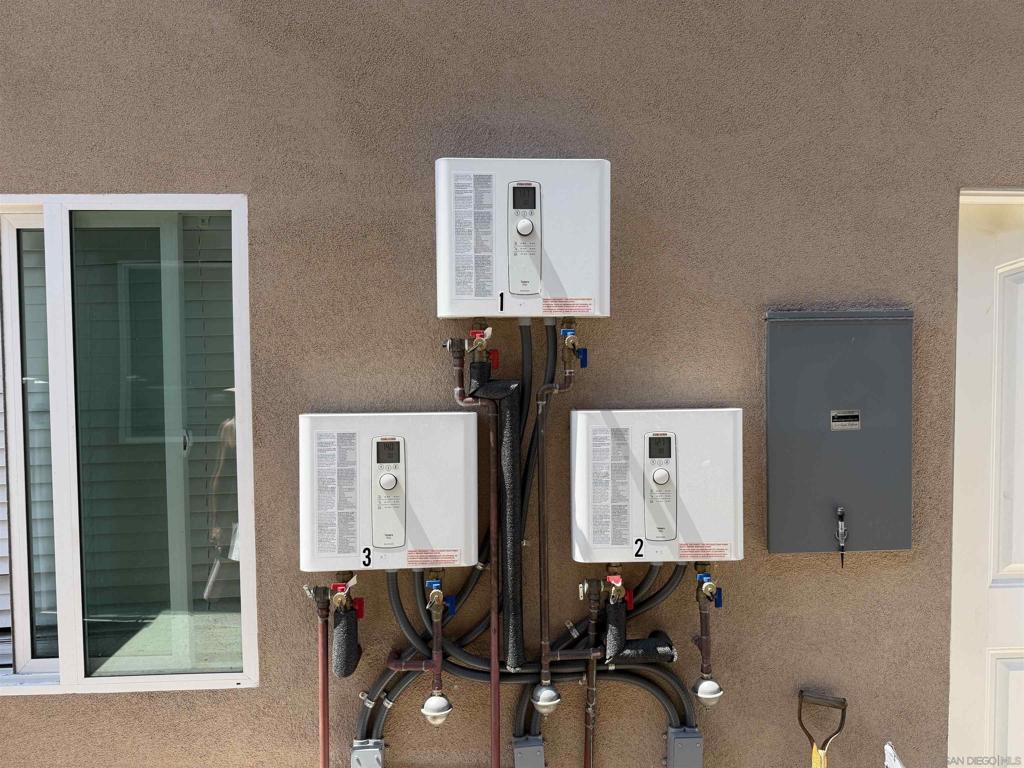
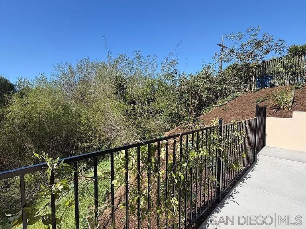
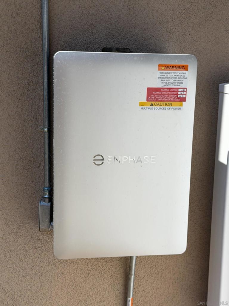
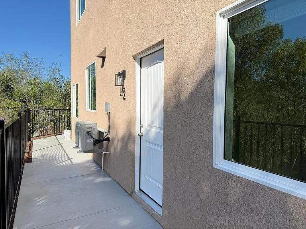
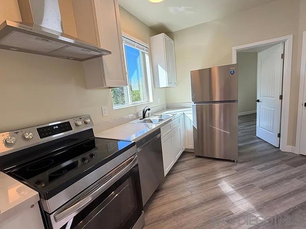
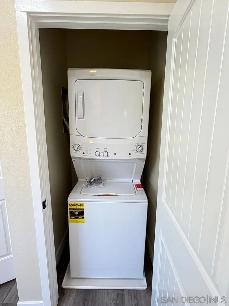
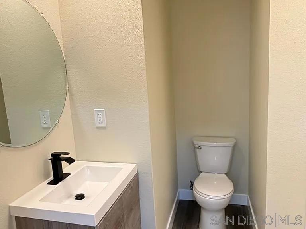
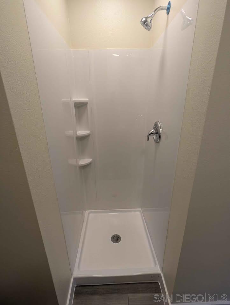
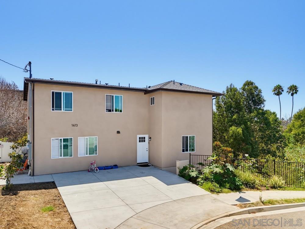
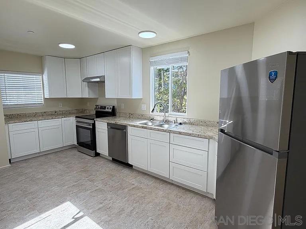
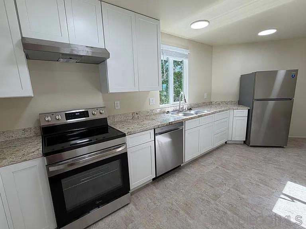
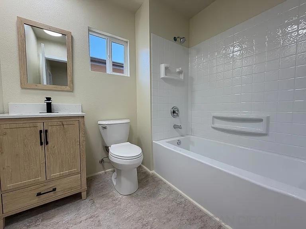
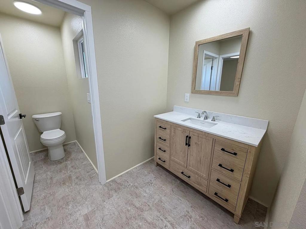
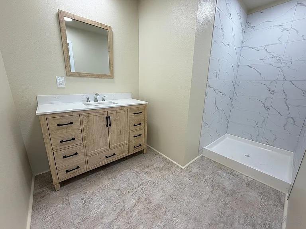
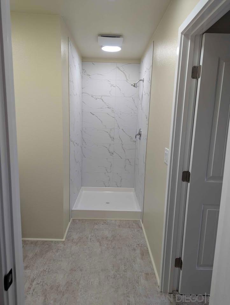
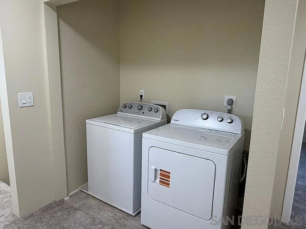
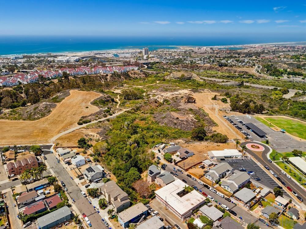
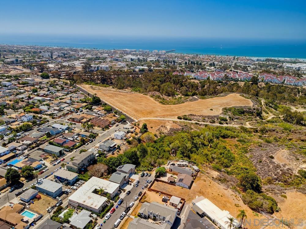
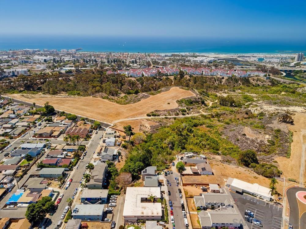
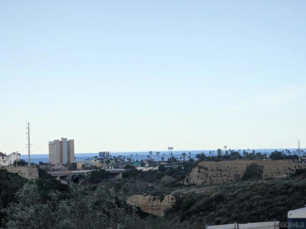
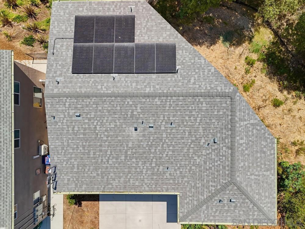
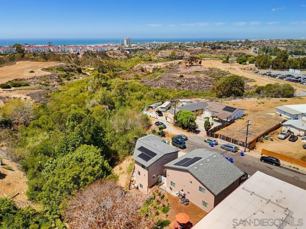
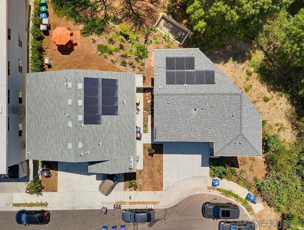
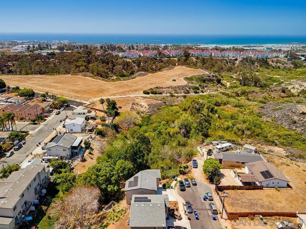
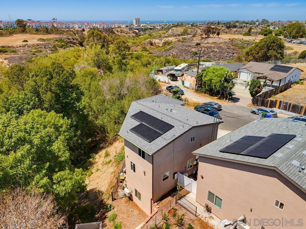
Newly constructed 3-story income-producing multi-unit property just minutes from the Pacific Ocean & Oceanside Pier! Turnkey opportunity offers a 2-story 5BR/2.5BA Main House (±1,805 SF), a single-story 2BR/1BA ADU (±636 SF), and a single-story JADU (±447 SF) — each unit w/ its own private entrance, separate electric meter, full kitchen w/ stainless steel appliances, and in-unit laundry. NO HOA & NO MELLO-ROOS! Solar owned outright & paid in full, with each unit having its own electric meter and solar. Main House & ADU are both under active 1-year leases and are generating rental income; JADU is available but currently occupied. Ideal for someone who wants to live in one unit and rent out the other two, for multigenerational use, or possibly rent them all out and build a rental portfolio. Magnificent ocean and sunset views from the 3rd story. Located near Laurel Elementary School and within a 5-minute drive to downtown Oceanside, Oceanside Pier, shopping, dining, the transit center, freeways & the beach, must see!!
Essential Information
- MLS® #260021126SD
- Price$1,549,000
- Bedrooms8
- Bathrooms5.00
- Full Baths4
- Half Baths1
- Square Footage2,878
- Acres0.11
- Year Built2026
- TypeResidential
- Sub-TypeSingle Family Residence
- StatusActive
Community Information
- Address1413 Shoshone Street
- Area92058 - Oceanside
- SubdivisionOceanside
- CityOceanside
- CountySan Diego
- Zip Code92058
Amenities
- UtilitiesSee Remarks
- Parking Spaces2
- ParkingDriveway, Other, Uncovered
- GaragesDriveway, Other, Uncovered
- ViewOcean
- PoolNone
Interior
- HeatingElectric, Forced Air
- CoolingCentral Air, Electric
- # of Stories3
- StoriesThree Or More
Interior Features
Bedroom on Main Level, Instant Hot Water
Appliances
Counter Top, Dishwasher, Electric Cooking, Electric Range, Freezer, Disposal, Refrigerator, Range Hood
Exterior
- ExteriorStucco
- RoofComposition
- ConstructionStucco
Additional Information
- Date ListedAugust 27th, 2026
- Days on Market25
- ZoningR3
Listing Details
- AgentCourt Young
- OfficeRE/MAX BluePrint Realty
Court Young, RE/MAX BluePrint Realty.
Based on information from California Regional Multiple Listing Service, Inc. as of September 22nd, 2026 at 11:21am PDT. This information is for your personal, non-commercial use and may not be used for any purpose other than to identify prospective properties you may be interested in purchasing. Display of MLS data is usually deemed reliable but is NOT guaranteed accurate by the MLS. Buyers are responsible for verifying the accuracy of all information and should investigate the data themselves or retain appropriate professionals. Information from sources other than the Listing Agent may have been included in the MLS data. Unless otherwise specified in writing, Broker/Agent has not and will not verify any information obtained from other sources. The Broker/Agent providing the information contained herein may or may not have been the Listing and/or Selling Agent.