


- 4 Beds
- 4 Baths
- 3,972 Sqft
- .36 Acres


7001 Almaden Ln
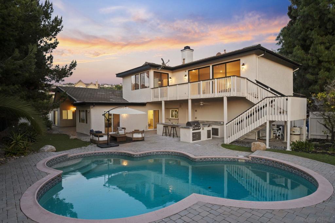
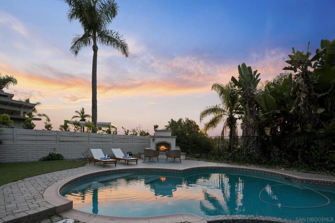
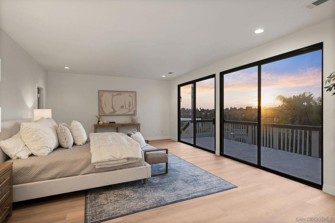
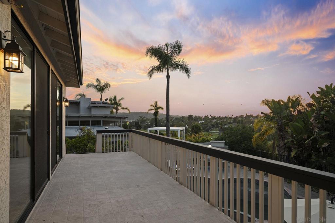
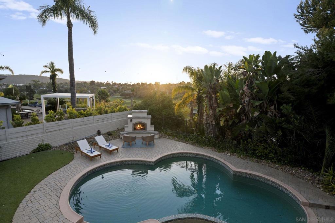
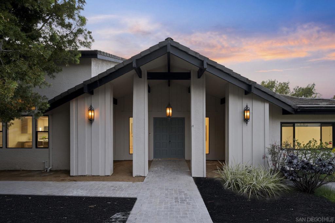
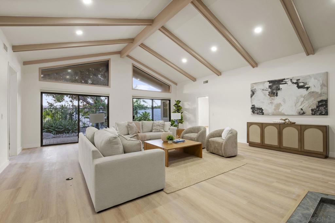
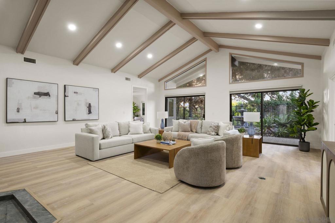
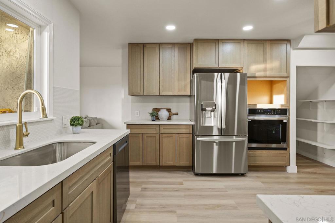
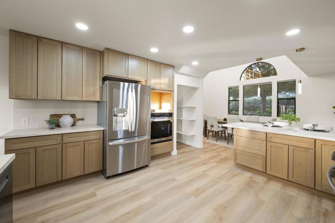
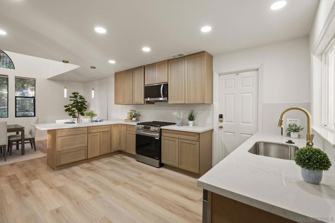
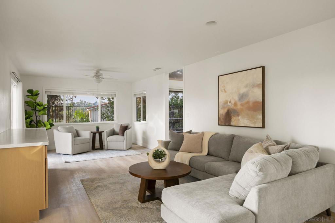
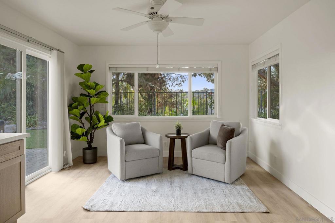
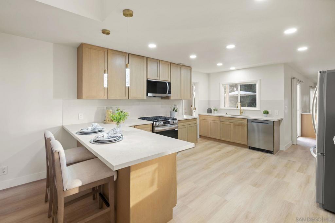
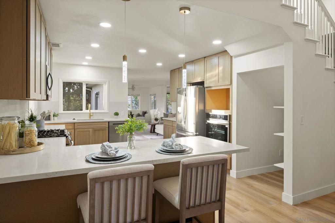
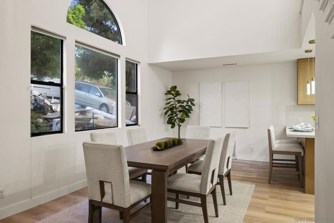
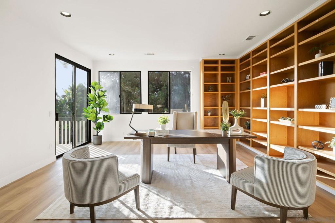
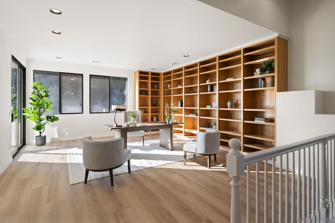
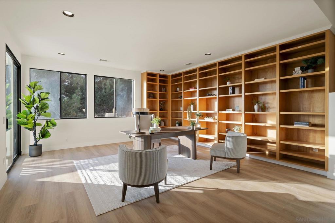
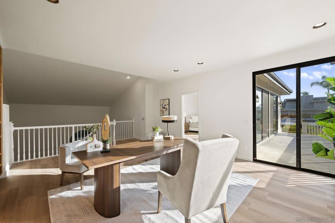
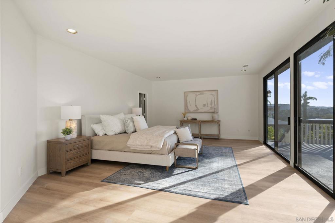
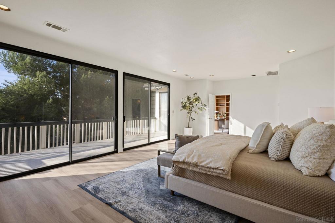
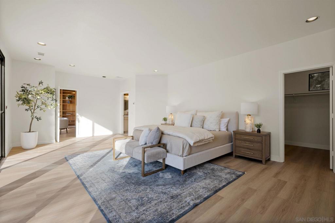
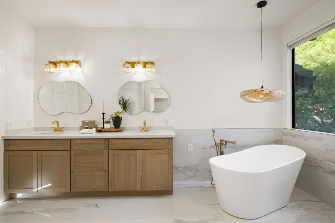
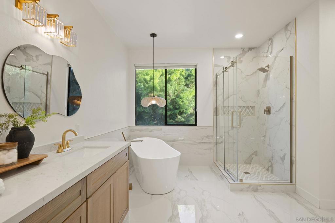
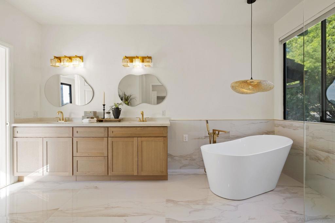
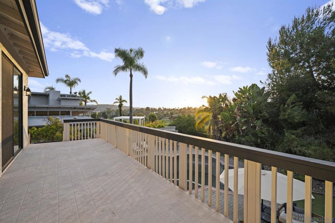
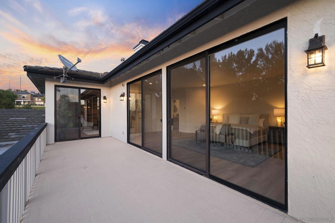
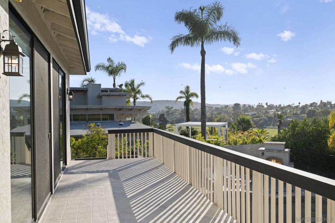
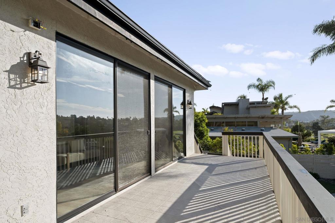
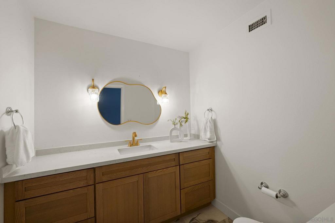
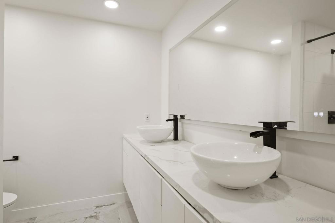
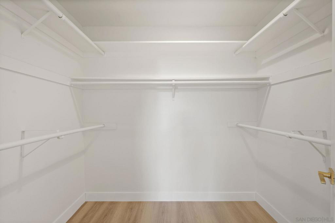
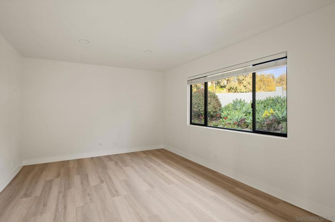
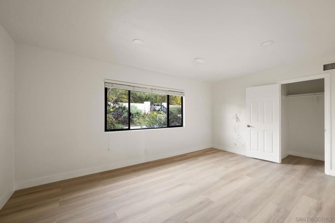
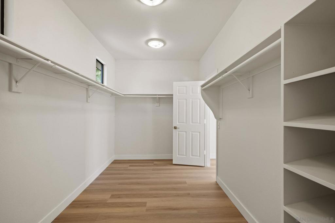
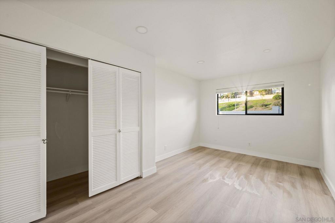
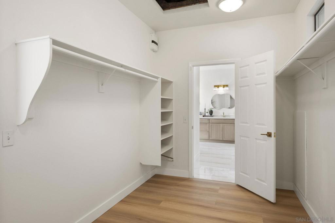
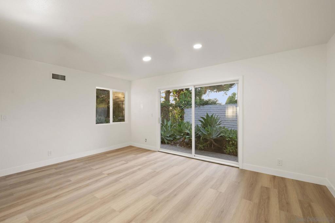
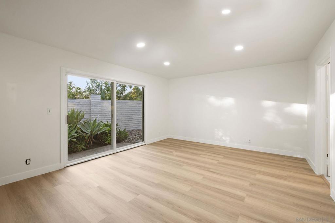
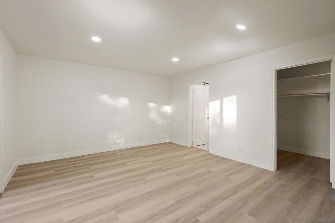
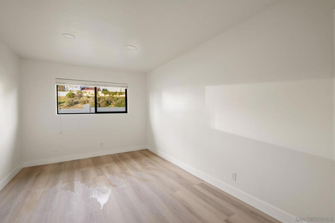
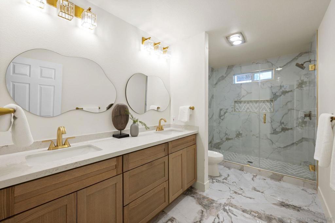
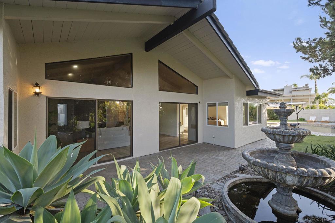
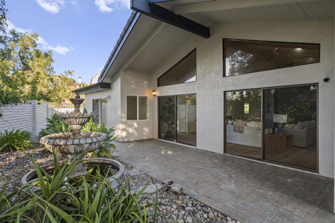
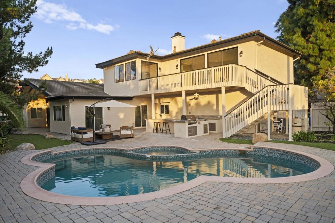
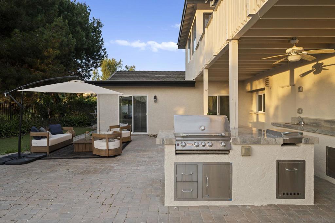
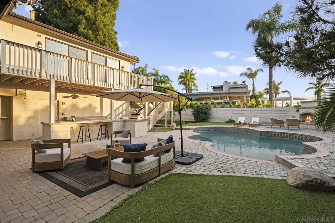
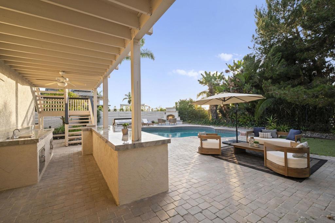
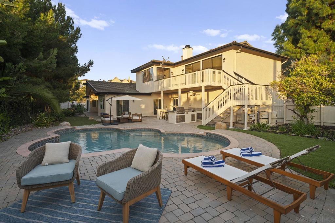
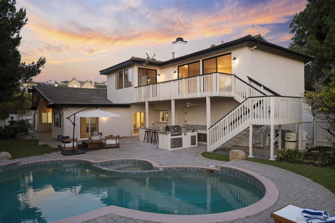
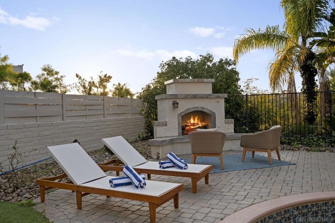
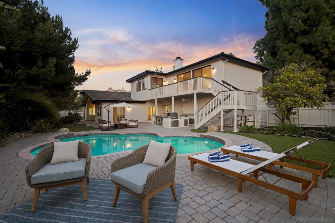
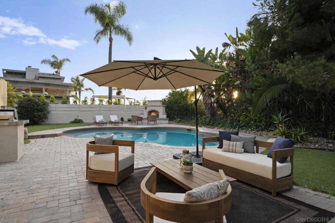
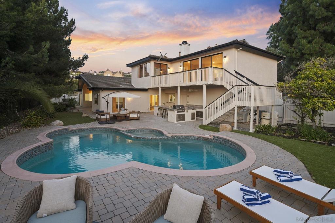
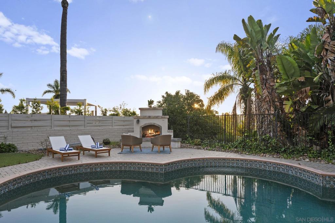
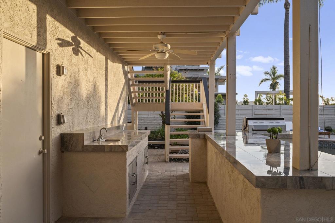
Welcome to the perfect Carlsbad retreat, where spacious living, beautiful golf course views, and exceptional indoor-outdoor spaces come together. The expansive primary suite is a true retreat, featuring a walk-in closet, oversized bathroom, private deck with sweeping views of the Omni golf course, and an adjacent loft—ideal for a home office, media room, or flexible living space. Downstairs, you’ll find three generously sized bedrooms, including one with an ensuite bath, while the additional two bedrooms share a full bathroom. At the heart of the home is an impressive great room with soaring beamed ceilings, a statement fireplace, and expansive windows and doors that fill the space with natural light. An additional den/flex space connects the great room to the kitchen and overlooks the pool and outdoor entertaining areas. The backyard is designed to feel like a private resort, complete with a sparkling pool, impressive outdoor kitchen, and peaceful spaces to relax and entertain. A spacious side yard offers exciting potential for a future ADU, while the two-car garage provides additional storage and convenience. Set on a special Carlsbad street overlooking the Omni golf course, this home offers an incredible combination of space, privacy, views, and resort-style living.
Essential Information
- MLS® #260021857SD
- Price$2,250,000
- Bedrooms4
- Bathrooms4.00
- Full Baths3
- Half Baths1
- Square Footage3,972
- Acres0.36
- Year Built1973
- TypeResidential
- Sub-TypeSingle Family Residence
- StatusActive
Community Information
- Address7001 Almaden Ln
- Area92009 - Carlsbad
- SubdivisionCarlsbad West
- CityCarlsbad
- CountySan Diego
- Zip Code92009
Amenities
- Parking Spaces4
- ParkingConcrete
- # of Garages2
- GaragesConcrete
- Has PoolYes
- PoolPrivate
Interior
- HeatingForced Air, Natural Gas
- CoolingCentral Air
- # of Stories2
- StoriesTwo
Interior Features
Separate/Formal Dining Room, Bedroom on Main Level, Walk-In Pantry, Walk-In Closet(s)
Appliances
Barbecue, Counter Top, Dishwasher, Electric Range, Freezer, Gas Cooking, Gas Cooktop, Disposal, Gas Oven, Gas Range, Microwave, Refrigerator, Built-In, Indoor Grill
Exterior
- RoofComposition
Additional Information
- Date ListedSeptember 5th, 2026
- Days on Market13
Listing Details
- AgentMartina Mckinney
- OfficeCompass
Martina Mckinney, Compass.
Based on information from California Regional Multiple Listing Service, Inc. as of September 18th, 2026 at 3:54pm PDT. This information is for your personal, non-commercial use and may not be used for any purpose other than to identify prospective properties you may be interested in purchasing. Display of MLS data is usually deemed reliable but is NOT guaranteed accurate by the MLS. Buyers are responsible for verifying the accuracy of all information and should investigate the data themselves or retain appropriate professionals. Information from sources other than the Listing Agent may have been included in the MLS data. Unless otherwise specified in writing, Broker/Agent has not and will not verify any information obtained from other sources. The Broker/Agent providing the information contained herein may or may not have been the Listing and/or Selling Agent.