


- 4 Beds
- 5 Baths
- 5,400 Sqft
- ½ Acres

50 F
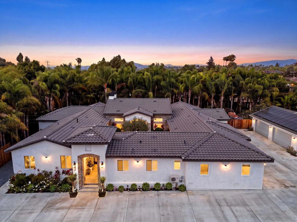
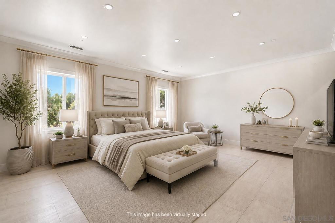
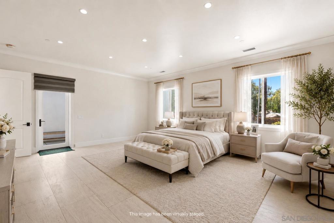
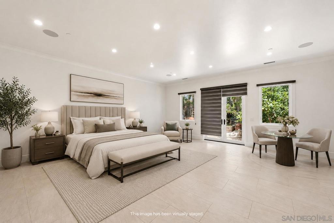
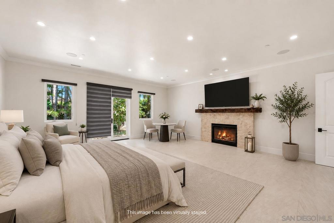
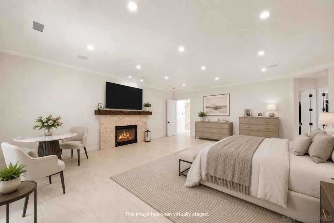
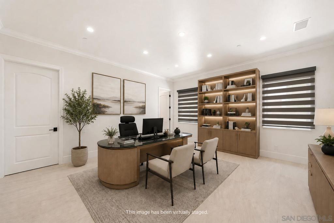
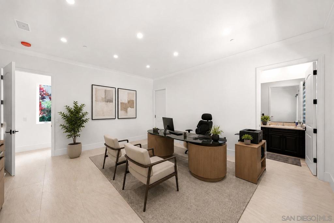
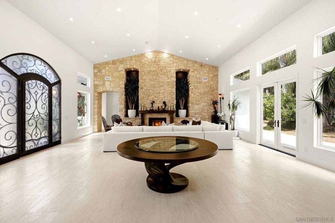
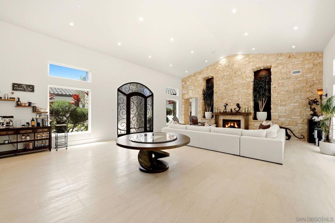
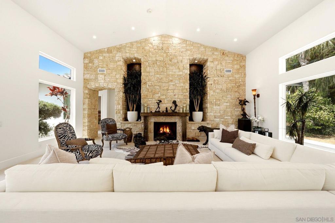
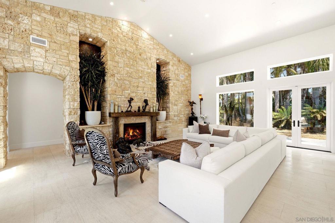
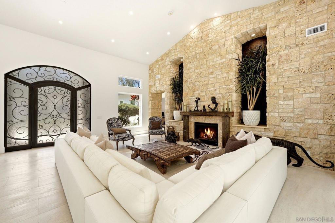
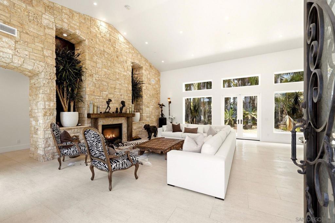
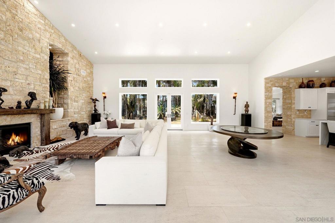
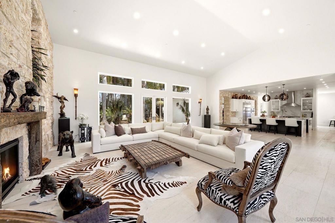
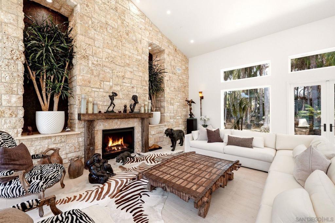
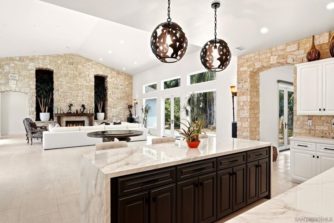
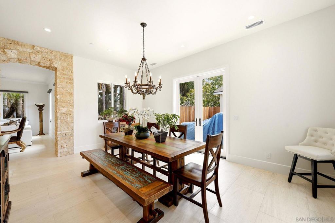
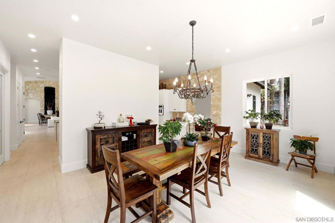
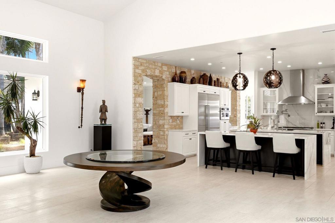
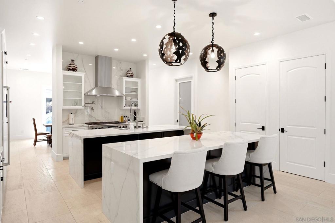
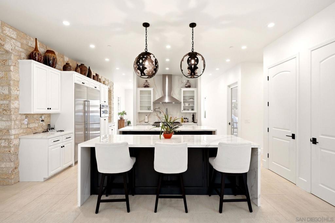
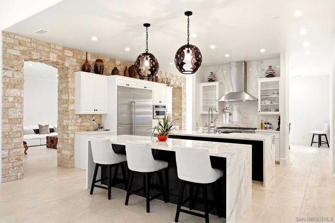
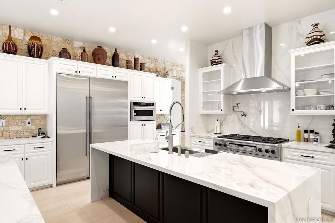
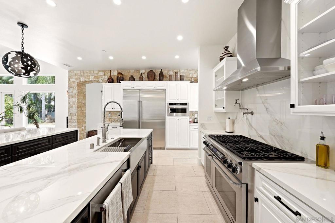
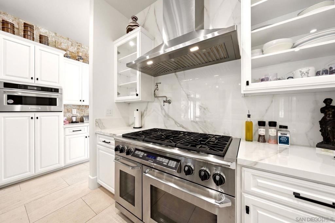
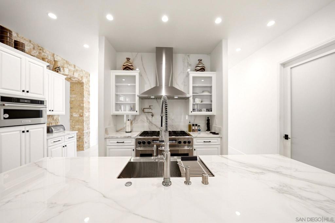
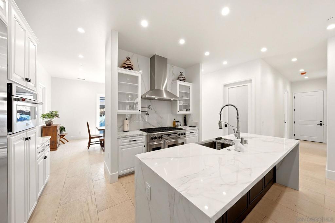
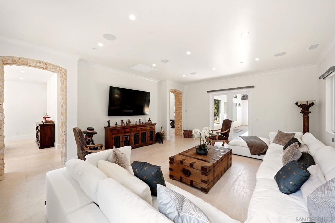
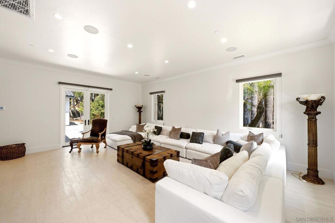
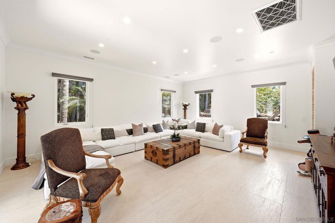
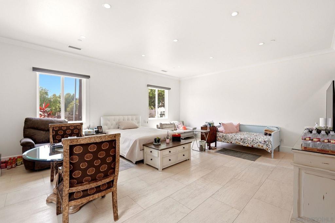
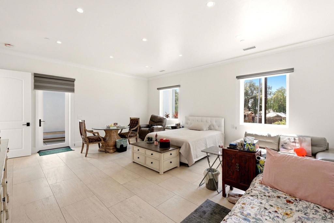
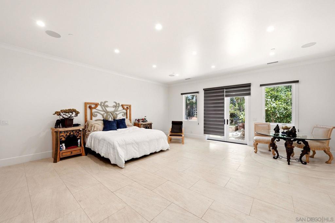
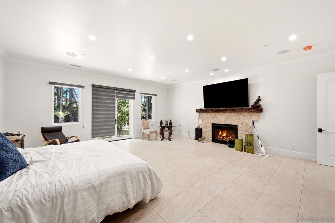
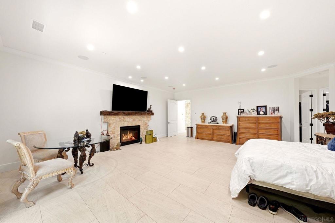
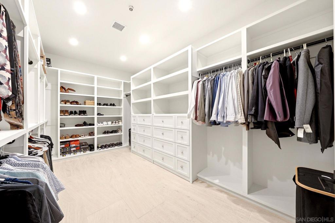
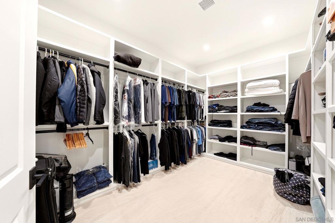
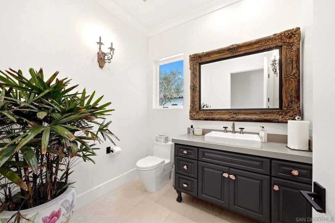
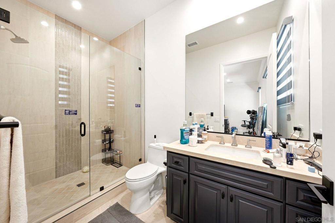
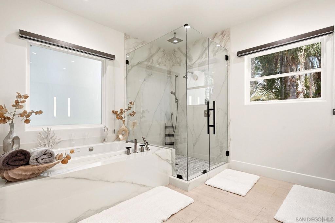
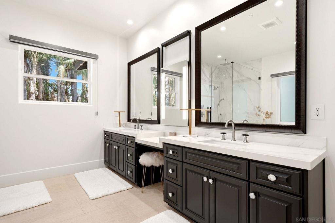
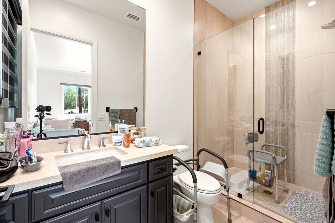
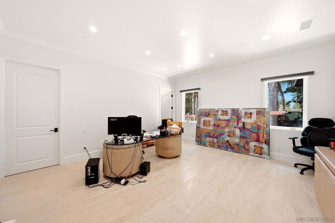
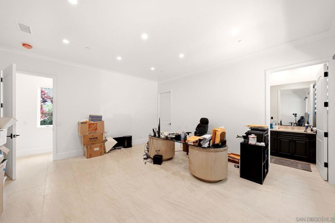
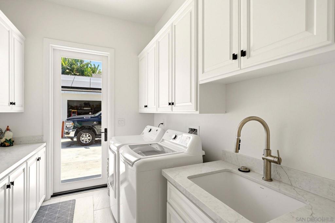
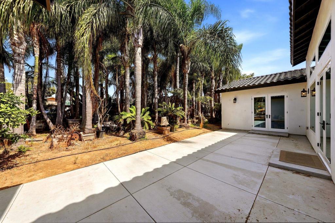
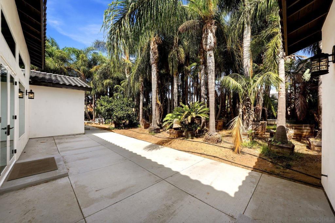
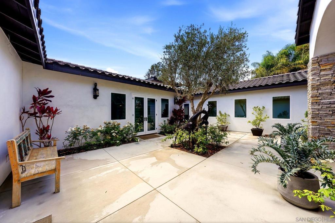
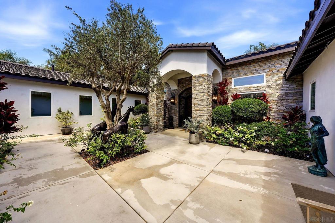
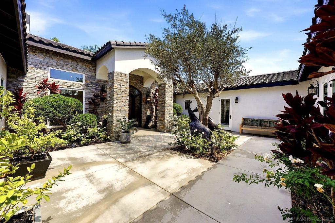
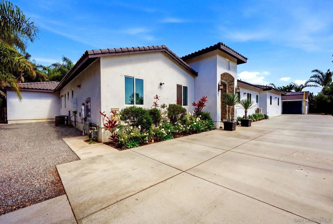
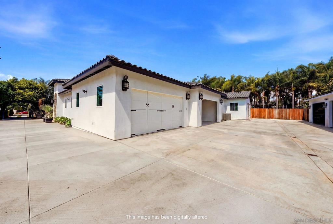
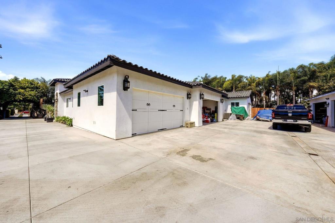
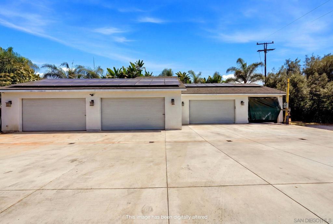
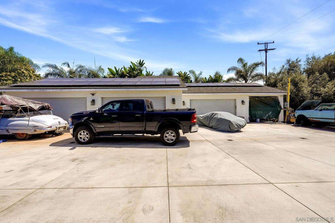
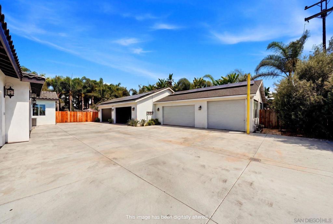
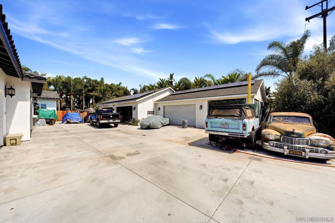
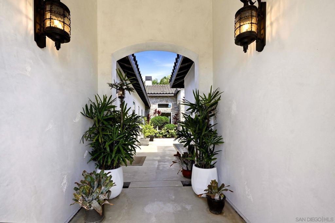
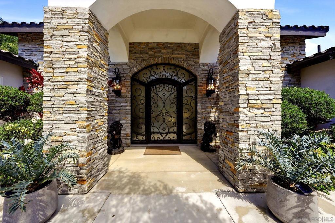
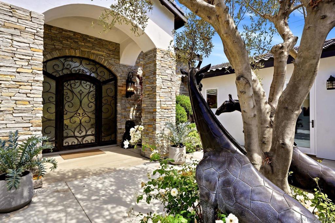
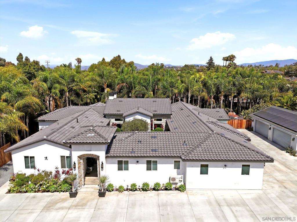
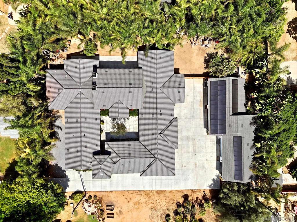
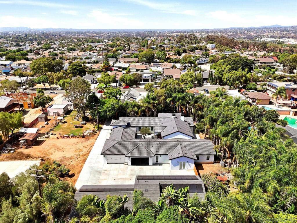
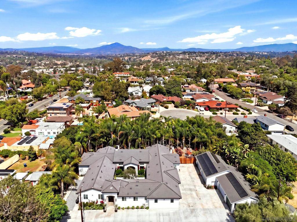
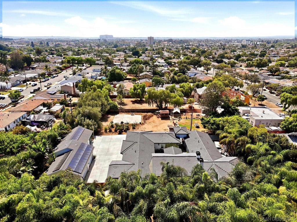
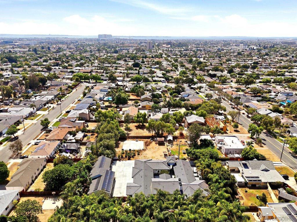
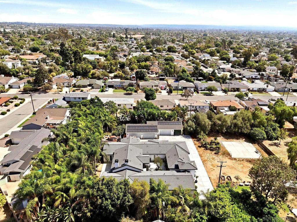
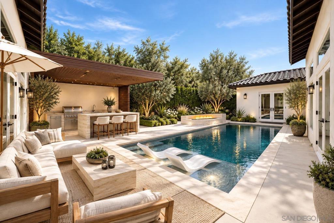
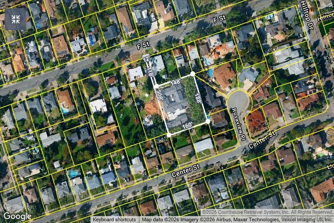
PRIVACY MEETS LUXURY!!! Rare custom single-level estate offering approximately 5,400 sq ft of living space, a four car attached garage, an attached JADU w/ separate entry; along w/(+/-) 3,000 sq ft detached six-car garage with a full bedroom & bath included. The versatile garage offers future guest-house conversion potential, subject to city approvals. Dramatic ceilings, stonework, a chef’s kitchen, generous suites, & custom closets elevate this homes luxury status. A MASTER PIECE, BUILT BY A MASTER BUILDER! Seller is a professional builder who built this home & can offer extensive knowledge concerning the homes details, permits & architectural plans. Room dimensions to be added soon. Seller is willing to negotiate high end custom furniture & furnishings to be sold with the home. Home owner is OWNER/BUILDER who's built many homes throughout Rancho Santa Fe, La Jolla, Coronado etc.. and is able to assist buyers with forgoing additional work/permitting for garage conversion or any other type of work needed. Offers to be sent to brancos@thebrancogroup.com w/P.O.F. & Financing options.
Essential Information
- MLS® #260022451SD
- Price$3,499,900
- Bedrooms4
- Bathrooms5.00
- Full Baths4
- Half Baths1
- Square Footage5,400
- Acres0.50
- Year Built2025
- TypeResidential
- Sub-TypeSingle Family Residence
- StyleMediterranean
- StatusActive
Community Information
- Address50 F
- Area91910 - Chula Vista
- SubdivisionChula Vista
- CityChula Vista
- CountySan Diego
- Zip Code91910
Amenities
- Parking Spaces20
- ParkingDriveway
- # of Garages10
- GaragesDriveway
- PoolNone
Interior
- CoolingCentral Air
- # of Stories1
- StoriesOne
Interior Features
Separate/Formal Dining Room, Eat-in Kitchen, Bedroom on Main Level, Entrance Foyer, Jack and Jill Bath, Loft, Main Level Primary, Walk-In Closet(s)
Appliances
Built-In, Double Oven, Dishwasher, Electric Range, Disposal, Gas Range, Microwave
Heating
Electric, Forced Air, Natural Gas
Exterior
- ExteriorConcrete, Stone
- RoofComposition
- ConstructionConcrete, Stone
Additional Information
- Date ListedAugust 29th, 2026
- Days on Market10
- ZoningR-1:SINGLE
Listing Details
- AgentRyan Branco
- OfficeThe Agency
Ryan Branco, The Agency.
Based on information from California Regional Multiple Listing Service, Inc. as of September 23rd, 2026 at 4:42pm PDT. This information is for your personal, non-commercial use and may not be used for any purpose other than to identify prospective properties you may be interested in purchasing. Display of MLS data is usually deemed reliable but is NOT guaranteed accurate by the MLS. Buyers are responsible for verifying the accuracy of all information and should investigate the data themselves or retain appropriate professionals. Information from sources other than the Listing Agent may have been included in the MLS data. Unless otherwise specified in writing, Broker/Agent has not and will not verify any information obtained from other sources. The Broker/Agent providing the information contained herein may or may not have been the Listing and/or Selling Agent.