


- 3 Beds
- 3 Baths
- 1,665 Sqft
- 11 DOM

1967 Spanish Oak Way
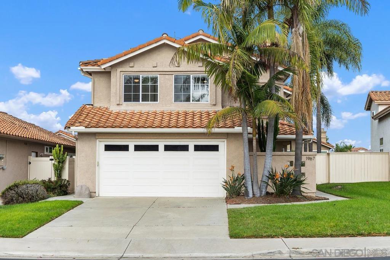
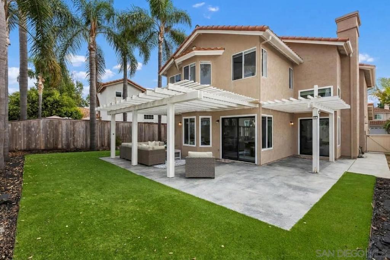
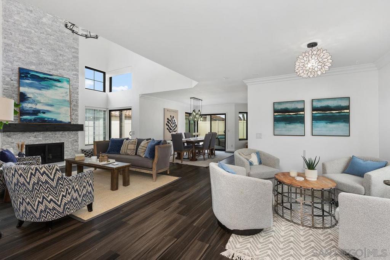
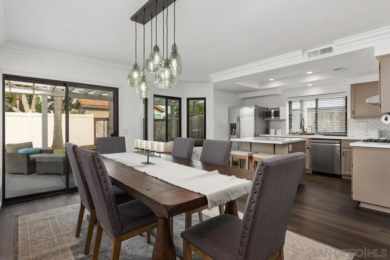
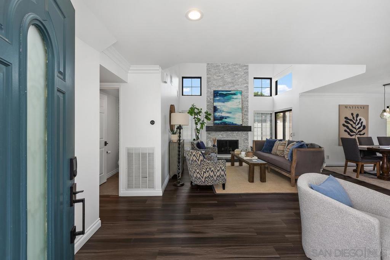
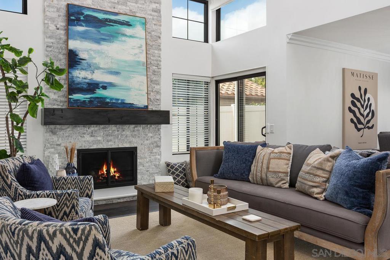
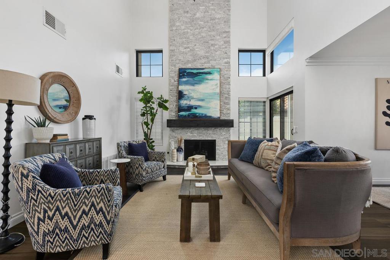
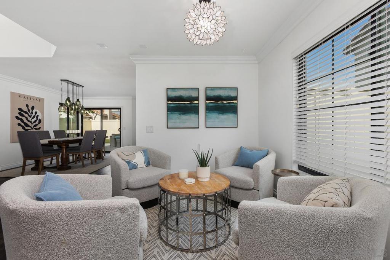
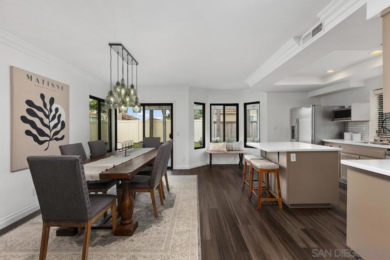
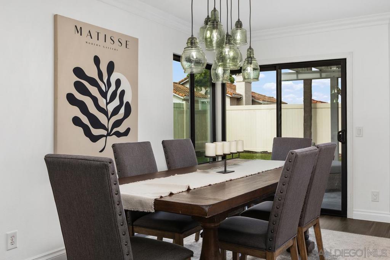
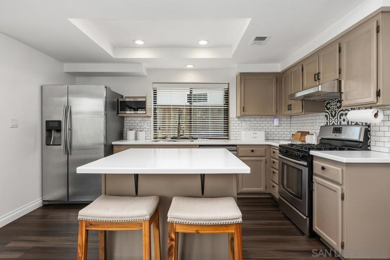
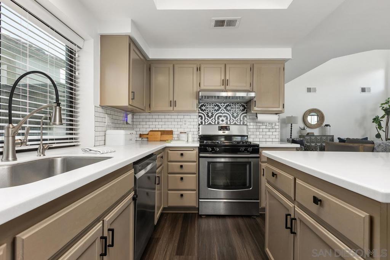
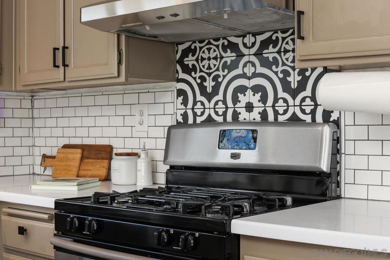
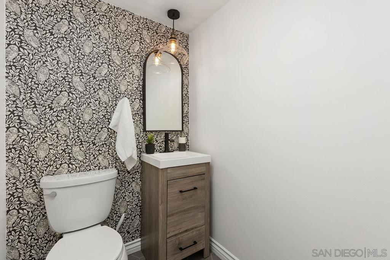
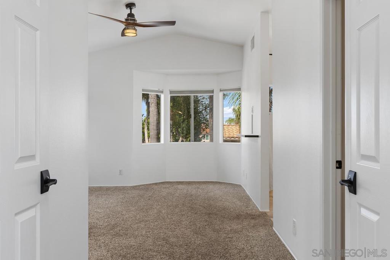
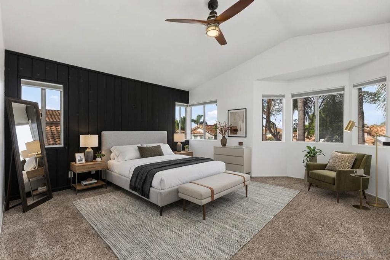
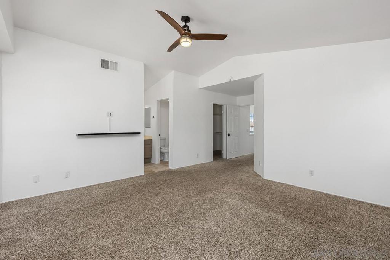
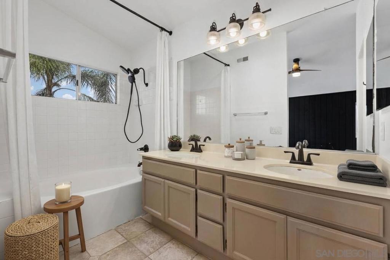
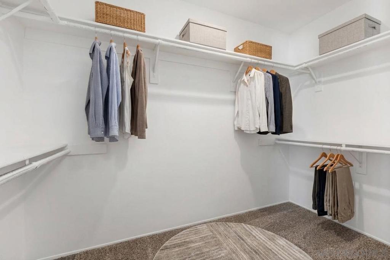
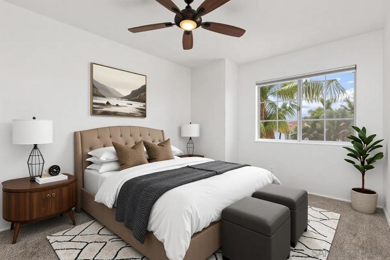
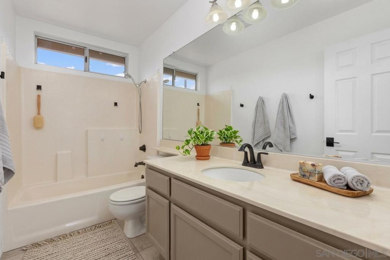
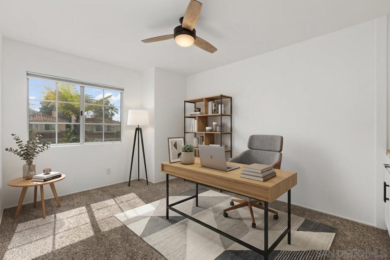
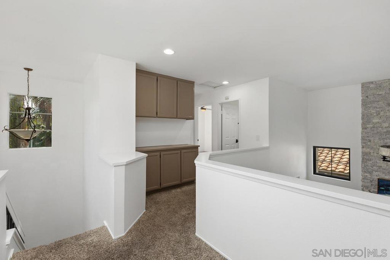
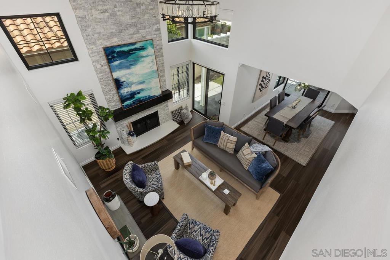
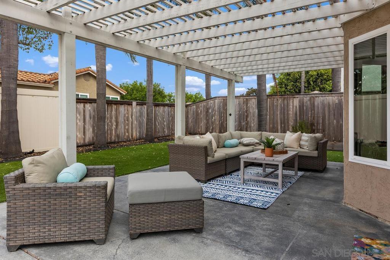
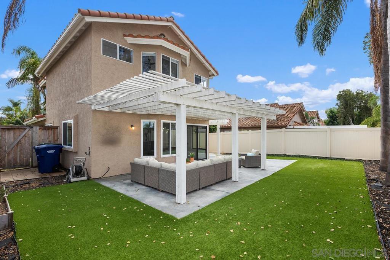
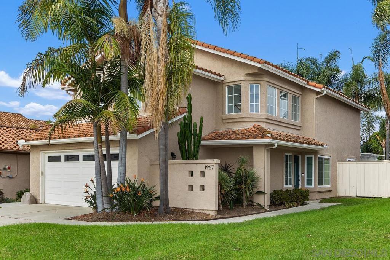
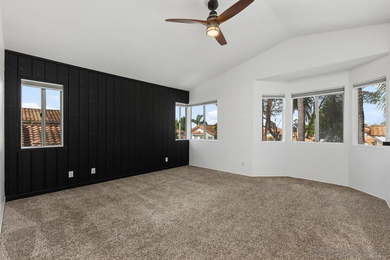
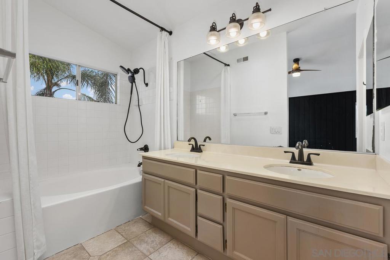
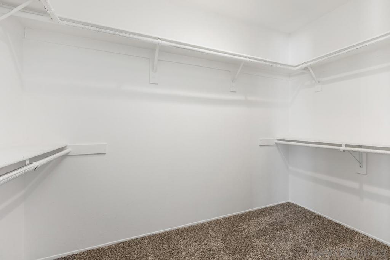
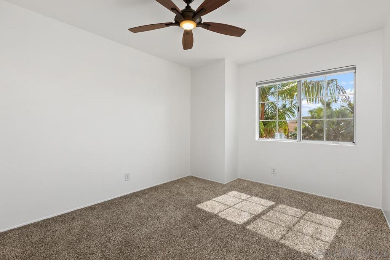
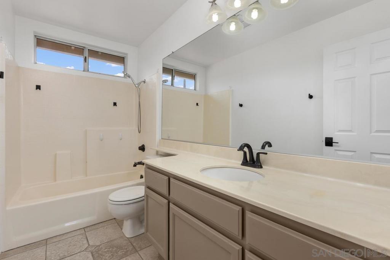
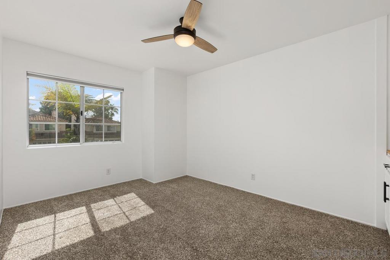
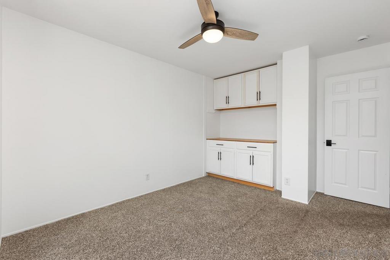
REMODELED SHADOWRIDGE HOME Offering 3 bedrooms, 2.5 bathrooms, and 1,665 sq. ft., this light-filled home features an open main level with vaulted ceilings, wide-plank flooring, and a dramatic living room with a custom fireplace and floor-to-ceiling tile surround. The updated kitchen includes quartz countertops, stainless steel appliances, upgraded cabinetry, stylish fixtures, and a large island with seating, opening seamlessly to the dining and living areas. Upstairs, the spacious primary suite offers abundant natural light, a walk-in closet, and an updated bathroom with dual sinks. The third bedroom is currently configured as an office with built-ins that can be removed. Additional features include central air conditioning, newer windows and sliding doors, an EcoWater whole-house softener and filtration system, and an attached two-car garage. The private, low-maintenance backyard is designed for easy outdoor living with artificial turf, mature palms, vinyl fencing, and a covered patio. Located in the Sea Vista community, residents also enjoy access to the community pool.
Essential Information
- MLS® #260022854SD
- Price$1,050,000
- Bedrooms3
- Bathrooms3.00
- Full Baths2
- Half Baths1
- Square Footage1,665
- Acres0.00
- Year Built1989
- TypeResidential
- Sub-TypeSingle Family Residence
- StatusActive
Community Information
- Address1967 Spanish Oak Way
- Area92081 - Vista
- CityVista
- CountySan Diego
- Zip Code92081
Amenities
- Parking Spaces4
- ParkingConcrete
- # of Garages2
- GaragesConcrete
- Has PoolYes
- PoolCommunity
Interior
- HeatingForced Air, Natural Gas
- CoolingCentral Air
- FireplaceYes
- FireplacesLiving Room
- # of Stories2
- StoriesTwo
Interior Features
All Bedrooms Up, Walk-In Closet(s)
Appliances
Dishwasher, Disposal, Gas Range, Range Hood, Water Softener
Exterior
- ExteriorStucco
- RoofConcrete
- ConstructionStucco
Additional Information
- Date ListedSeptember 17th, 2026
- Days on Market11
- HOA Fees114
- HOA Fees Freq.Monthly
Listing Details
- AgentDoug West
- OfficeFirst Team Real Estate
Doug West, First Team Real Estate.
Based on information from California Regional Multiple Listing Service, Inc. as of September 27th, 2026 at 7:45am PDT. This information is for your personal, non-commercial use and may not be used for any purpose other than to identify prospective properties you may be interested in purchasing. Display of MLS data is usually deemed reliable but is NOT guaranteed accurate by the MLS. Buyers are responsible for verifying the accuracy of all information and should investigate the data themselves or retain appropriate professionals. Information from sources other than the Listing Agent may have been included in the MLS data. Unless otherwise specified in writing, Broker/Agent has not and will not verify any information obtained from other sources. The Broker/Agent providing the information contained herein may or may not have been the Listing and/or Selling Agent.