


- 2 Beds
- 2 Baths
- 1,622 Sqft
- 6 DOM
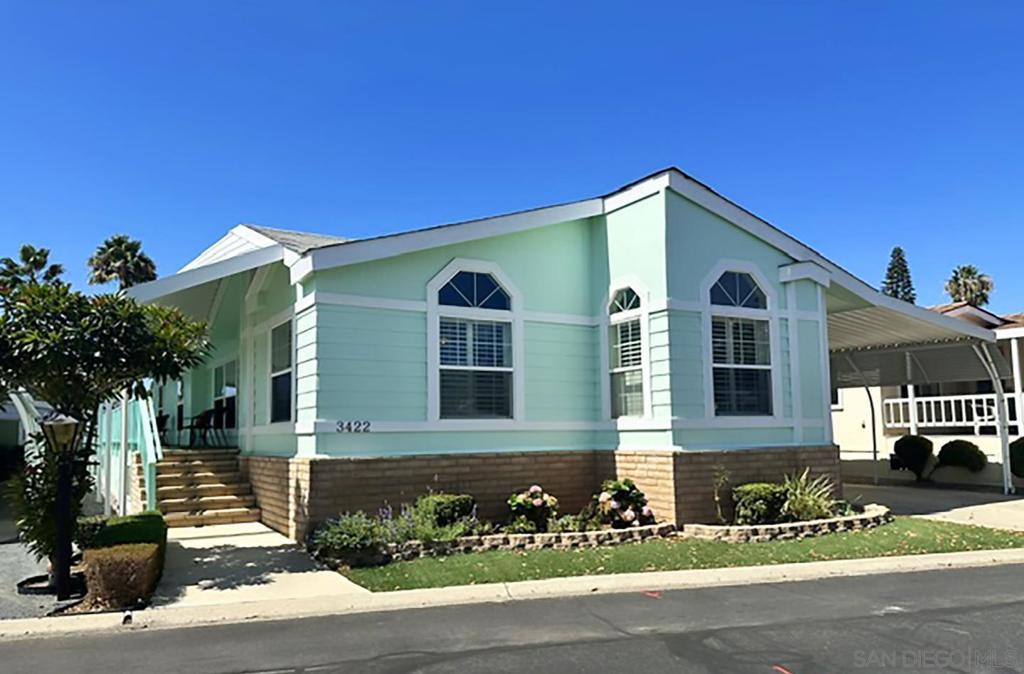

3422 Don Cota Drive
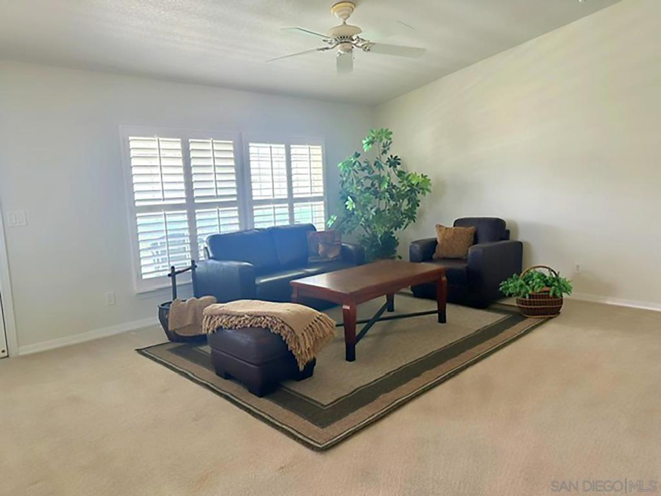
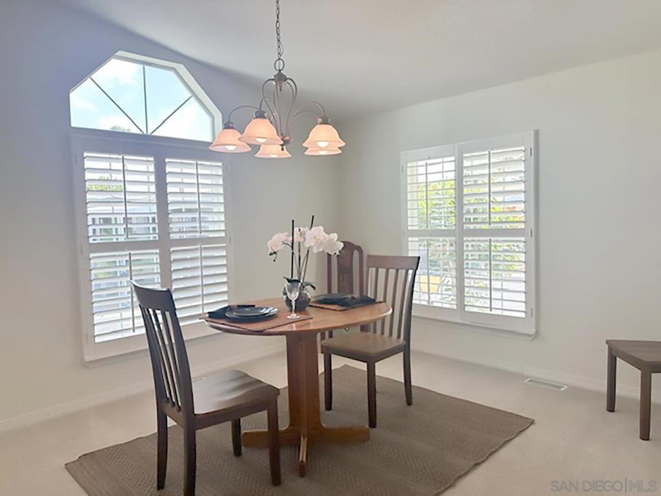
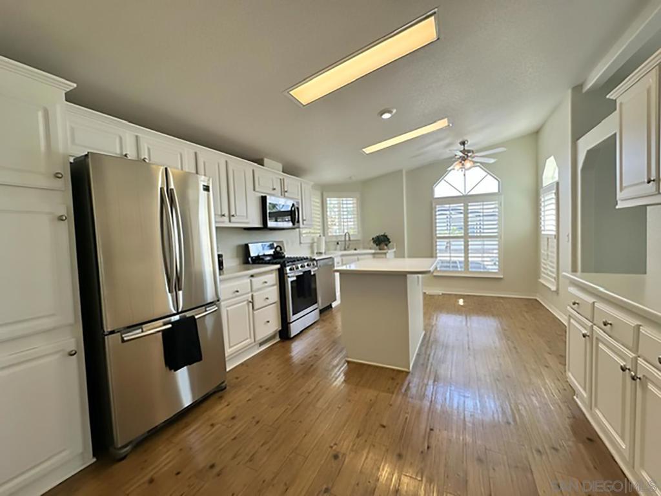
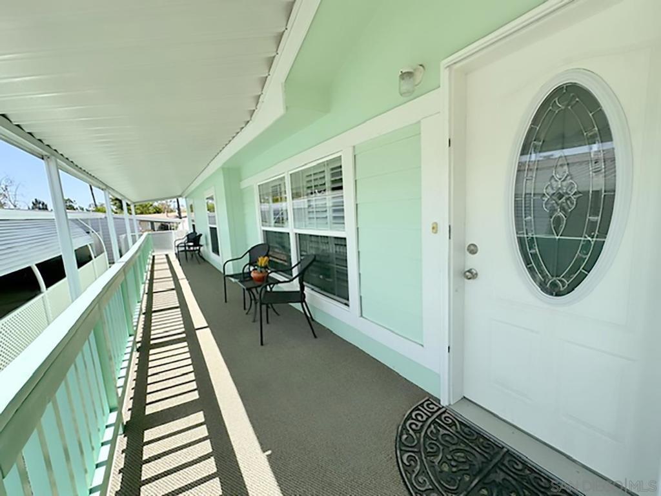
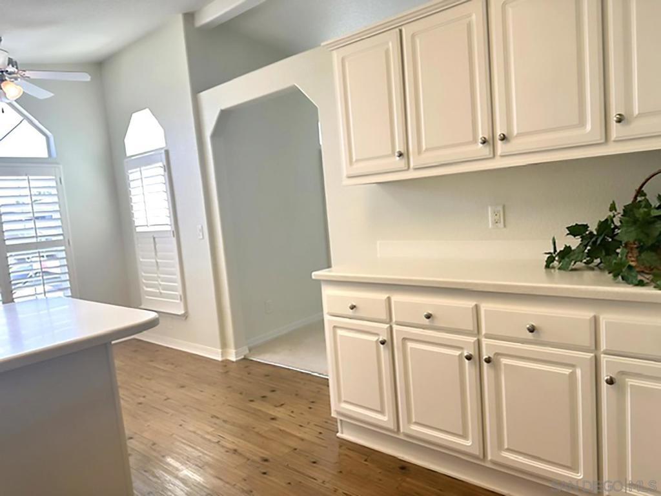
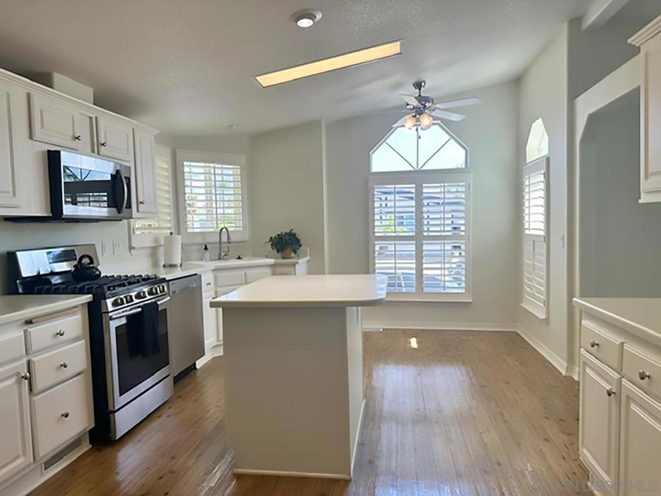
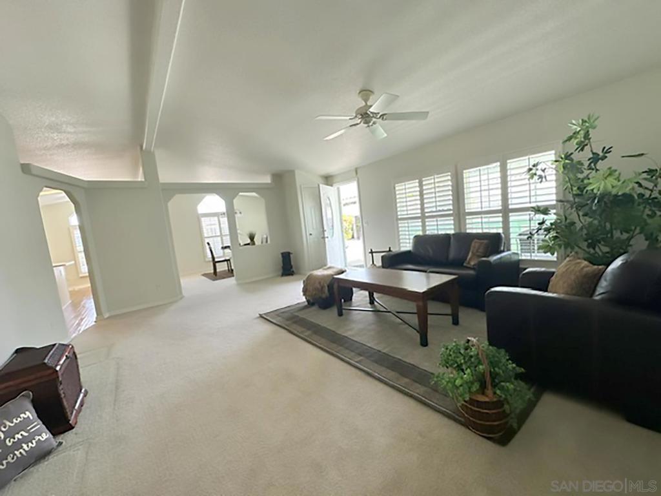
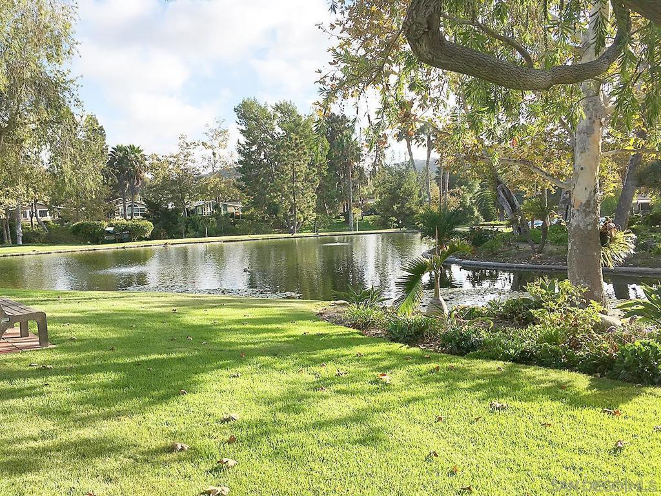
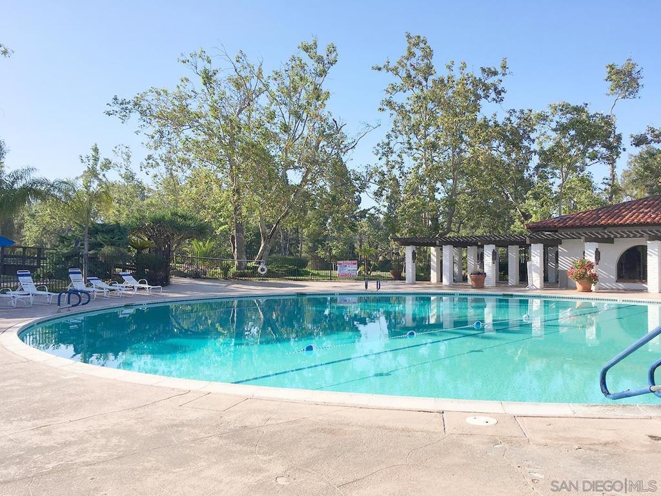
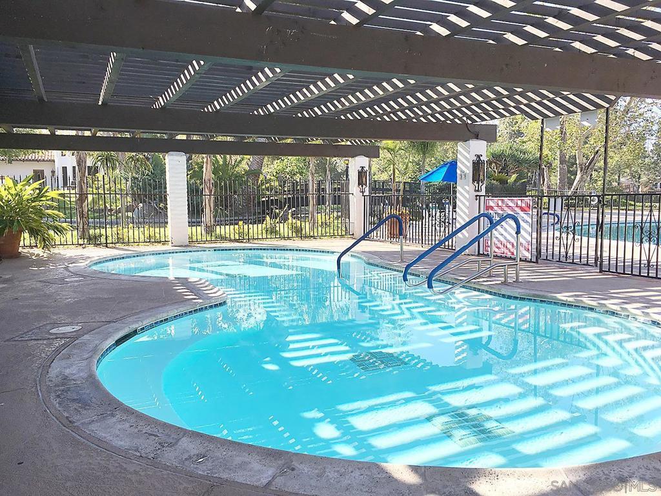
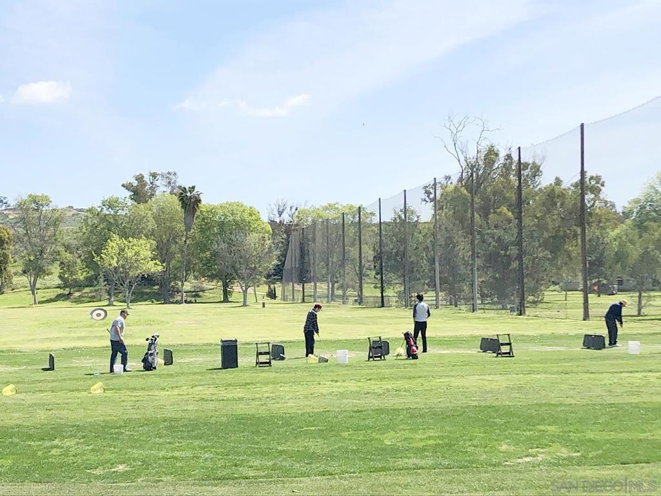
This 2004 2 bedroom PLUS office (can be a 3rd bedroom) is move-in ready. YOU OWN THE LAND. NO SPACE RENT. Great locatiion close to the Clubhouse and other amenities. Pride of ownership shows the moment you step onto the property. Large kitchen with a breakfast area and a center island. Lots of storage space. Open floor plan. Luxury flooring and carpet. Central heat and air. Large Primary bedroom with a walk-in closet. Large deck for relaxing and entertaining family and friends. Located in Rancho Carlsbad Country Estates, a premiere 55+ active adult community of approximately 100 Acres in one of Southern California's best coastal cities. Amenities galore. Pool heated 365 days a year. State of the art gym, tennis, pickleball, billiard room, a beautiful and well stocked 2 story library, and so much more. Minutes to Carlsbad Village, world class beaches, fine dining, and great shopping.
Essential Information
- MLS® #260023029SD
- Price$698,000
- Bedrooms2
- Bathrooms2.00
- Full Baths2
- Square Footage1,622
- Acres0.00
- Year Built2004
- TypeResidential
- Sub-TypeManufactured On Land
- StatusActive
Community Information
- Address3422 Don Cota Drive
- Area92010 - Carlsbad
- SubdivisionCarlsbad West
- CityCarlsbad
- CountySan Diego
- Zip Code92010
Amenities
- Parking Spaces3
- ParkingCarport, Garage, Tandem
- GaragesCarport, Garage, Tandem
- Has PoolYes
Amenities
Bocce Court, Billiard Room, Clubhouse, Fitness Center, Game Room, Meeting Room, Meeting/Banquet/Party Room, Outdoor Cooking Area, Barbecue, Pool, Pet Restrictions, RV Parking, Spa/Hot Tub, Storage, Trail(s), Lake or Pond
Utilities
Sewer Connected, Water Connected
Pool
Community, Heated, In Ground, Association
Interior
- InteriorCarpet, Laminate
- HeatingForced Air, Natural Gas
- CoolingCentral Air
- # of Stories1
- StoriesOne
Interior Features
Separate/Formal Dining Room, Open Floorplan, Storage, All Bedrooms Down, Bedroom on Main Level, Utility Room, Walk-In Closet(s)
Appliances
Dishwasher, Disposal, Gas Oven, Gas Range, Gas Water Heater, Microwave, Refrigerator, Gas Cooking
Exterior
- ExteriorBrick, Vinyl Siding
- RoofComposition, Shingle, Asphalt
- ConstructionBrick, Vinyl Siding
Additional Information
- Date ListedSeptember 20th, 2026
- Days on Market6
- HOA Fees485
- HOA Fees Freq.Monthly
Listing Details
- AgentRose Jacobson
- OfficeHomeSmart Realty West
Rose Jacobson, HomeSmart Realty West.
Based on information from California Regional Multiple Listing Service, Inc. as of September 26th, 2026 at 5:15am PDT. This information is for your personal, non-commercial use and may not be used for any purpose other than to identify prospective properties you may be interested in purchasing. Display of MLS data is usually deemed reliable but is NOT guaranteed accurate by the MLS. Buyers are responsible for verifying the accuracy of all information and should investigate the data themselves or retain appropriate professionals. Information from sources other than the Listing Agent may have been included in the MLS data. Unless otherwise specified in writing, Broker/Agent has not and will not verify any information obtained from other sources. The Broker/Agent providing the information contained herein may or may not have been the Listing and/or Selling Agent.