


- 3 Beds
- 3 Baths
- 1,570 Sqft
- 1 DOM

86 Canyoncrest
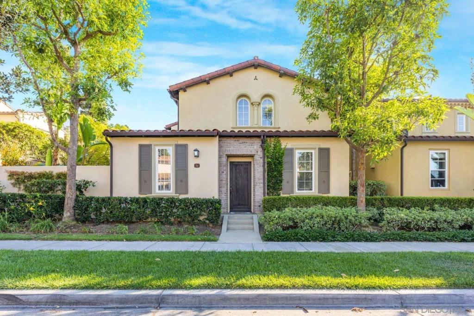
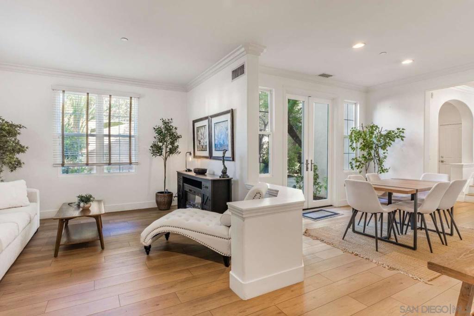
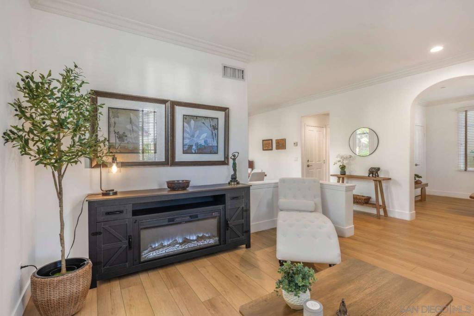
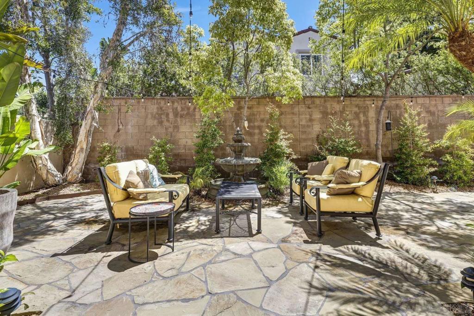
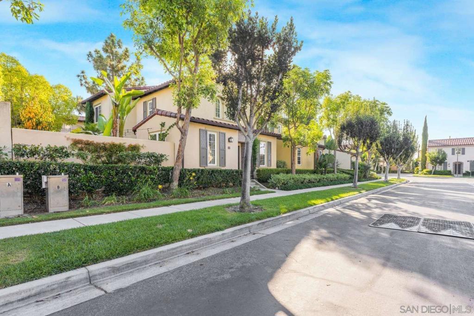
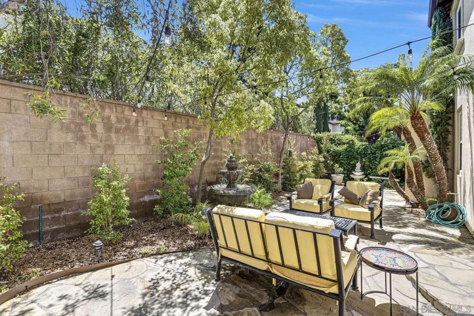
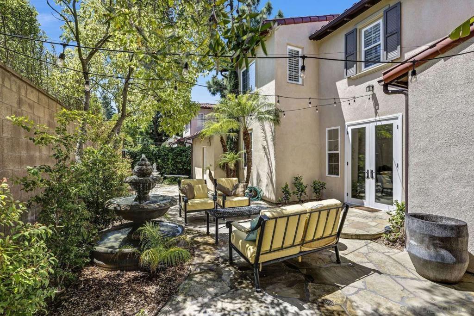
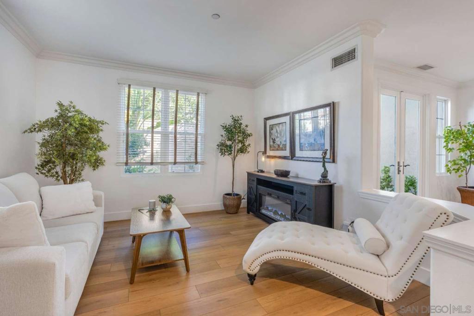
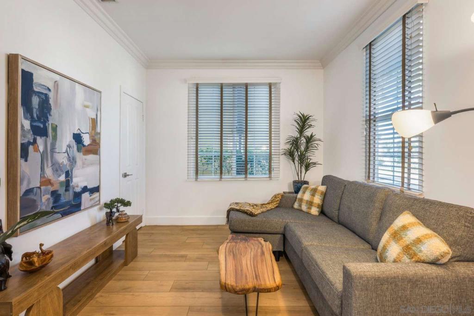
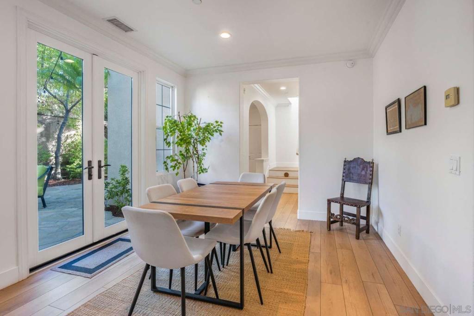
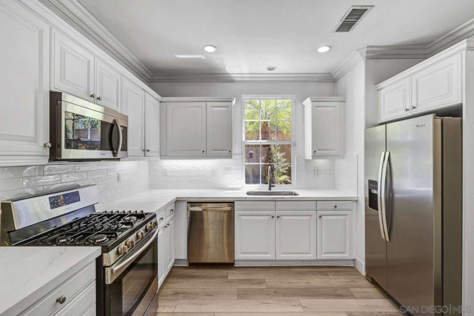
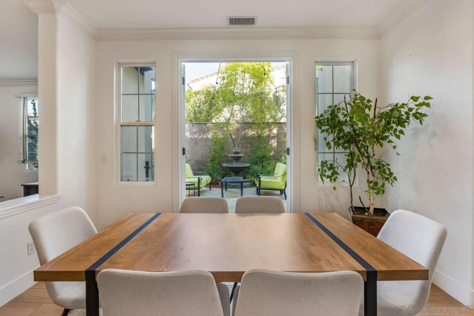
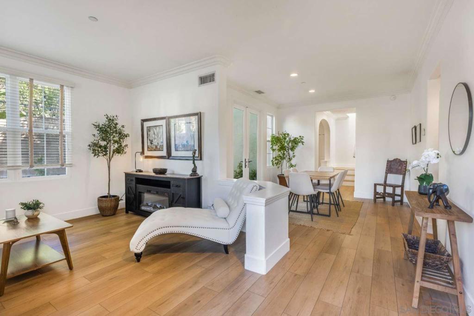
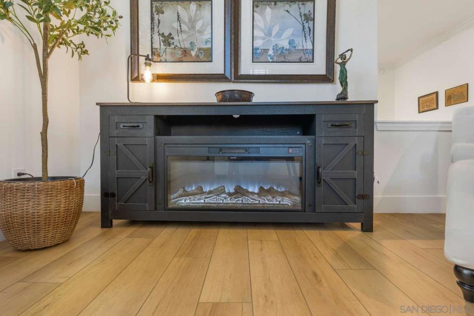
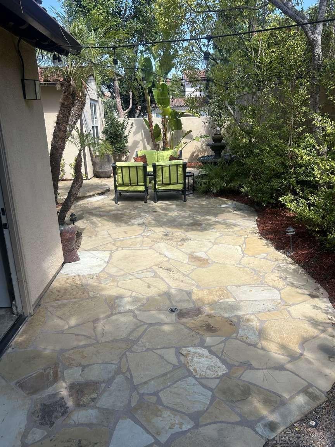
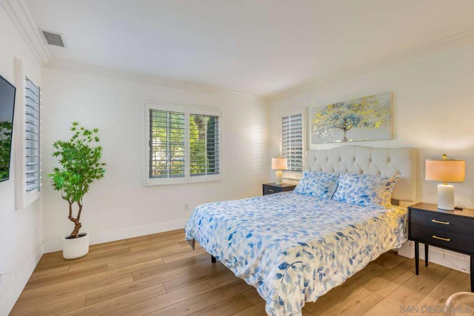
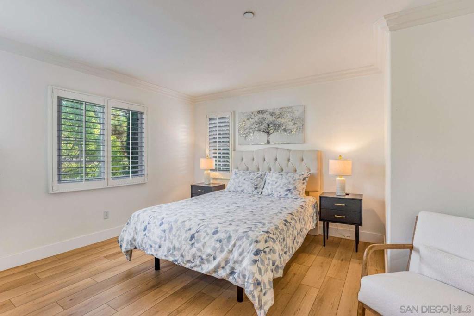
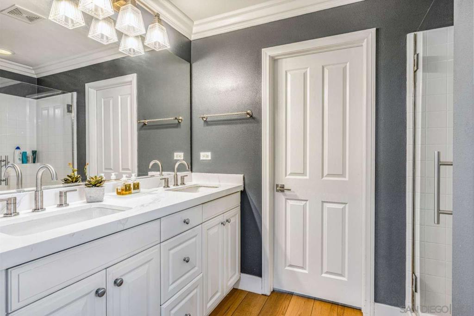
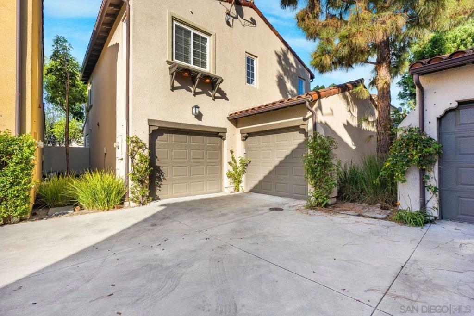
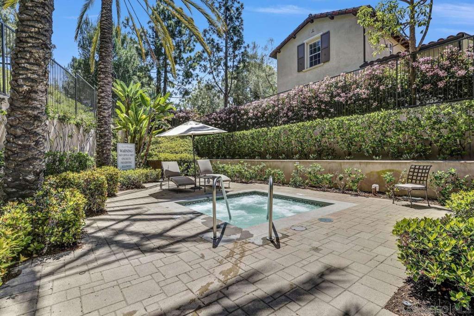
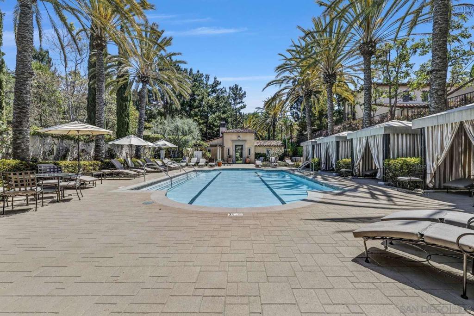
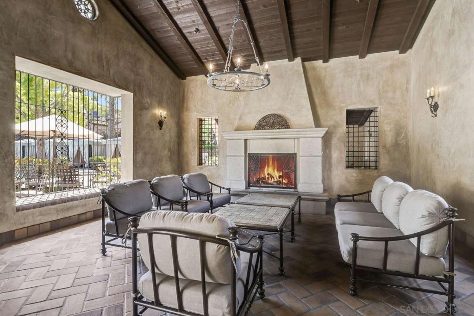
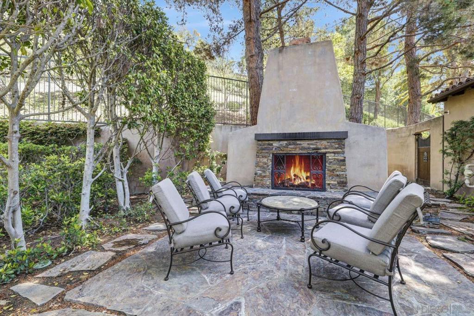
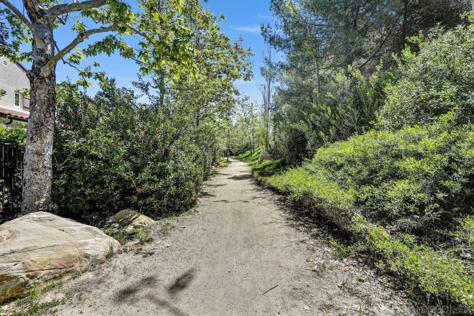
86 Canyoncrest offers an unparalleled blend of elegance, inviting warmth, and comfort in the highly sought-after Turtle Ridge community. Inside this recently remodeled residence, crown moulding frames every room, while soothing natural light streams through expansive windows, creating an exceptionally radiant and cheerful ambiance.The versatile 4-bedroom layout features a main-level flex room—perfect as a guest retreat, playroom, or creative studio. An open-concept living area flows seamlessly to a secluded flagstone patio, where the gentle melody of a fountain sets the stage for lively weekend barbecues or peaceful mornings.Upstairs, the airy primary suite serves as a tranquil sanctuary, while windows look out upon lush, serene trees. This peaceful retreat is paired with two additional welcoming bedrooms that ensure privacy for everyone. Complete with dual attached garages and access to resort-style amenities like a pool, spa, and scenic trails, this home beautifully balances sophisticated daily living with an active lifestyle.
Essential Information
- MLS® #260023061SD
- Price$1,899,900
- Bedrooms3
- Bathrooms3.00
- Full Baths2
- Half Baths1
- Square Footage1,570
- Acres0.00
- Year Built2005
- TypeResidential
- Sub-TypeSingle Family Residence
- StatusActive
Community Information
- Address86 Canyoncrest
- CityIrvine
- CountyOrange
- Zip Code92603
Amenities
- Parking Spaces2
- # of Garages2
- Has PoolYes
- PoolCommunity, Association
Amenities
Clubhouse, Maintenance Grounds, Barbecue, Pool, Spa/Hot Tub, Security, Trail(s)
Utilities
Cable Available, Water Connected
Interior
- HeatingForced Air, Natural Gas
- CoolingCentral Air
- # of Stories2
- StoriesTwo
Interior Features
Crown Molding, Multiple Staircases, Open Floorplan, Pantry, Partially Furnished, Recessed Lighting
Appliances
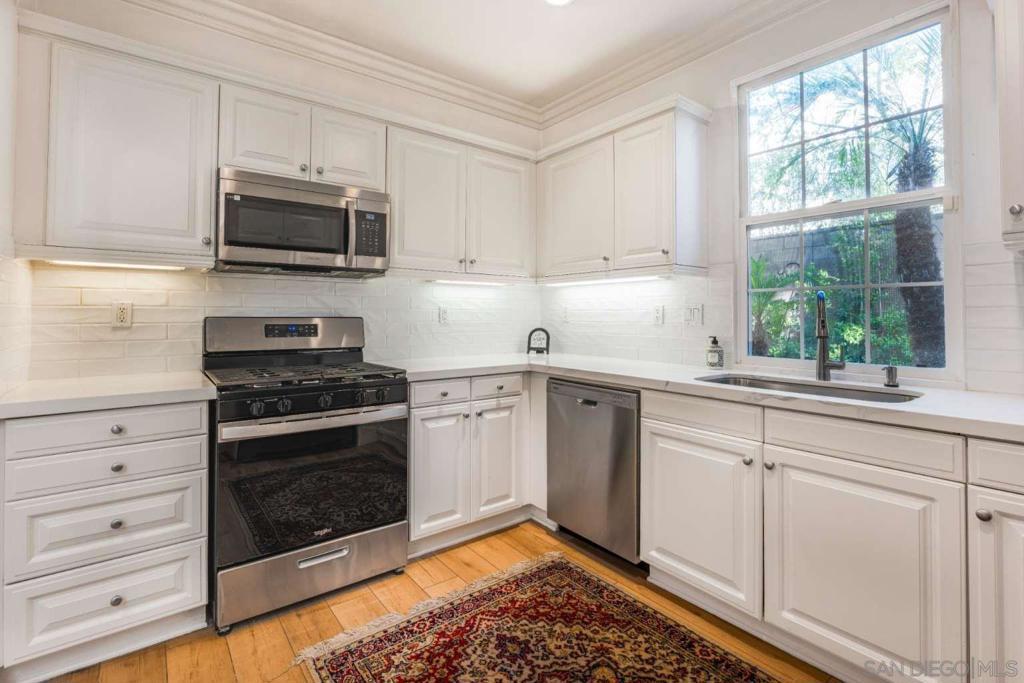
Dishwasher, Disposal, Gas Oven, Gas Range, Gas Water Heater, Refrigerator
Exterior
- ExteriorStucco
- Lot DescriptionSprinkler System
- ConstructionStucco
Additional Information
- Date ListedSeptember 21st, 2026
- Days on Market1
- HOA Fees295
- HOA Fees Freq.Monthly
Listing Details
- AgentAndrew English
- OfficeCongress Realty, Inc
Andrew English, Congress Realty, Inc.
Based on information from California Regional Multiple Listing Service, Inc. as of September 22nd, 2026 at 4:52pm PDT. This information is for your personal, non-commercial use and may not be used for any purpose other than to identify prospective properties you may be interested in purchasing. Display of MLS data is usually deemed reliable but is NOT guaranteed accurate by the MLS. Buyers are responsible for verifying the accuracy of all information and should investigate the data themselves or retain appropriate professionals. Information from sources other than the Listing Agent may have been included in the MLS data. Unless otherwise specified in writing, Broker/Agent has not and will not verify any information obtained from other sources. The Broker/Agent providing the information contained herein may or may not have been the Listing and/or Selling Agent.