


- 3 Beds
- 3 Baths
- 2,073 Sqft
- 1 DOM

3152 Levante St
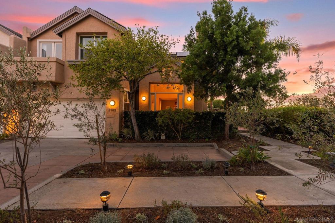
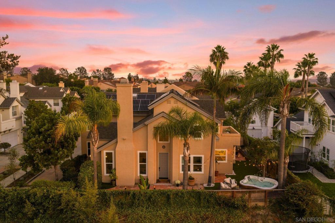
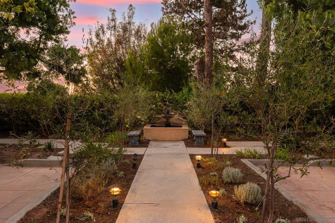
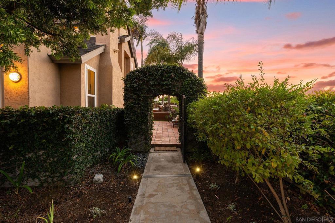
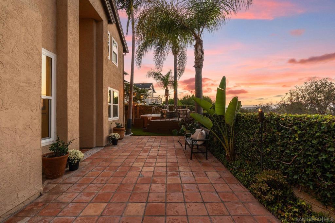
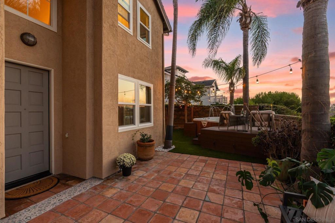
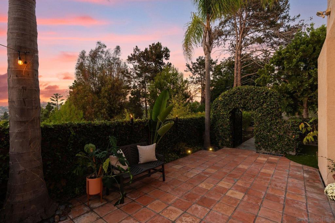
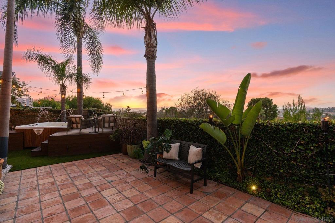
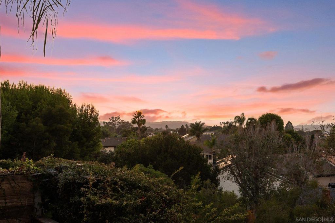
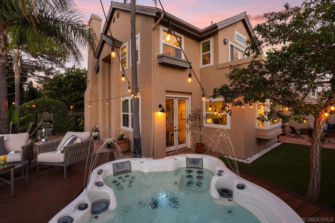
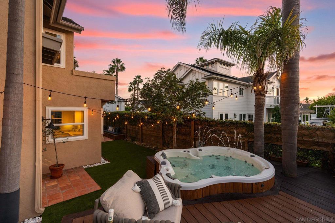
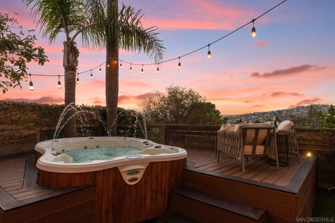
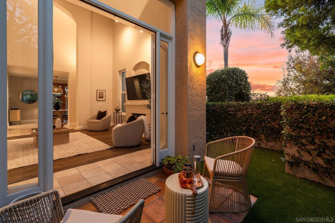
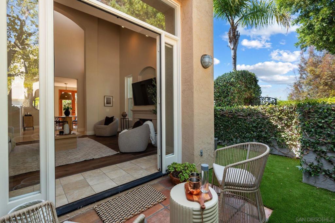
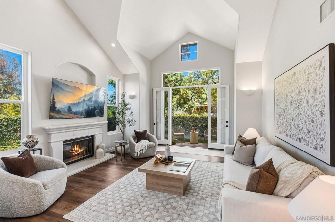
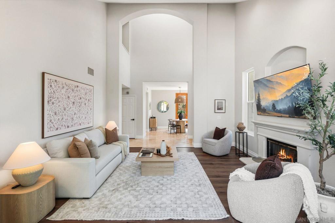
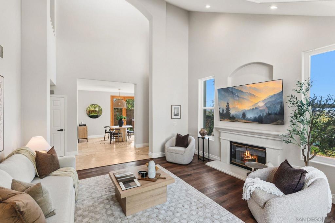
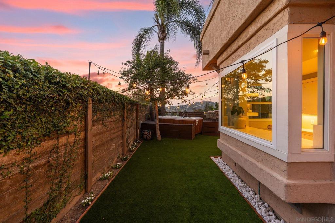
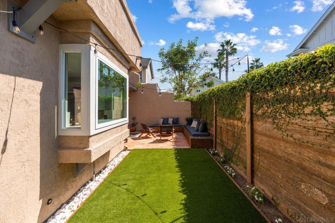
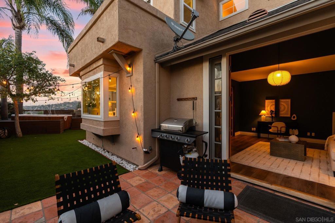
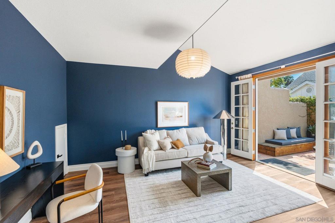
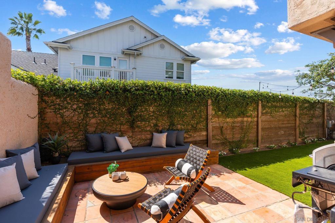
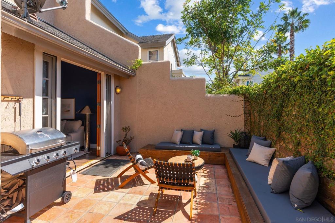
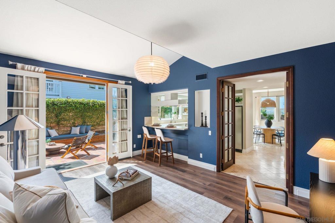
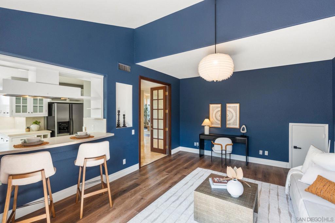
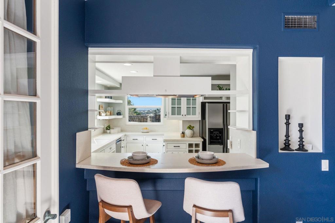
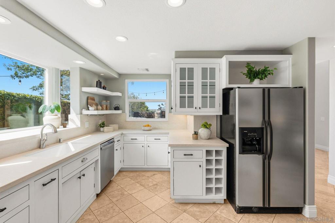
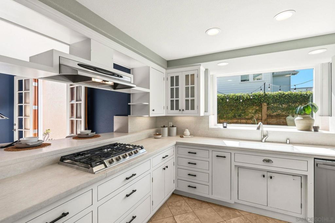
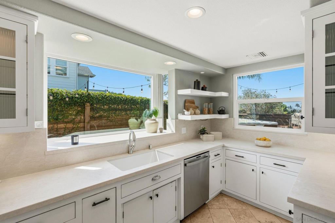
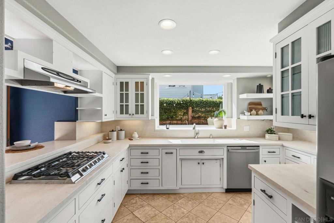
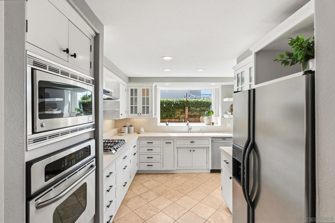
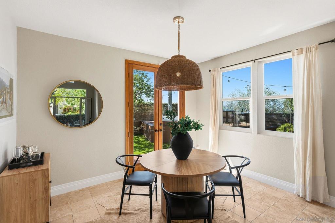
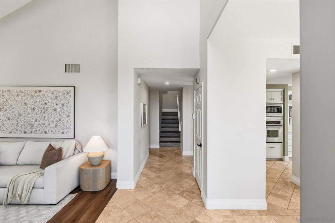
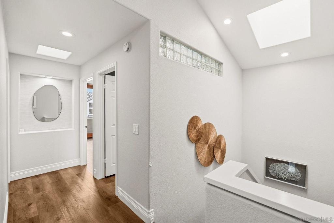
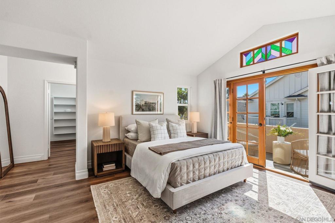
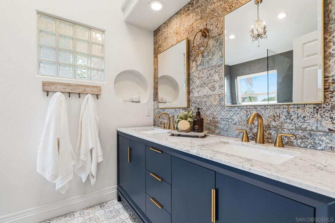
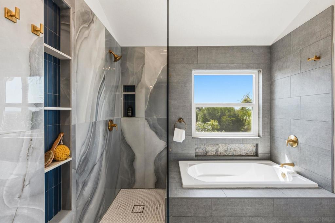
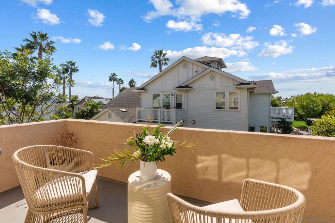
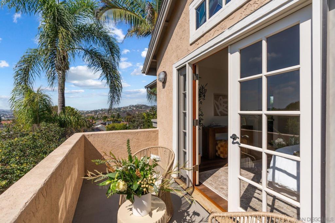
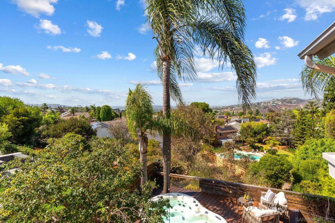
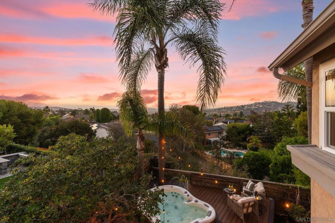
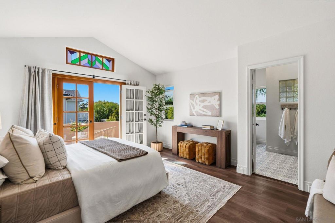
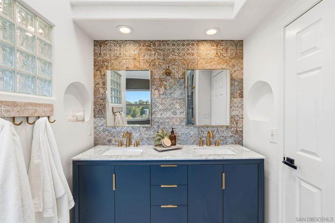
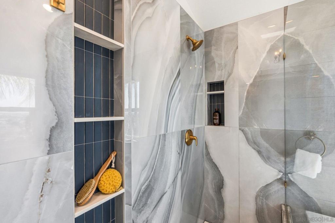
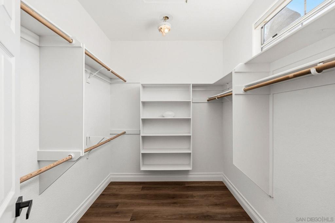
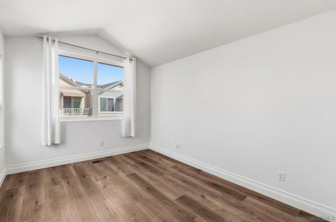
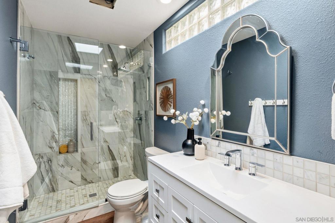
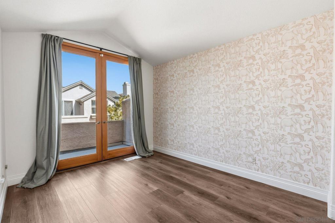
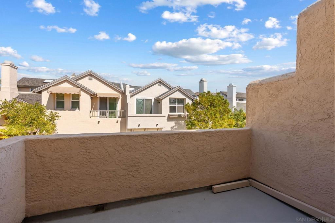
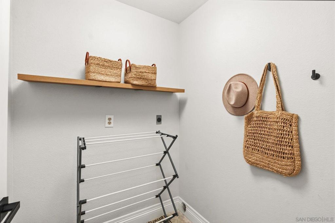
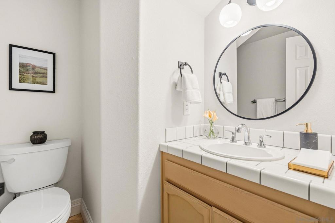
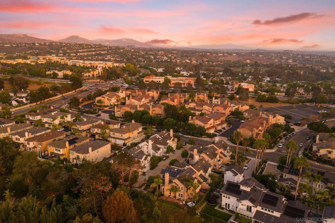
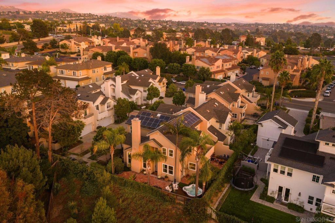
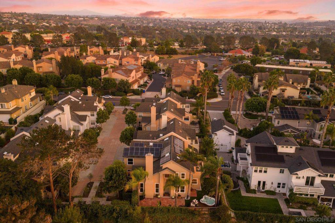
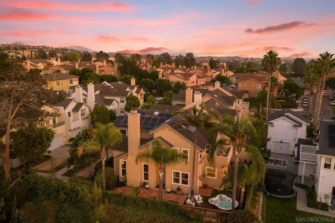
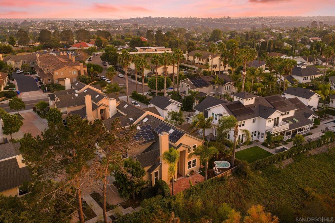
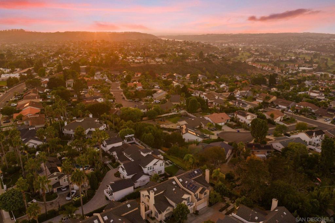
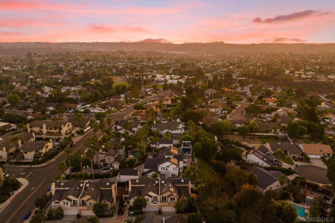
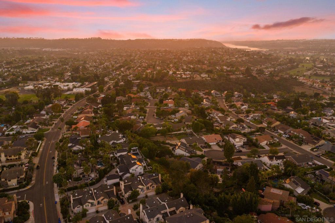
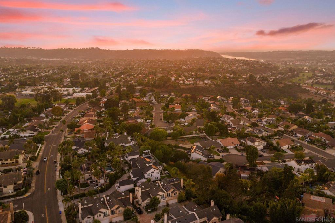
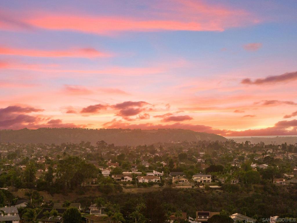
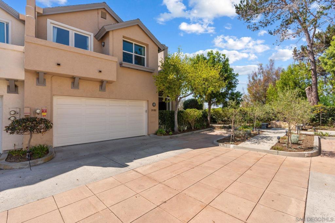
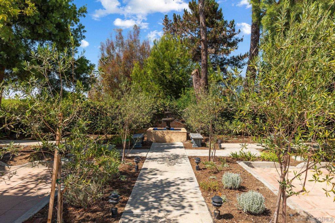
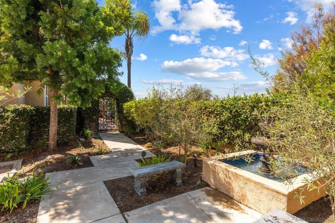
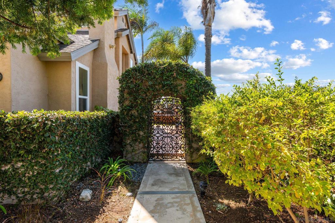
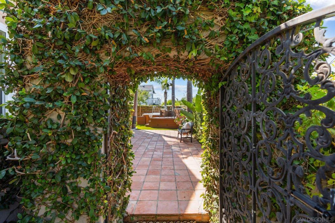
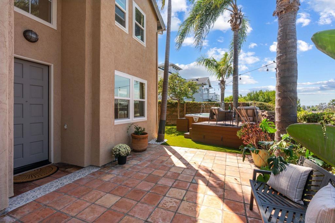
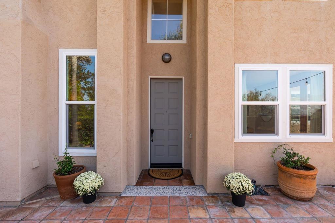
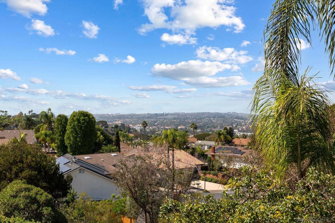
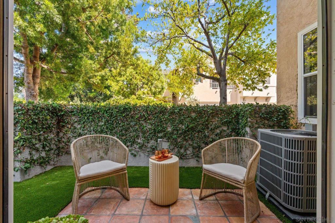
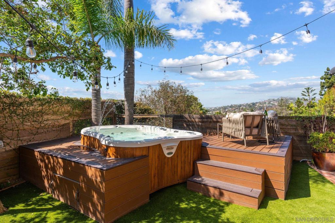
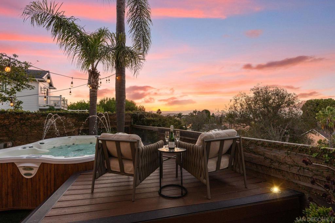
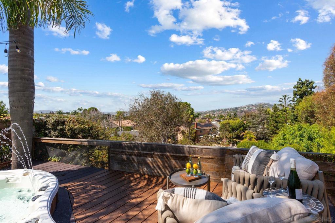
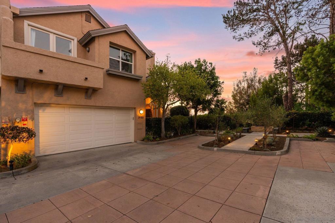
Tucked away from the street with northwesterly hillside views, this fee-simple home is the corner residence within La Costa Court Homes, a quaint enclave of eight residences, sharing just one wall along the south side. It offers genuine privacy and an airy, open feel in a peaceful, quiet setting. Zoned to Encinitas Union and San Dieguito Union school districts, the home features owned solar, brand new windows, refreshed bathrooms, wood look flooring, and newer appliances, move in ready throughout. Inside, soaring ceilings and abundant natural light fill a formal living room, with French doors off four rooms in the home opening to entertaining spaces and creating a true indoor-outdoor lifestyle. A flexible office or bonus room completes the first floor. Upstairs, three bedrooms, including a spacious primary suite, offer generous walk-in closets. Outside, a wraparound yard with a spa, hardscape, and turf sets the stage for evening sunsets, while a two car garage plus guest parking rounds out the package.
Essential Information
- MLS® #260023476SD
- Price$1,599,000
- Bedrooms3
- Bathrooms3.00
- Full Baths2
- Half Baths1
- Square Footage2,073
- Acres0.00
- Year Built1992
- TypeResidential
- Sub-TypeSingle Family Residence
- StatusActive
Community Information
- Address3152 Levante St
- Area92009 - Carlsbad
- SubdivisionLa Costa
- CityCarlsbad
- CountySan Diego
- Zip Code92009
Amenities
- AmenitiesInsurance
- Parking Spaces2
- # of Garages2
- ViewNeighborhood, Panoramic
- PoolNone
Parking
Direct Access, Garage, Guest, One Space, Shared Driveway
Garages
Direct Access, Garage, Guest, One Space, Shared Driveway
Interior
- InteriorLaminate, Tile
- CoolingCentral Air
- FireplaceYes
- # of Stories2
- StoriesTwo
Interior Features
Balcony, Separate/Formal Dining Room, High Ceilings, Walk-In Closet(s)
Appliances
Dishwasher, Freezer, Gas Cooking, Gas Cooktop, Gas Oven, Gas Water Heater, Microwave, Refrigerator, Counter Top, Electric Water Heater
Heating
Forced Air, Fireplace(s), Natural Gas, Solar
Fireplaces
Living Room, Primary Bedroom, Kitchen
Exterior
- ExteriorStucco
- Lot DescriptionCorner Lot
- ConstructionStucco
Additional Information
- Date ListedSeptember 25th, 2026
- Days on Market1
- HOA Fees250
- HOA Fees Freq.Monthly
Listing Details
- AgentJeanne Gleeson
Office
Berkshire Hathaway HomeServices California Properties
Jeanne Gleeson, Berkshire Hathaway HomeServices California Properties.
Based on information from California Regional Multiple Listing Service, Inc. as of September 26th, 2026 at 8:41pm PDT. This information is for your personal, non-commercial use and may not be used for any purpose other than to identify prospective properties you may be interested in purchasing. Display of MLS data is usually deemed reliable but is NOT guaranteed accurate by the MLS. Buyers are responsible for verifying the accuracy of all information and should investigate the data themselves or retain appropriate professionals. Information from sources other than the Listing Agent may have been included in the MLS data. Unless otherwise specified in writing, Broker/Agent has not and will not verify any information obtained from other sources. The Broker/Agent providing the information contained herein may or may not have been the Listing and/or Selling Agent.