


- 3 Beds
- 3 Baths
- 2,167 Sqft
- .98 Acres

6465 Zuma View Place # 161
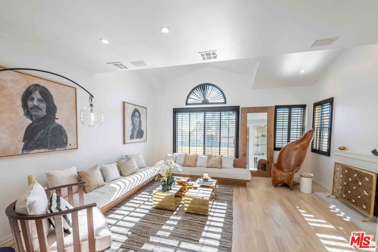
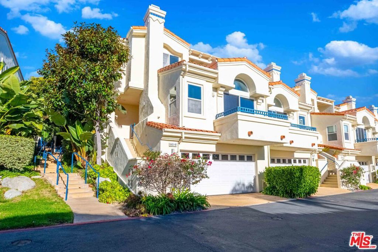
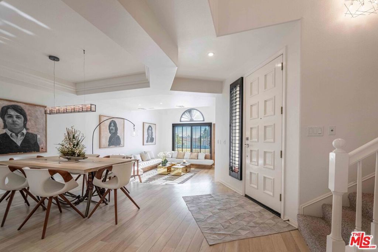
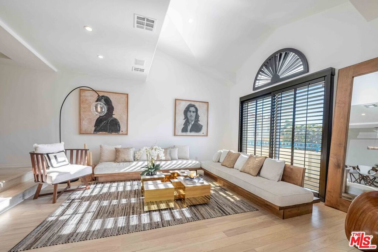
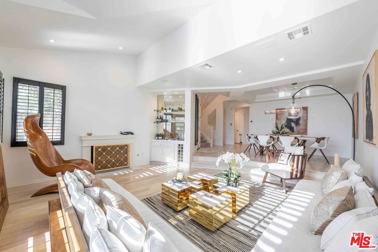
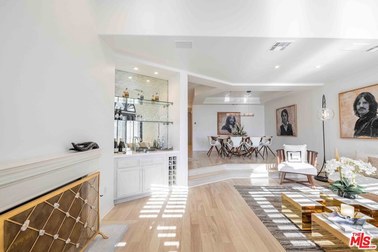
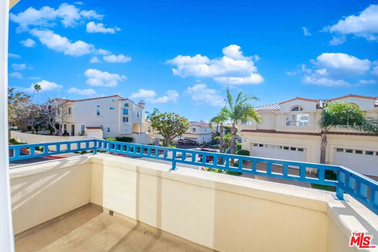
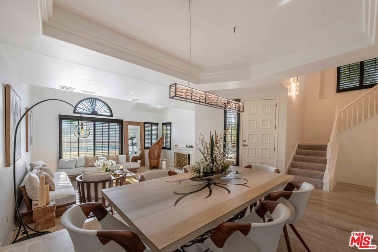
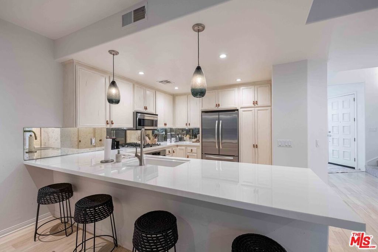
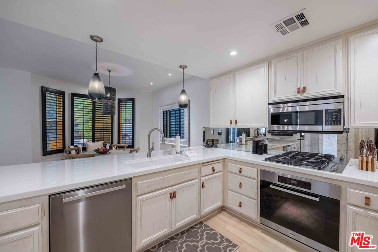
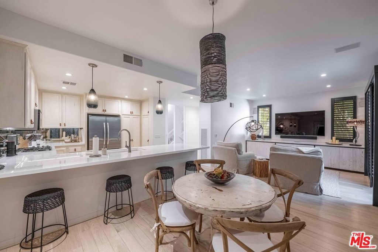
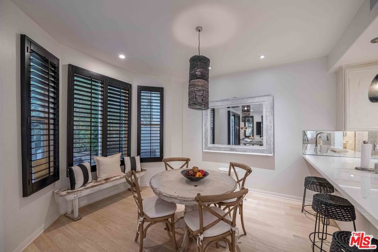
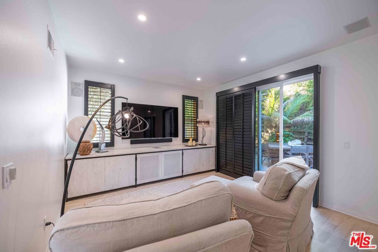
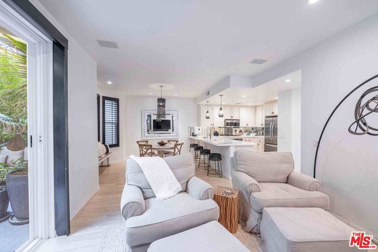
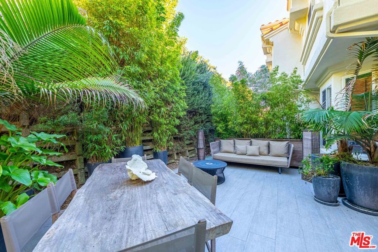
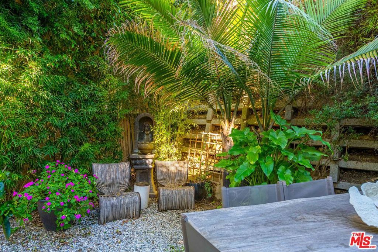
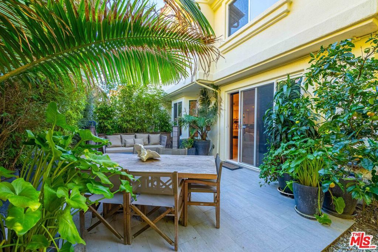
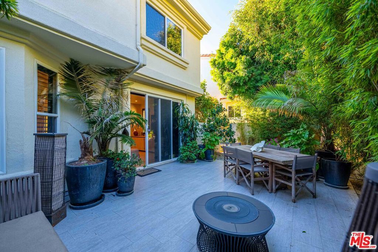
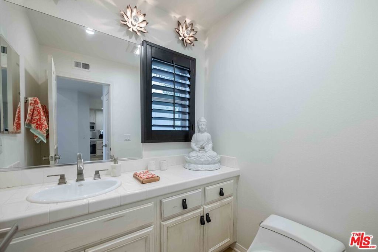
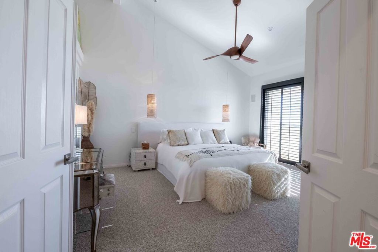
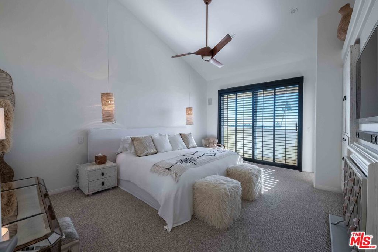
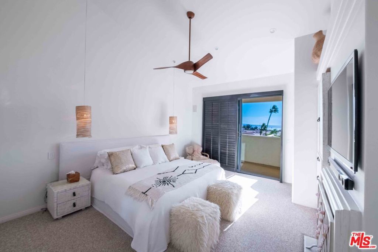
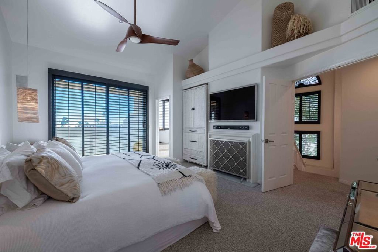
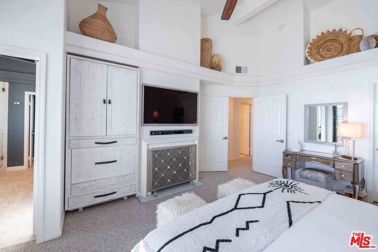
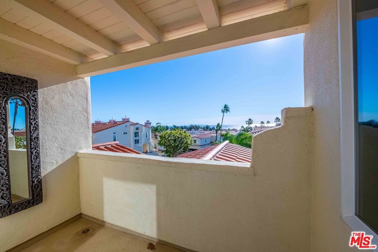
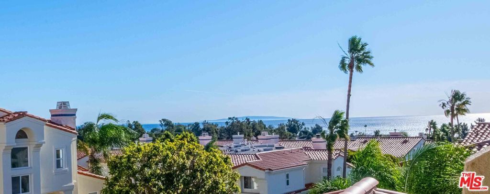
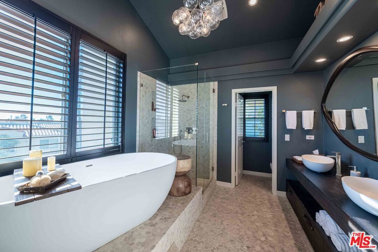
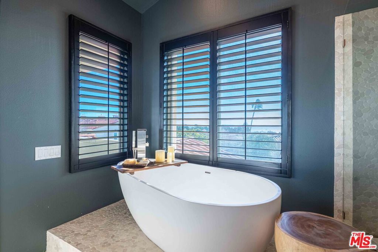
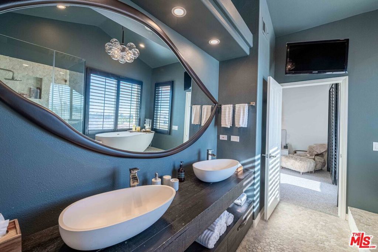
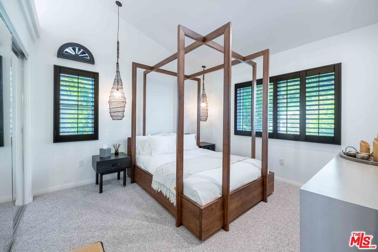
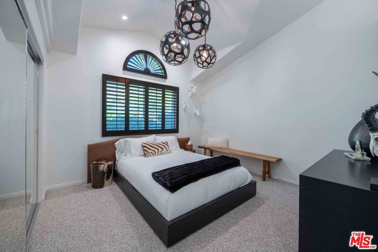
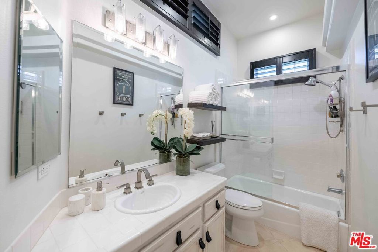
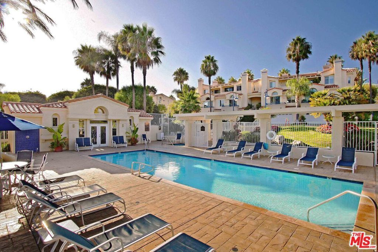
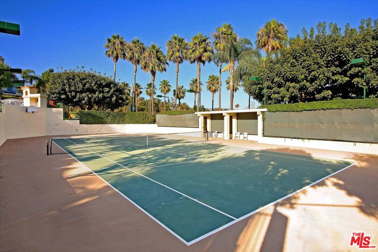
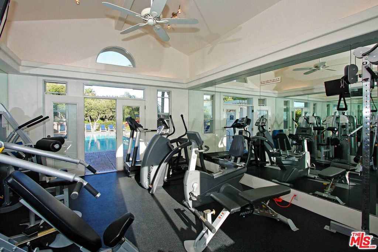
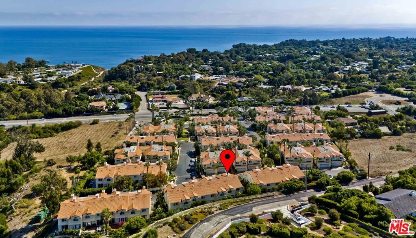
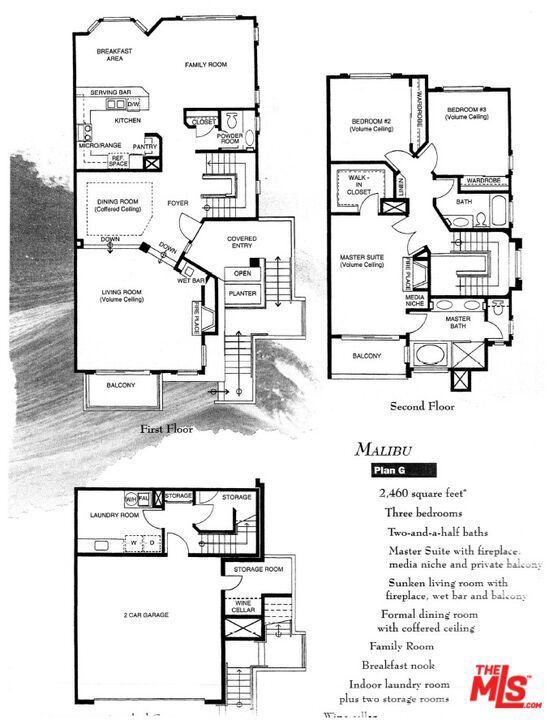
Stunning Ocean-View End Unit Situated in the back row offers breathtaking views and an exceptional floor plan that includes an inviting family room that seamlessly opens to a chef-inspired kitchen featuring a breakfast bar and dedicated breakfast area. Glass doors lead to a lush private patio with a soothing fountain, creating an ideal setting for year-round indoor-outdoor entertaining. The luxurious primary suite offers a walk-in closet, fireplace, and Sub-Zero beverage refrigerator . The spa-like ensuite bathroom features dual sinks and a freestanding soaking tub, while the private balcony showcases sweeping views of the Pacific Ocean and magnificient sunsets. .Enjoy resort-style amenities, including a year-round heated pool, tennis court with pickleball lines, and fitness center. This exceptional home combines sophisticated living, stunning coastal scenery, and effortless entertaining.
Essential Information
- MLS® #26633087
- Price$2,150,000
- Bedrooms3
- Bathrooms3.00
- Full Baths3
- Square Footage2,167
- Acres0.98
- Year Built1999
- TypeResidential
- Sub-TypeTownhouse
- StyleMediterranean
- StatusActive
Community Information
- Address6465 Zuma View Place # 161
- AreaC33 - Malibu
- CityMalibu
- CountyLos Angeles
- Zip Code90265
Amenities
- ViewOcean
- Has PoolYes
Amenities
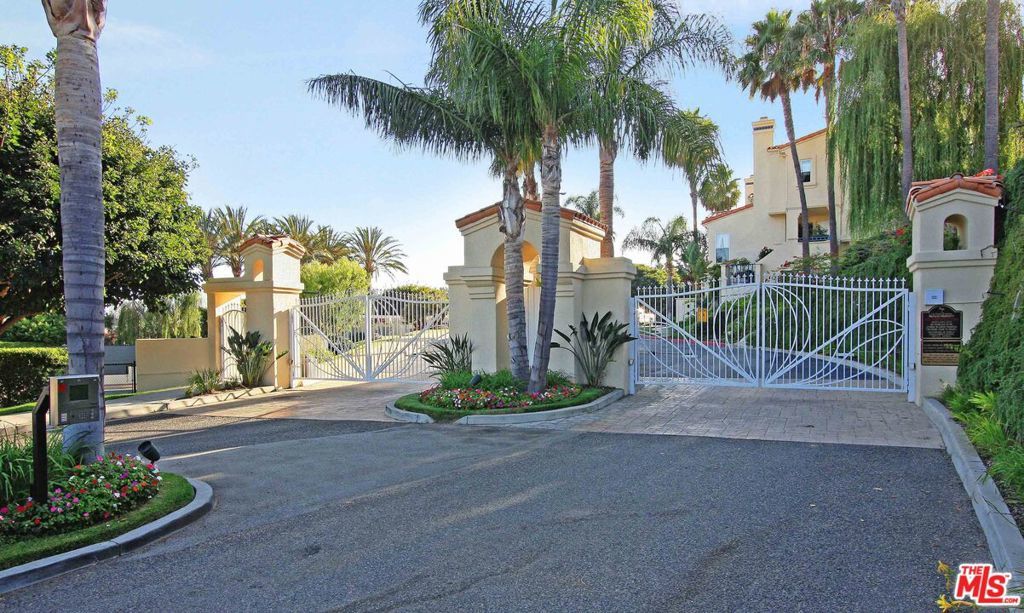
Pool, Controlled Access, Lake or Pond, Spa/Hot Tub, Tennis Court(s), Water
Parking
Door-Multi, Direct Access, Garage, Garage Door Opener, Controlled Entrance, Paved, Private
Garages
Door-Multi, Direct Access, Garage, Garage Door Opener, Controlled Entrance, Paved, Private
Pool
Community, Fenced, Association, Gunite, In Ground
Interior
- InteriorCarpet, Wood
- HeatingCentral, Forced Air
- CoolingCentral Air
- FireplaceYes
- FireplacesGas, Living Room
- StoriesThree Or More
Interior Features
Breakfast Bar, Ceiling Fan(s), High Ceilings, Recessed Lighting, Storage, Walk-In Closet(s), Balcony, Bar, Coffered Ceiling(s), Separate/Formal Dining Room, Sunken Living Room
Appliances
Dishwasher, Microwave, Refrigerator, Washer, Built-In, Disposal, Electric Oven, Gas Cooktop
Exterior
- ExteriorStucco
- Exterior FeaturesRain Gutters
- RoofTile
- ConstructionStucco
Windows
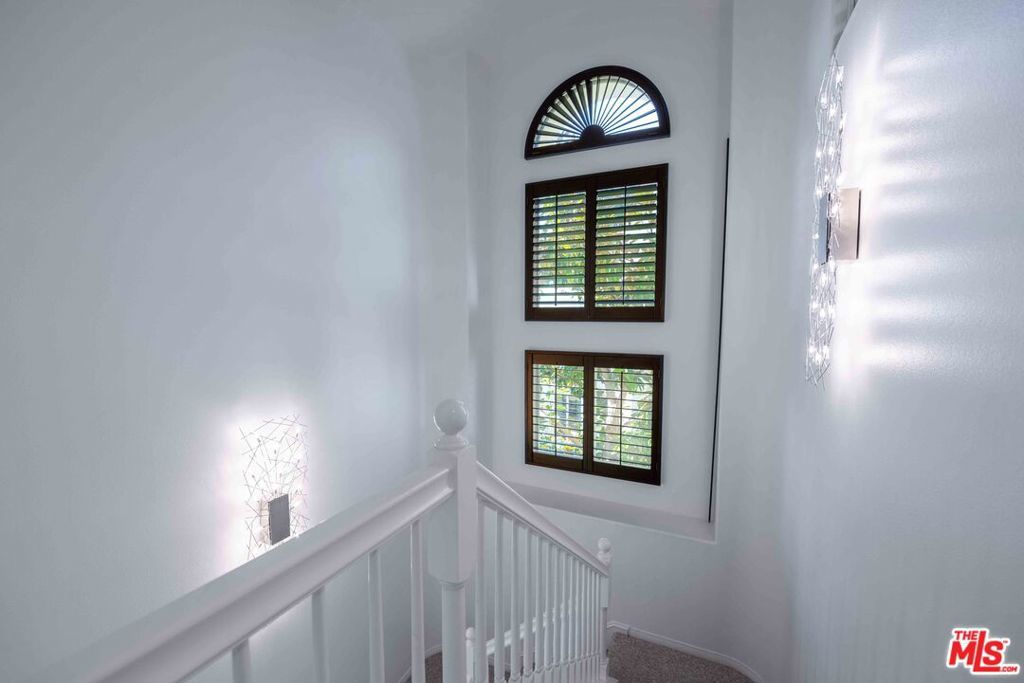
Double Pane Windows, Plantation Shutters, Screens
Additional Information
- Date ListedJanuary 5th, 2026
- Days on Market260
- ZoningLCRPD2000025U*
- HOA Fees1500
- HOA Fees Freq.Monthly
Listing Details
- AgentCathy Wood
- OfficeRodeo Realty Inc
Cathy Wood, Rodeo Realty Inc.
Based on information from California Regional Multiple Listing Service, Inc. as of September 22nd, 2026 at 9:26pm PDT. This information is for your personal, non-commercial use and may not be used for any purpose other than to identify prospective properties you may be interested in purchasing. Display of MLS data is usually deemed reliable but is NOT guaranteed accurate by the MLS. Buyers are responsible for verifying the accuracy of all information and should investigate the data themselves or retain appropriate professionals. Information from sources other than the Listing Agent may have been included in the MLS data. Unless otherwise specified in writing, Broker/Agent has not and will not verify any information obtained from other sources. The Broker/Agent providing the information contained herein may or may not have been the Listing and/or Selling Agent.