


- 2 Beds
- 3 Baths
- 1,389 Sqft
- .96 Acres



701 Ocean Avenue # Phd
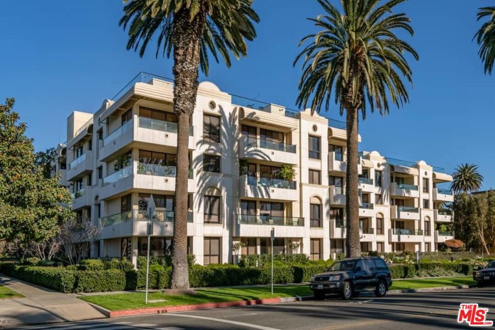
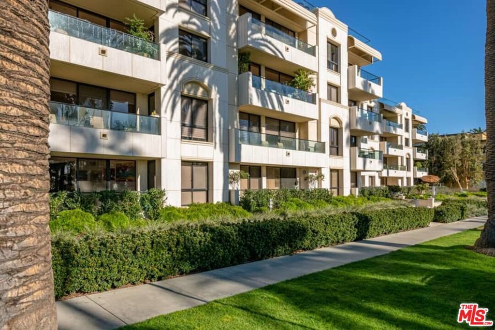
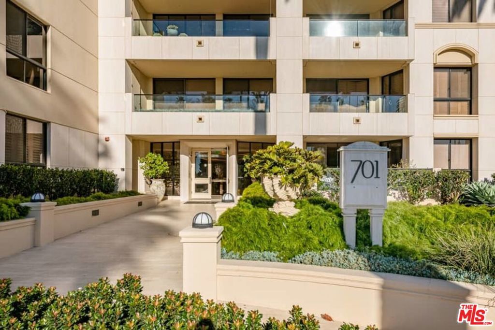
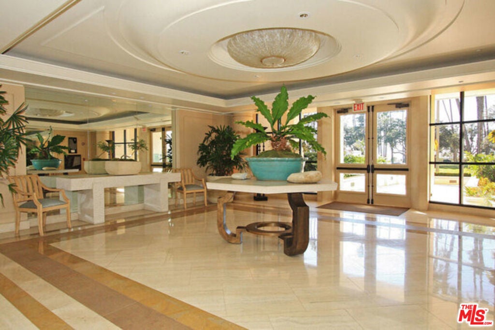
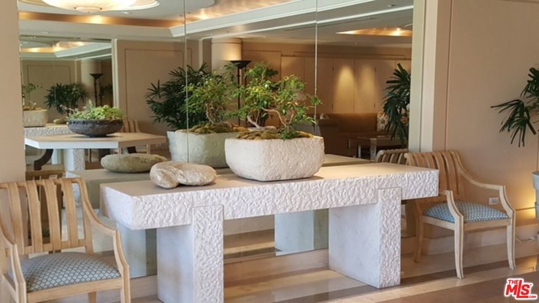
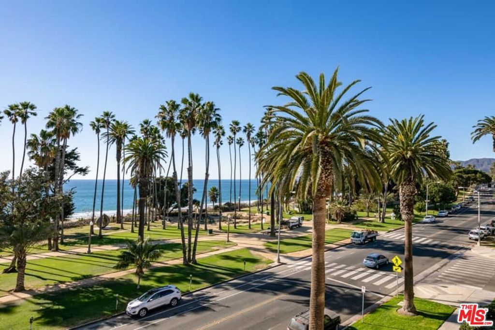
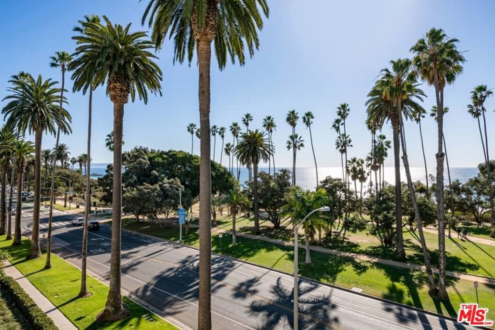
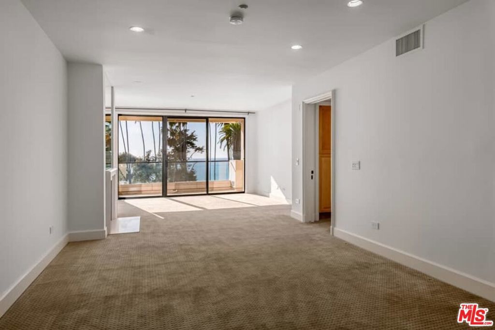
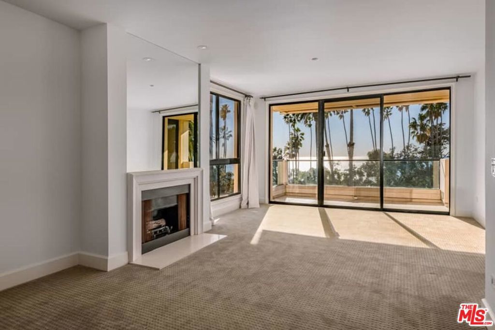
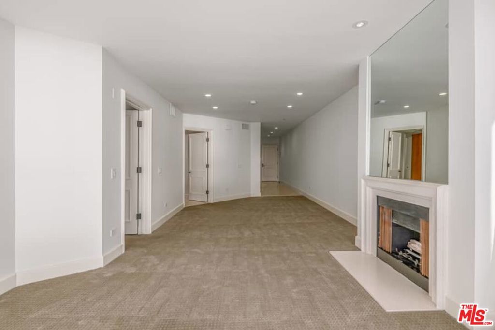
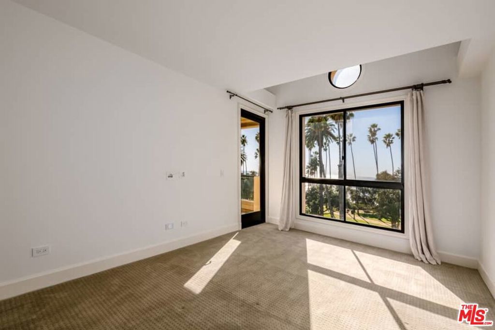
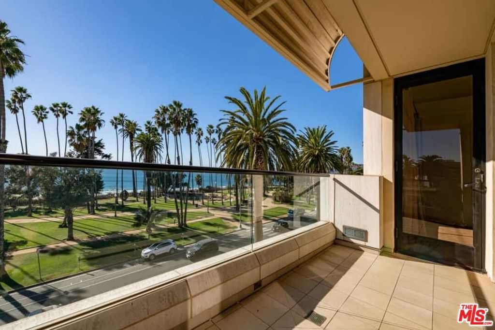
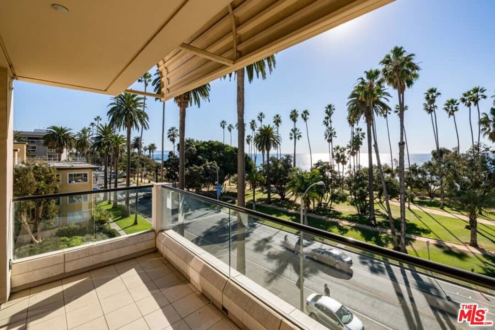
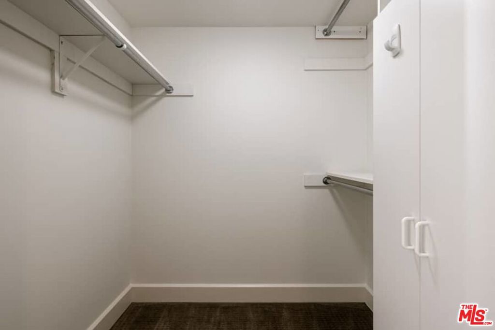
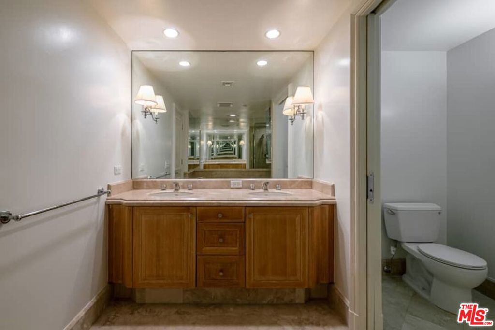
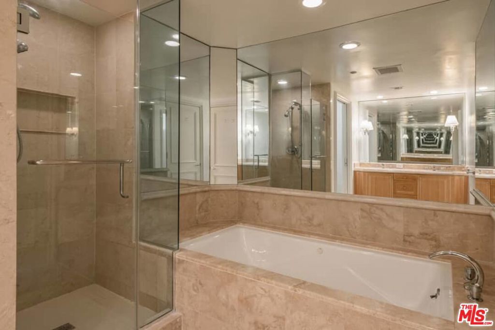
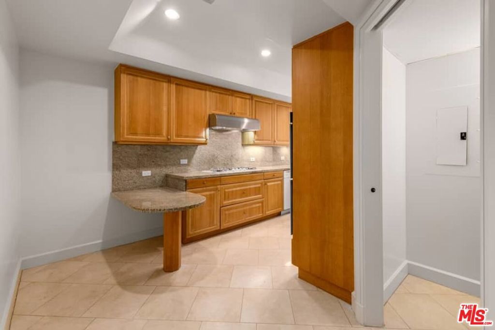
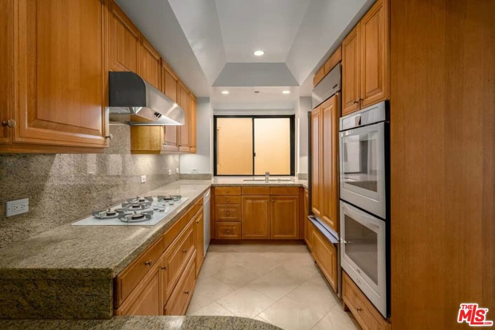
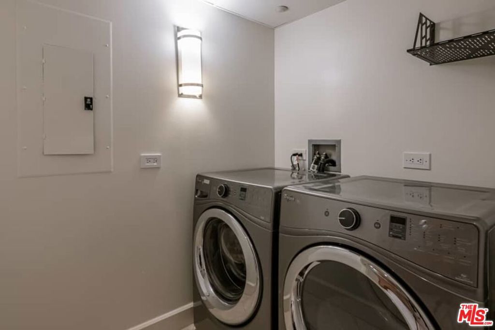
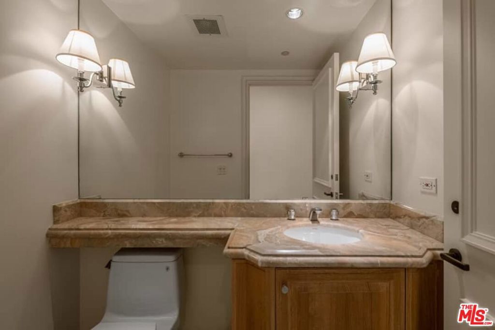
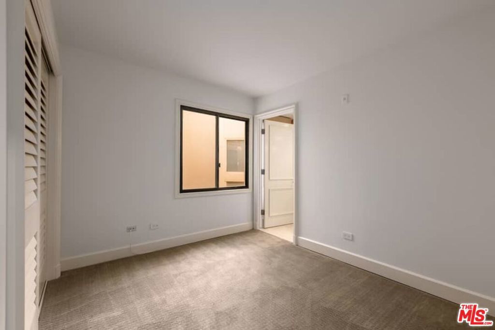
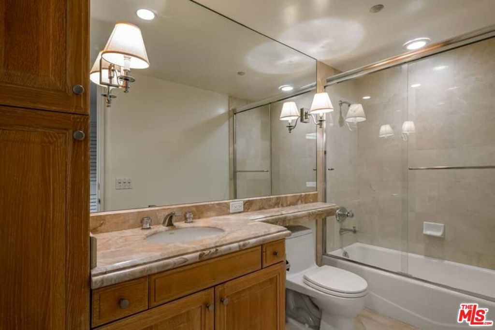
Amazing queen's necklace and white water views greet you when you enter the penthouse unit high above Ocean Avenue / North of Montana in one of the most elegant and prestigious full-service buildings in Santa Monica. This beautiful, front-corner penthouse overlooking the Pacific Ocean and Palisades Park is the perfect place to call home. Panoramic ocean views from almost every room! The bright and open living room, with fireplace, and primary bedroom have fabulous views. Living room and primary bedroom have direct access to a large ocean view balcony. Chefs kitchen, laundry room, second bedroom and two additional bathrooms complete the layout. Features include marble baths, high ceilings, large closets, double sinks, separate tub and shower, and a storage room. Roof-top pool and entertaining area with sweeping views of the ocean, city & park. The community features a gym, banquet room with kitchen and bar, security, concierge service, storage and side by side parking. The gorgeous well appointed lobby reflects the high quality and elegance of the entire building. Premier restaurants and shopping are all within a short distance. A rare opportunity you won't want to miss. Tenant occupied. No Showings until March. Contact the listing agent for a private showing.
Essential Information
- MLS® #26652437
- Price$9,900
- Bedrooms2
- Bathrooms3.00
- Full Baths3
- Square Footage1,389
- Acres0.96
- Year Built1993
- TypeResidential Lease
- Sub-TypeCondominium
- StyleContemporary
- StatusActive
Community Information
- Address701 Ocean Avenue # Phd
- AreaC14 - Santa Monica
- CitySanta Monica
- CountyLos Angeles
- Zip Code90402
Amenities
- Parking Spaces2
- # of Garages2
- Has PoolYes
Amenities
Clubhouse, Meeting/Banquet/Party Room, Pool, Spa/Hot Tub, Controlled Access, Meeting Room, Pet Restrictions, Recreation Room
Utilities
Association Dues, Trash Collection
Parking
Guest, Assigned, Community Structure, Concrete, Controlled Entrance, Covered, Garage, Garage Door Opener, Side By Side, Storage
Garages
Guest, Assigned, Community Structure, Concrete, Controlled Entrance, Covered, Garage, Garage Door Opener, Side By Side, Storage
View
Hills, Catalina, City Lights, Coastline, Ocean, Panoramic
Pool
Association, Community, In Ground
Interior
- InteriorCarpet
- HeatingCentral
- CoolingCentral Air
- FireplaceYes
- FireplacesLiving Room
Interior Features
Breakfast Area, Country Kitchen, Eat-in Kitchen, Separate/Formal Dining Room, Storage, Walk-In Closet(s)
Appliances
Dishwasher, Disposal, Dryer, Refrigerator, Washer
Exterior
- Lot DescriptionCorners Marked, Landscaped
School Information
- DistrictSanta Monica-Malibu Unified
Additional Information
- Date ListedFebruary 16th, 2026
- Days on Market157
- ZoningSMR4*
Listing Details
- AgentCarolyn Lobuglio
- OfficeColdwell Banker Realty
Carolyn Lobuglio, Coldwell Banker Realty.
Based on information from California Regional Multiple Listing Service, Inc. as of July 23rd, 2026 at 6:56am PDT. This information is for your personal, non-commercial use and may not be used for any purpose other than to identify prospective properties you may be interested in purchasing. Display of MLS data is usually deemed reliable but is NOT guaranteed accurate by the MLS. Buyers are responsible for verifying the accuracy of all information and should investigate the data themselves or retain appropriate professionals. Information from sources other than the Listing Agent may have been included in the MLS data. Unless otherwise specified in writing, Broker/Agent has not and will not verify any information obtained from other sources. The Broker/Agent providing the information contained herein may or may not have been the Listing and/or Selling Agent.