


- 7 Beds
- 7 Baths
- 5,504 Sqft
- 1.88 Acres

1850 Smoke Tree Lane
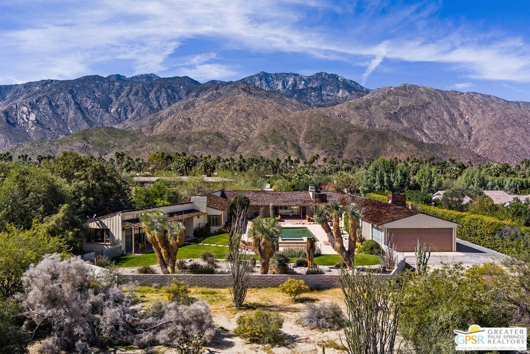
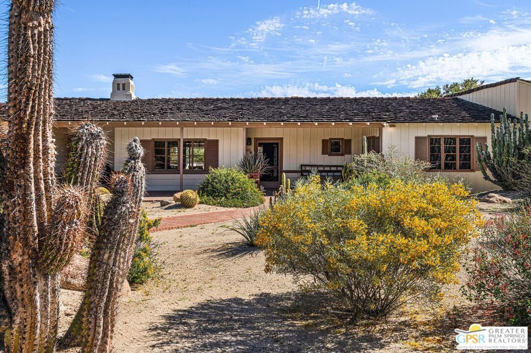
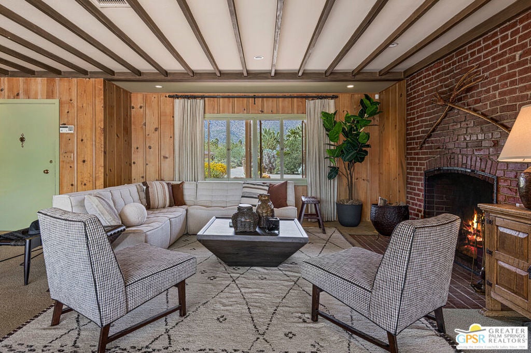
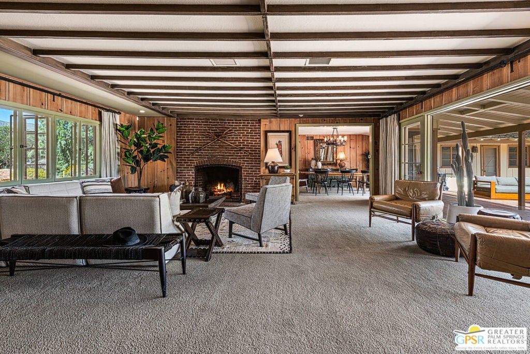
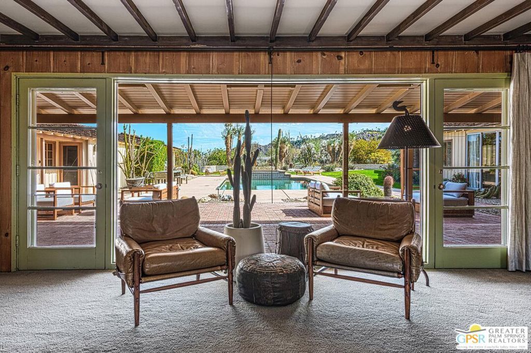
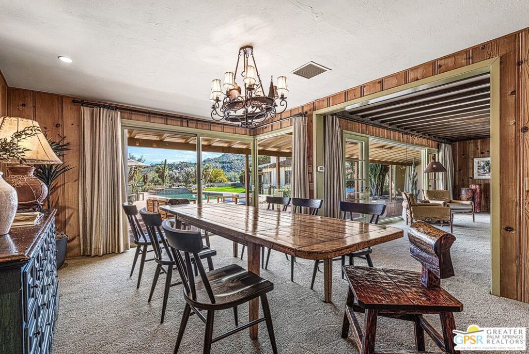
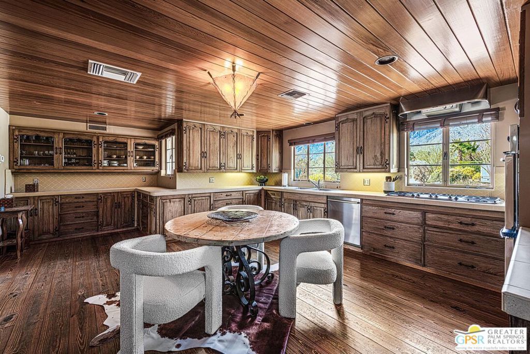
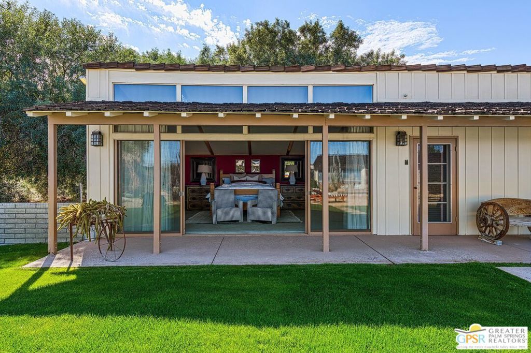
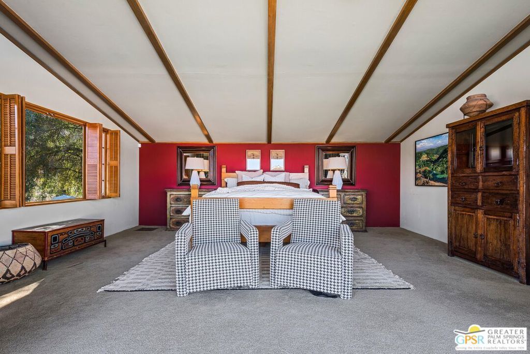
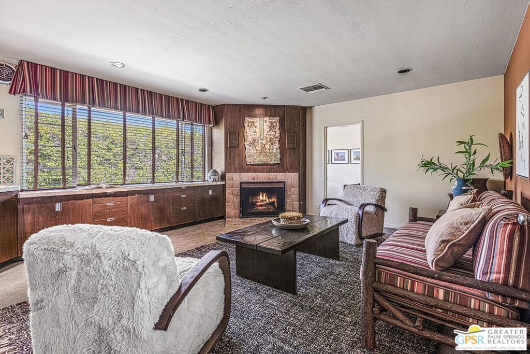
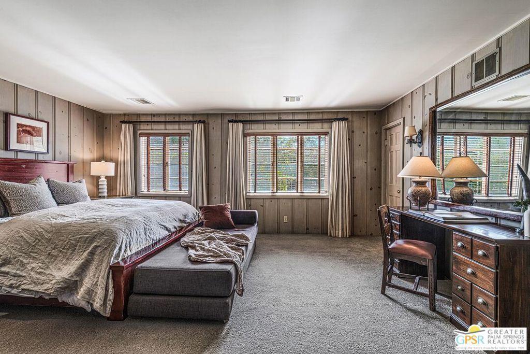
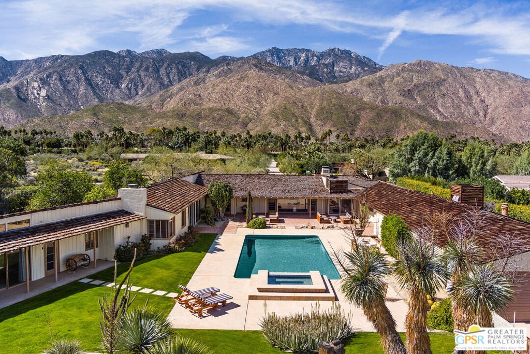
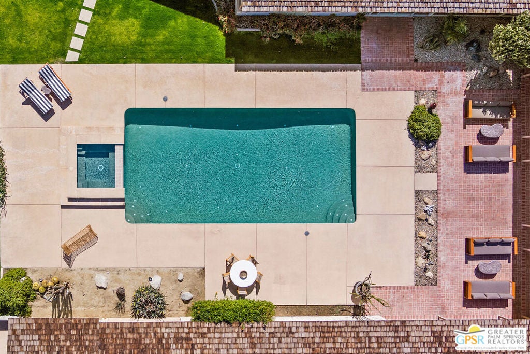
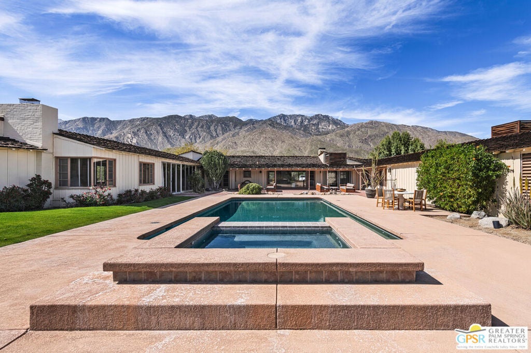
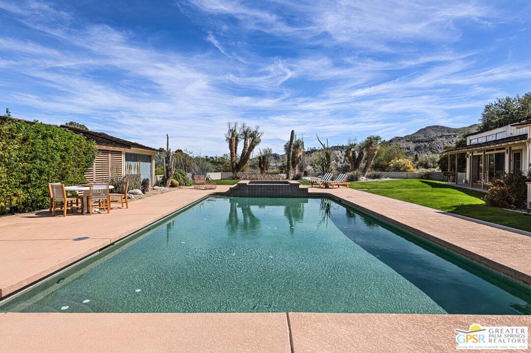
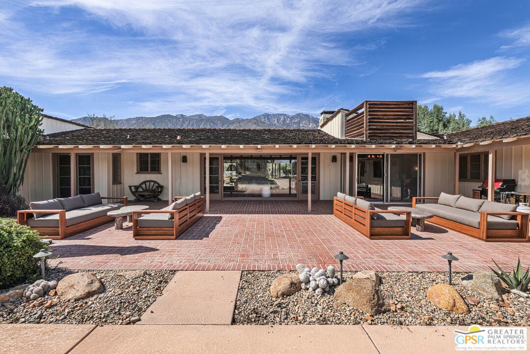
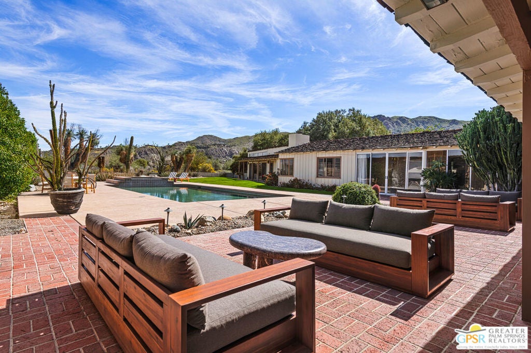
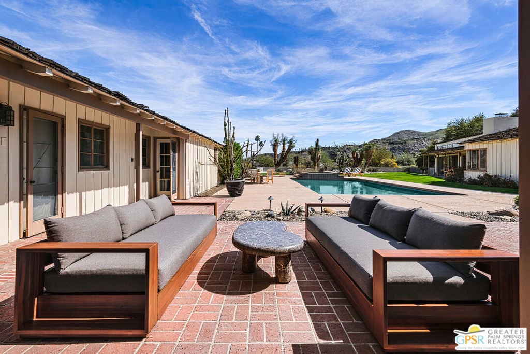
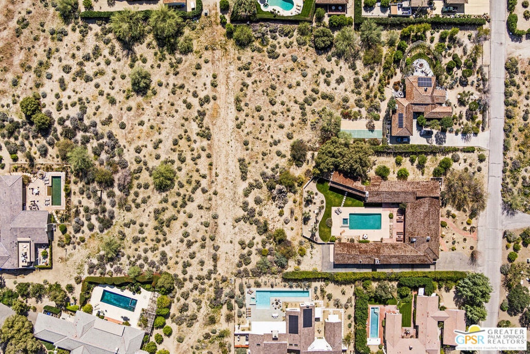
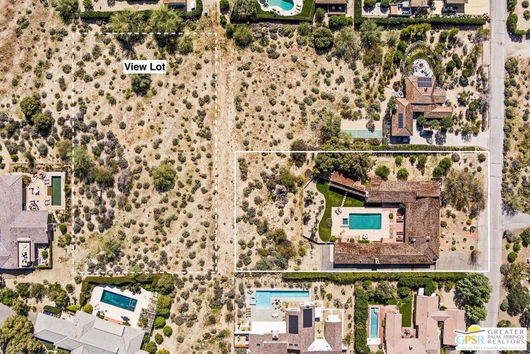
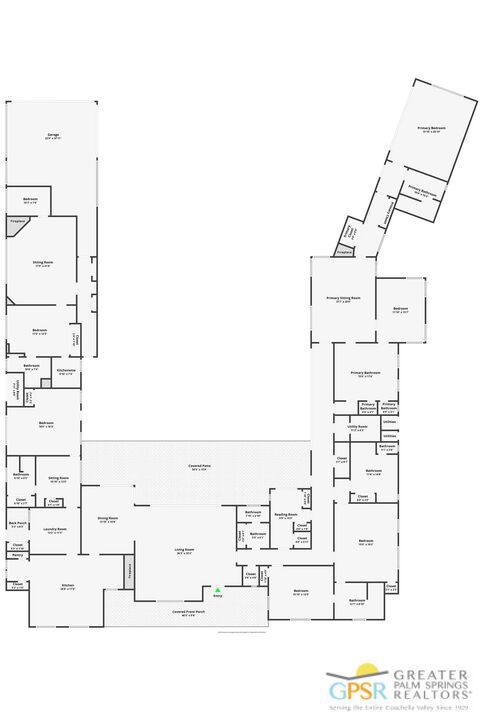
Step back in time at the Blankenhorn-Gilmore Residence, the foundational private estate of Smoke Tree Ranch and a unanimously designated Class 1 Historic Resource. Built in 1930 by master architect Garrett Van Pelt Jr. and sensitively expanded by the iconic Albert Frey, this 5-bedroom, 7-bathroom sanctuary served as the architectural blueprint for the entire enclave. Set on 1.88 deeded acres across three lots plus an exclusive view lot, the 5,504-square-foot home perfectly captures the "Romance of the Old West" with its signature Ranch-style horizontality and board-and-batten exterior. The interiors are a masterclass in rustic sophistication, featuring dramatic exposed-beam ceilings, natural wood-paneled walls, and a massive floor-to-ceiling red brick fireplace. Wooden casement windows frame unobstructed, panoramic mountain views and lead to a private backyard oasis complete with a rectangular pool and integrated spa. This is a rare opportunity to steward a piece of Palm Springs history once owned by the Ranch's principal developer, L. Mac Blankenhorn, offering a level of pedigree and privacy that is simply unmatched.
Essential Information
- MLS® #26653571PS
- Price$6,900,000
- Bedrooms7
- Bathrooms7.00
- Full Baths1
- Half Baths1
- Square Footage5,504
- Acres1.88
- Year Built1930
- TypeResidential
- Sub-TypeSingle Family Residence
- StyleRanch
- StatusActive
Community Information
- Address1850 Smoke Tree Lane
- Area334 - South End Palm Springs
- SubdivisionSmoke Tree Ranch
- CityPalm Springs
- CountyRiverside
- Zip Code92264
Amenities
- Parking Spaces4
- ParkingDriveway
- # of Garages2
- GaragesDriveway
- Has PoolYes
Amenities
Trail(s), Clubhouse, Controlled Access, Game Room, Horse Trails, Playground, Pool, Tennis Court(s)
View
Mountain(s), Panoramic, Desert, Pool
Pool
In Ground, Private, Association
Interior
- InteriorCarpet, Wood, Tile
- HeatingCentral
- CoolingCentral Air
- FireplaceYes
- # of Stories1
- StoriesOne
Interior Features
Separate/Formal Dining Room, Eat-in Kitchen, Recessed Lighting, Wood Product Walls, Dressing Area, Walk-In Closet(s), Beamed Ceilings
Appliances
Dishwasher, Refrigerator, Dryer, Washer, Double Oven, Gas Cooktop
Fireplaces
Family Room, Gas, Living Room, Guest Accommodations
Exterior
- ExteriorWood Siding
- WindowsDrapes
- RoofShake, Shingle, Wood
- ConstructionWood Siding
Additional Information
- Date ListedFebruary 27th, 2026
- Days on Market171
- ZoningGR5
- HOA Fees4500
- HOA Fees Freq.Quarterly
Listing Details
- AgentP S Properties
- OfficeBennion Deville Homes
P S Properties, Bennion Deville Homes.
Based on information from California Regional Multiple Listing Service, Inc. as of August 17th, 2026 at 6:20am PDT. This information is for your personal, non-commercial use and may not be used for any purpose other than to identify prospective properties you may be interested in purchasing. Display of MLS data is usually deemed reliable but is NOT guaranteed accurate by the MLS. Buyers are responsible for verifying the accuracy of all information and should investigate the data themselves or retain appropriate professionals. Information from sources other than the Listing Agent may have been included in the MLS data. Unless otherwise specified in writing, Broker/Agent has not and will not verify any information obtained from other sources. The Broker/Agent providing the information contained herein may or may not have been the Listing and/or Selling Agent.