


- 5 Beds
- 4 Baths
- 3,300 Sqft
- .45 Acres



6221 Penfield Avenue
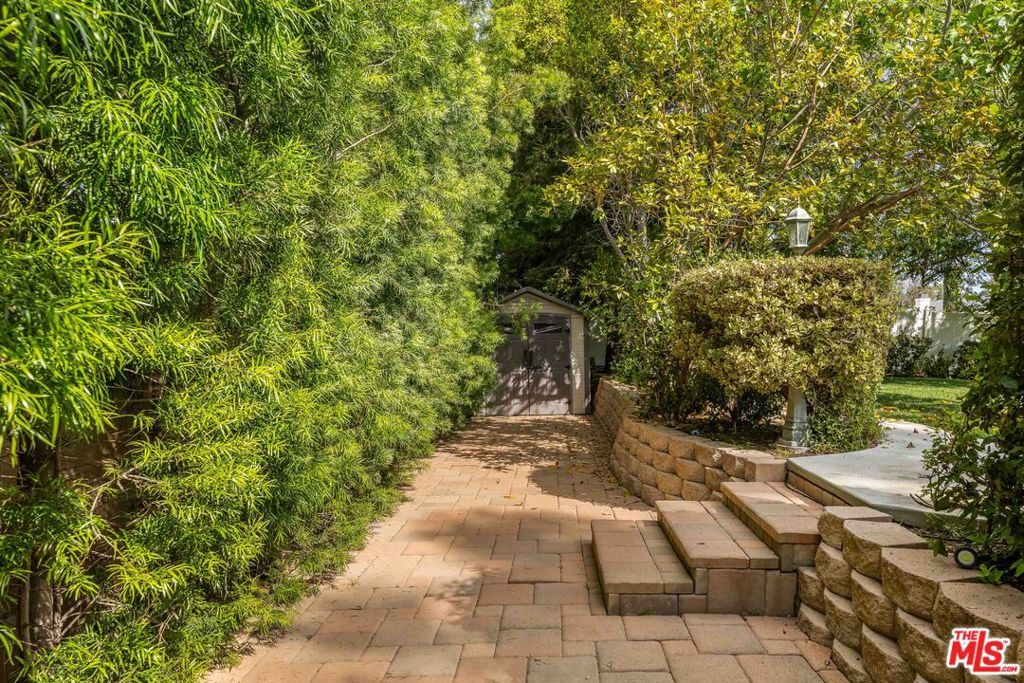
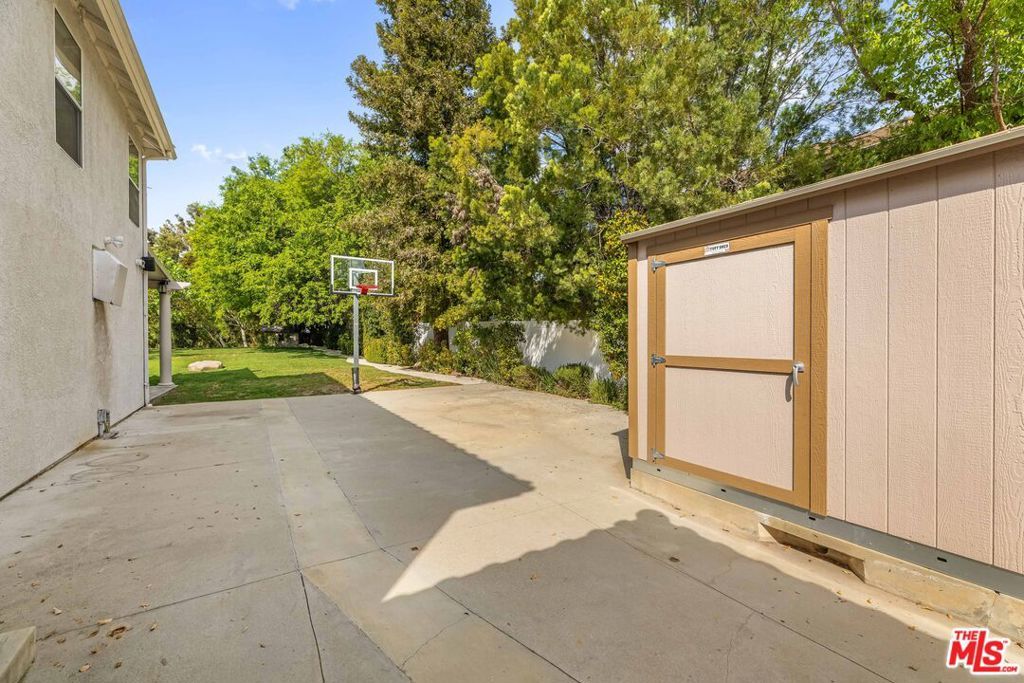
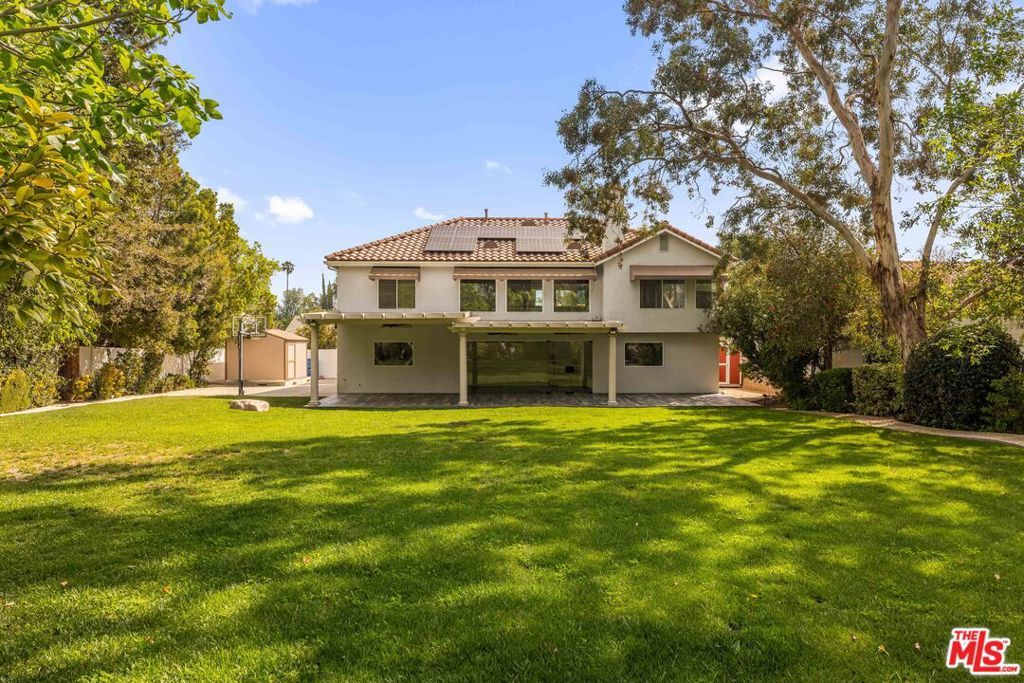
Serene escape at its finest, create your own private oasis on this extraordinary oversized lot. Tucked behind the gates of prestigious Penfield Estates, this designer-reimagined estate is more than a home; it's a lifestyle of comfort, beauty, and unforgettable moments. Set on an expansive 19,467+ sq ft flat lot, the property offers remarkable privacy and the effortless indoor-outdoor living that defines luxury California living. From the moment you step through the dramatic two-story entry, you are welcomed by a sense of warmth, elegance, and possibility. Sunlight pours into the formal living and dining rooms, creating inviting spaces for holiday gatherings, celebrations, and everyday living. A thoughtfully designed floor plan includes a main-level bedroom, two bathrooms including an ensuite, and a private officeideal for guests, multigenerational living, or the flexibility of working from home.Every inch of the home has been curated with intention and sophistication. Porcelain wide-plank wood-style flooring flows throughout, creating a modern yet timeless ambiance. At the center of it all is the showstopping chef's kitchen, designed to inspire connection and conversation. Featuring custom cabinetry, solid wood shelving, porcelain countertops, dual sinks with disposals, a rebuilt walk-in pantry, soft-close cabinetry, and premium Viking and Sub-Zero appliances, including an impressive 10-burner range and built-in water filtration system, this kitchen is as functional as it is beautiful. The space opens seamlessly into the expansive great room, where walls of glass frame breathtaking views of the lush grounds and blur the lines between indoors and out. Step outside and discover your own resort-inspired retreat. Mature Meyer lemon, tangerine, kumquat, and fig trees create a tranquil, park-like setting perfect for morning coffee, al fresco dinners, or relaxing under the stars. The oversized lot offers endless possibilities, including room for an ADU, guest house, pool expansion, or income-producing opportunity. Energy-efficient solar panels and Sonos smart-home surround sound throughout the home and backyard elevate both comfort and sustainability. Additional highlights include a beautifully customized laundry room and butler's pantry with an elevated washer and dryer, secondary refrigerator, mudroom, abundant storage, and a finished three-car garage with epoxy-coated flooring. Upstairs, the luxurious primary suite serves as a peaceful sanctuary with a spa-inspired bath and dual walk-in closets. A versatile bonus room offers the perfect setting for a media lounge or guest retreat, while three additional bedrooms and a remodeled dual-vanity bath are privately positioned in a separate wing. Blending timeless elegance with modern convenience and resort-caliber amenities, this rare turnkey estate offers the chance to truly live beautifully in the heart of Woodland Hills.
Essential Information
- MLS® #26656845
- Price$2,195,000
- Bedrooms5
- Bathrooms4.00
- Full Baths3
- Half Baths1
- Square Footage3,300
- Acres0.45
- Year Built1996
- TypeResidential
- Sub-TypeSingle Family Residence
- StyleTraditional
- StatusActive
Community Information
- Address6221 Penfield Avenue
- AreaWHLL - Woodland Hills
- CityWoodland Hills
- CountyLos Angeles
- Zip Code91367
Amenities
- AmenitiesControlled Access
- Parking Spaces5
- # of Garages2
- PoolNone
Parking
Driveway, Concrete, Garage, Private
Garages
Driveway, Concrete, Garage, Private
Interior
- InteriorCarpet, Wood
- HeatingCentral, Zoned
- CoolingCentral Air
- FireplacesNone
- # of Stories2
- StoriesTwo
Interior Features
Separate/Formal Dining Room, Walk-In Pantry, Walk-In Closet(s), Ceiling Fan(s), Eat-in Kitchen
Appliances
Dishwasher, Gas Cooktop, Gas Oven, Microwave, Refrigerator, Dryer, Washer, Built-In, Convection Oven, Disposal, Double Oven, Oven, Range, Range Hood, Self Cleaning Oven, Warming Drawer
Exterior
Lot Description
Back Yard, Front Yard, Lawn, Yard
School Information
- DistrictLos Angeles Unified
Additional Information
- Date ListedFebruary 25th, 2026
- Days on Market107
- ZoningLARA
- HOA Fees220
- HOA Fees Freq.Monthly
Listing Details
- AgentBrandon Polk
- OfficeRealty Group International
Price Change History for 6221 Penfield Avenue, Woodland Hills, (MLS® #26656845)
| Date | Details | Change |
|---|---|---|
| Status Changed from Active Under Contract to Active | – | |
| Price Reduced from $2,495,000 to $2,195,000 | ||
| Status Changed from Active to Active Under Contract | – |
Brandon Polk, Realty Group International.
Based on information from California Regional Multiple Listing Service, Inc. as of July 7th, 2026 at 7:55am PDT. This information is for your personal, non-commercial use and may not be used for any purpose other than to identify prospective properties you may be interested in purchasing. Display of MLS data is usually deemed reliable but is NOT guaranteed accurate by the MLS. Buyers are responsible for verifying the accuracy of all information and should investigate the data themselves or retain appropriate professionals. Information from sources other than the Listing Agent may have been included in the MLS data. Unless otherwise specified in writing, Broker/Agent has not and will not verify any information obtained from other sources. The Broker/Agent providing the information contained herein may or may not have been the Listing and/or Selling Agent.