


- 3 Beds
- 4 Baths
- 2,992 Sqft
- 1.96 Acres

8420 W Sunset Boulevard # 604
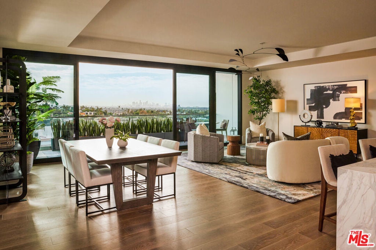
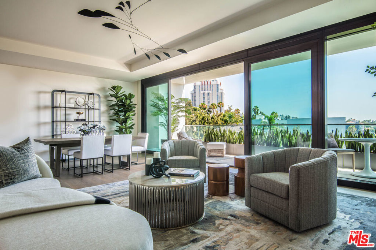
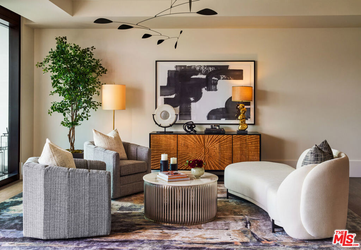

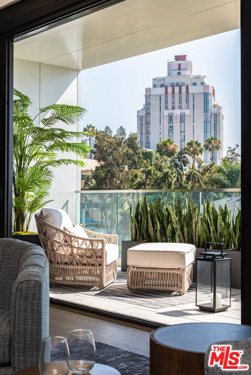
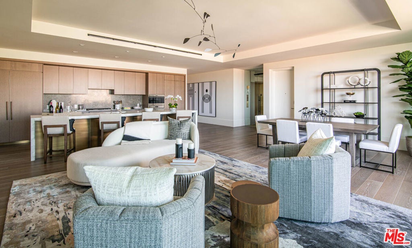
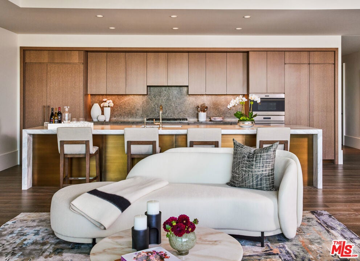
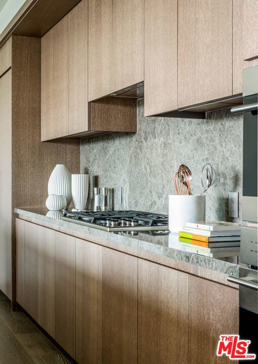
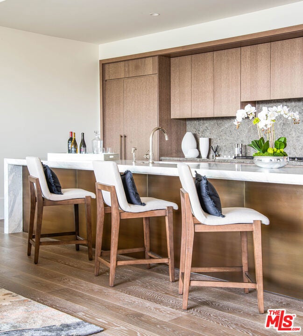
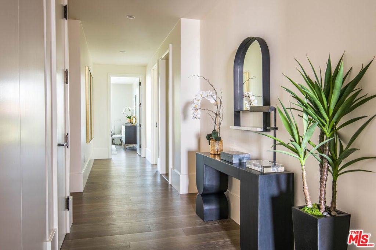
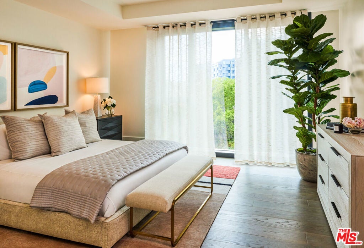
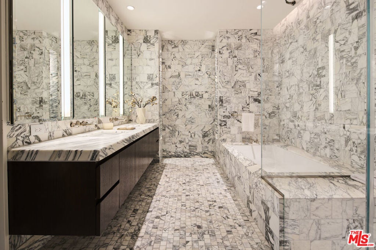
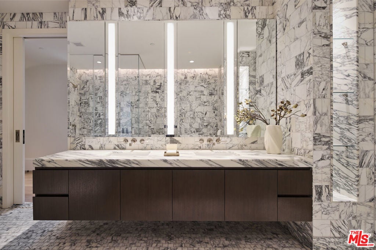
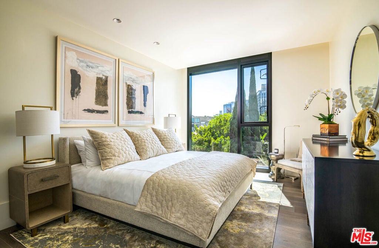
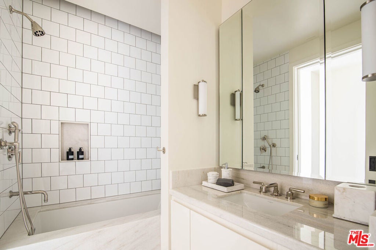
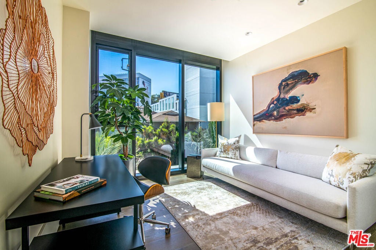
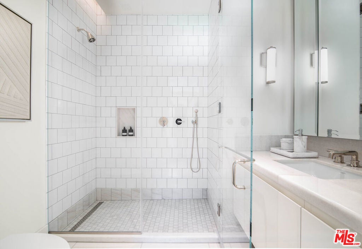
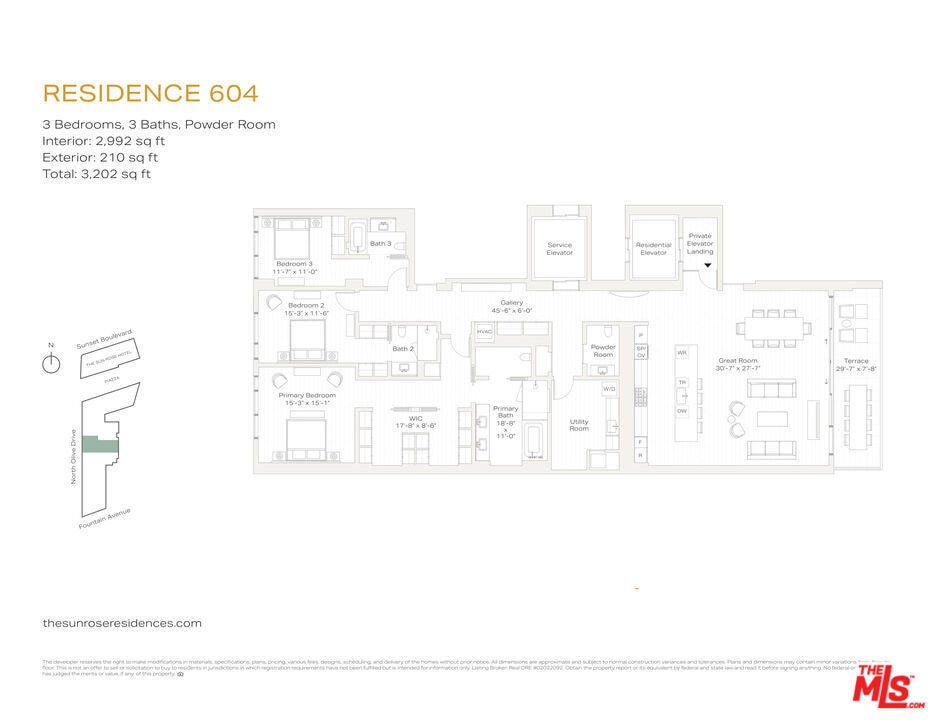
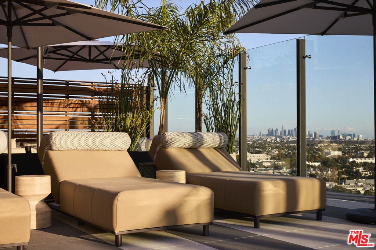
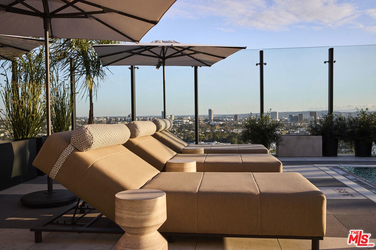
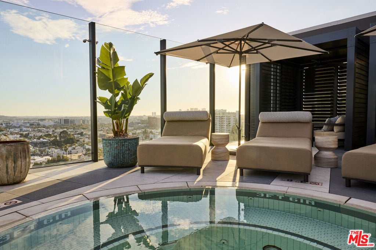
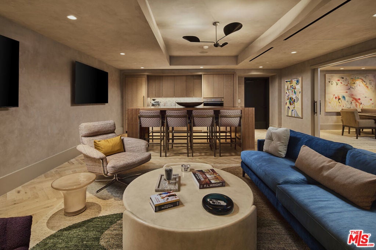
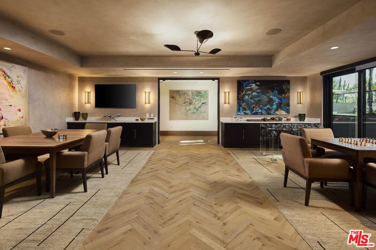
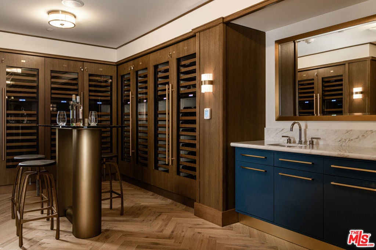
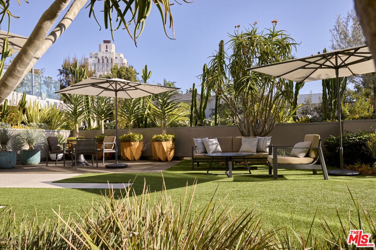
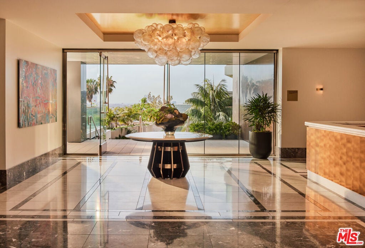
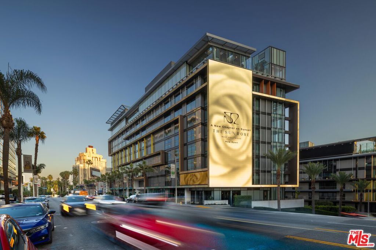
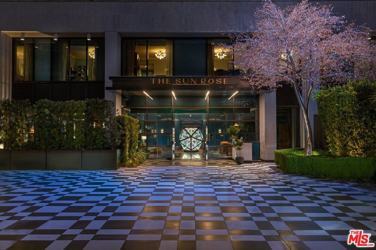
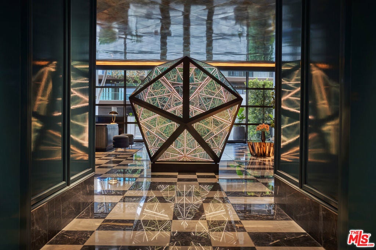
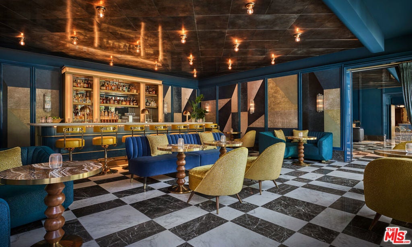
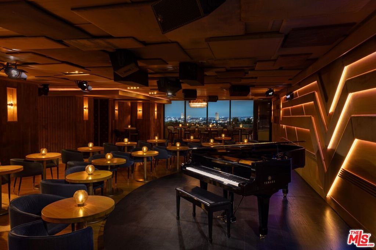
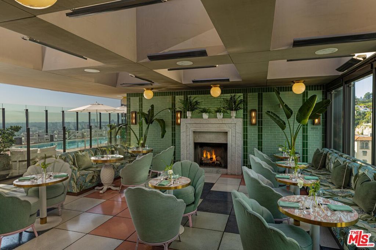
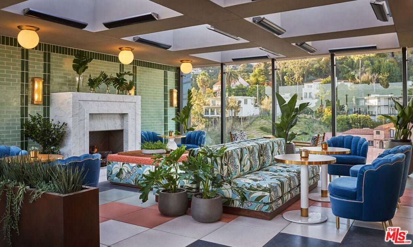
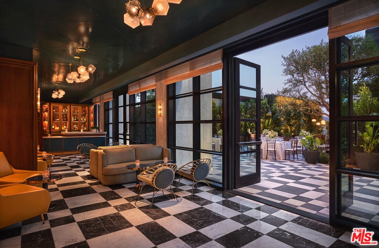
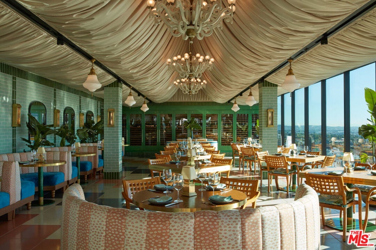
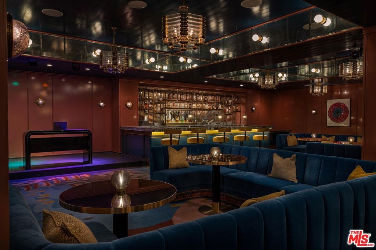
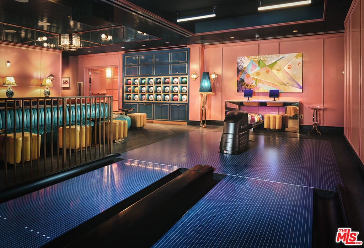
Part of the final collection at The Sun Rose Residences, Residence 604 offers a 3BR, 3.5BA private retreat in the heart of West Hollywood. Designed by EYRC Architects with interiors by Martin Brudnizki, this 2,992 SF home features floor-to-ceiling glass with commanding views of Downtown LA and a 210 SF private terrace extending the living space outdoors. The expansive great room centers on a chef's kitchen with an oversized Calacatta Borghini marble island and Sub-Zero and Wolf appliances. The primary suite includes a Poliform walk-in closet and a spa-inspired bath finished in Arabescato Cervaiole marble. Owners enjoy personalized residential services, including a dedicated concierge and 24-hour in-residence dining, plus privileged access to The Sun Rose Hotel's dining, wellness and live music, all set along the iconic Sunset Strip.
Essential Information
- MLS® #26668507
- Price$4,720,000
- Bedrooms3
- Bathrooms4.00
- Full Baths3
- Half Baths1
- Square Footage2,992
- Acres1.96
- Year Built2020
- TypeResidential
- Sub-TypeCondominium
- StyleContemporary
- StatusActive
Community Information
- Address8420 W Sunset Boulevard # 604
- AreaC10 - West Hollywood Vicinity
- CityWest Hollywood
- CountyLos Angeles
- Zip Code90069
Amenities
- Parking Spaces2
- ViewCity Lights
- Has PoolYes
- PoolAssociation
Amenities
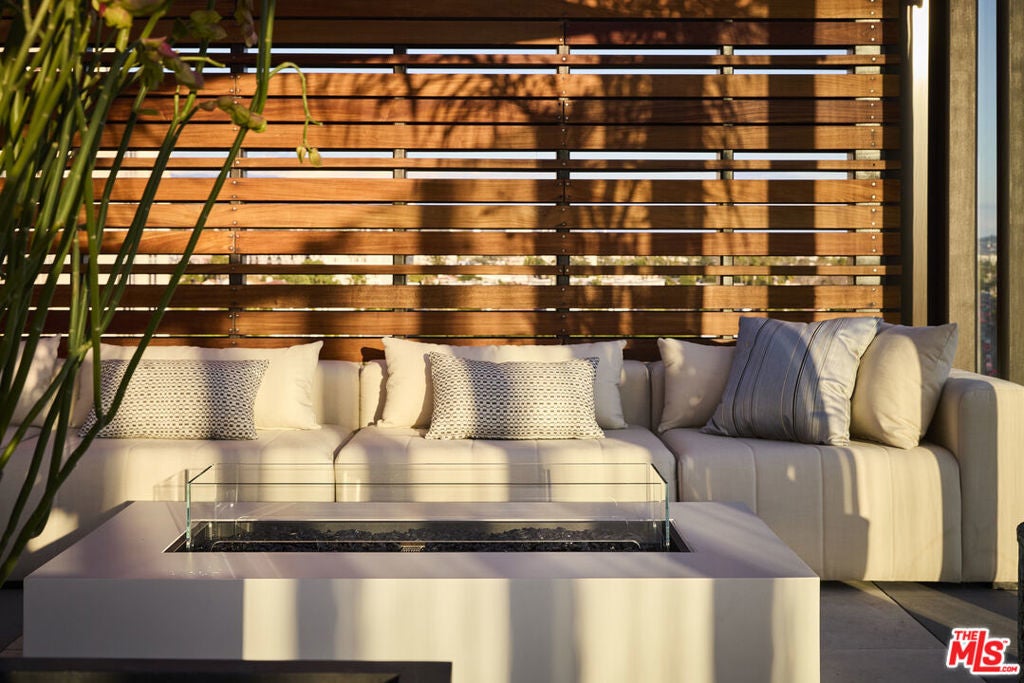
Clubhouse, Controlled Access, Fire Pit, Gas, Maintenance Grounds, Game Room, Meeting Room, Pool, Sauna, Spa/Hot Tub, Security, Trash, Water
Parking
Assigned, Underground, Garage, Guest, Porte-Cochere, Private, Community Structure, Side By Side, Tandem, Valet
Garages
Assigned, Underground, Garage, Guest, Porte-Cochere, Private, Community Structure, Side By Side, Tandem, Valet
Interior
- InteriorWood
- HeatingCentral
- CoolingCentral Air
- FireplacesNone
- # of Stories7
- StoriesOne
Interior Features
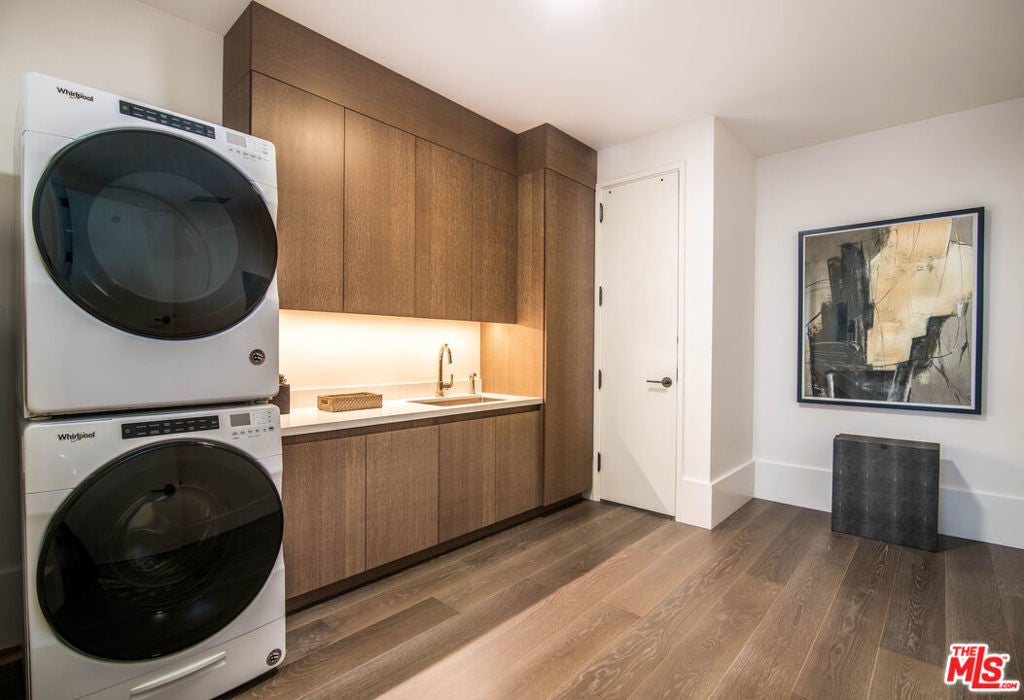
Balcony, Separate/Formal Dining Room, Elevator, High Ceilings, Open Floorplan, Recessed Lighting, Storage, Dressing Area, Utility Room, Walk-In Closet(s)
Appliances
Built-In, Dishwasher, Gas Cooktop, Disposal, Microwave, Oven, Refrigerator, Vented Exhaust Fan, Dryer, Washer
Exterior
- WindowsDouble Pane Windows
Additional Information
- Date ListedMarch 24th, 2026
- Days on Market177
- HOA Fees6582.79
- HOA Fees Freq.Monthly
Listing Details
- AgentAlexandre Anu
- OfficeRedeavor Group
Alexandre Anu, Redeavor Group.
Based on information from California Regional Multiple Listing Service, Inc. as of September 18th, 2026 at 7:27pm PDT. This information is for your personal, non-commercial use and may not be used for any purpose other than to identify prospective properties you may be interested in purchasing. Display of MLS data is usually deemed reliable but is NOT guaranteed accurate by the MLS. Buyers are responsible for verifying the accuracy of all information and should investigate the data themselves or retain appropriate professionals. Information from sources other than the Listing Agent may have been included in the MLS data. Unless otherwise specified in writing, Broker/Agent has not and will not verify any information obtained from other sources. The Broker/Agent providing the information contained herein may or may not have been the Listing and/or Selling Agent.