


- 5 Beds
- 6 Baths
- 4,285 Sqft
- .2 Acres

14917 Valley Vista Boulevard
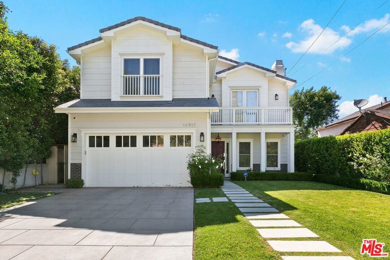

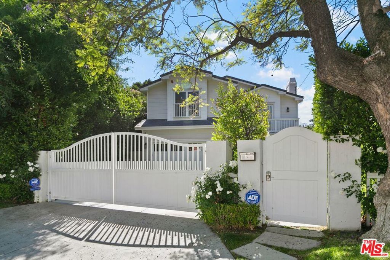
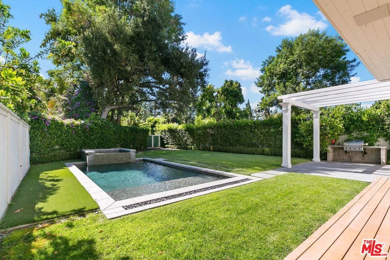
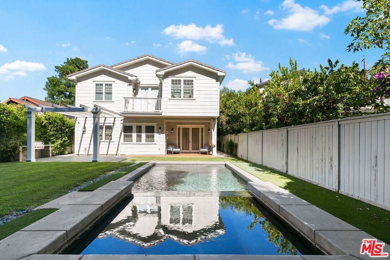
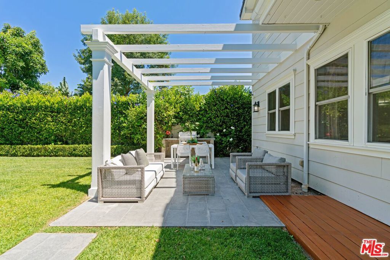
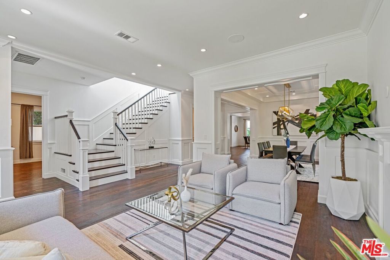
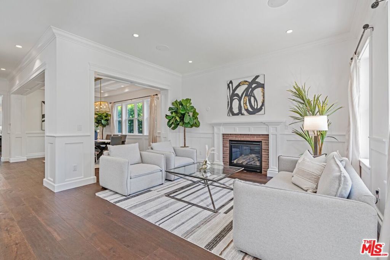
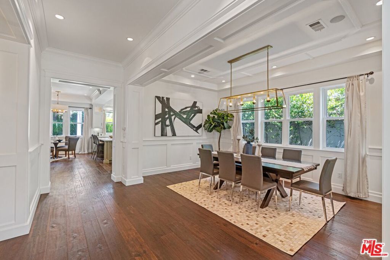
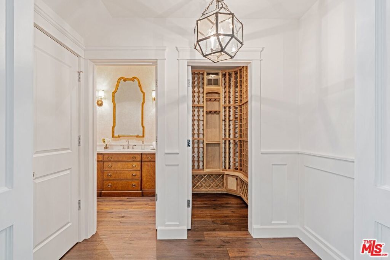
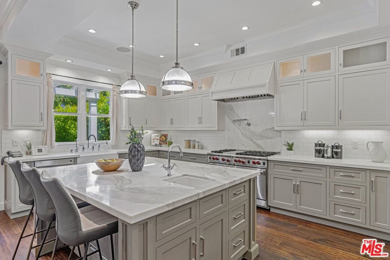
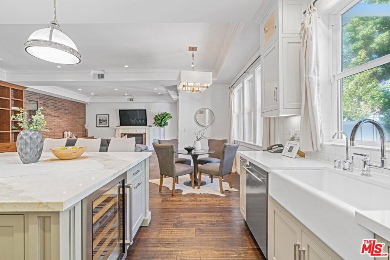
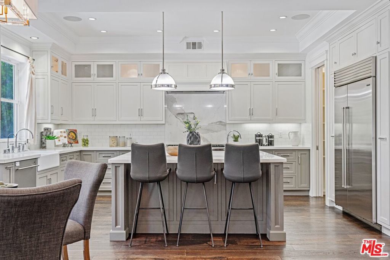
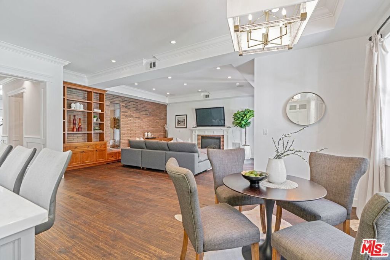
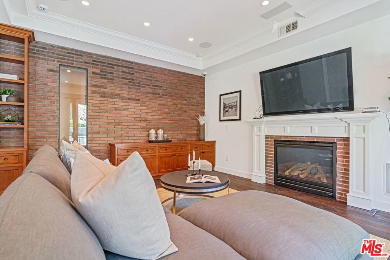
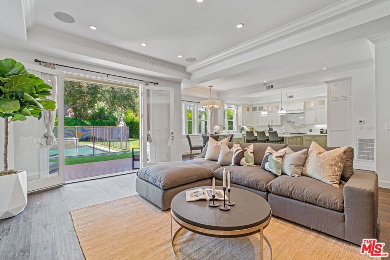
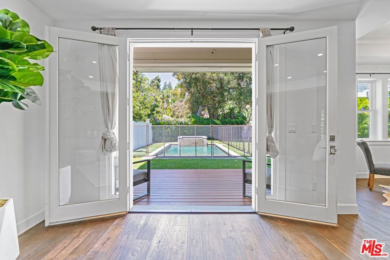
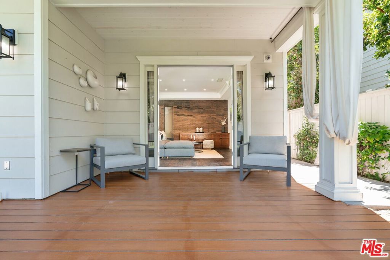
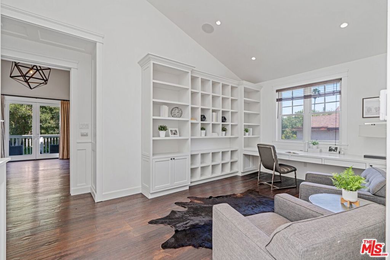
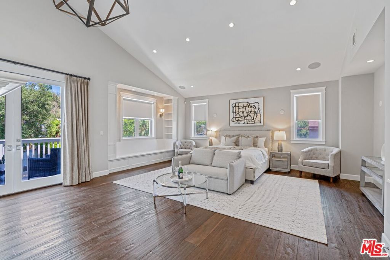
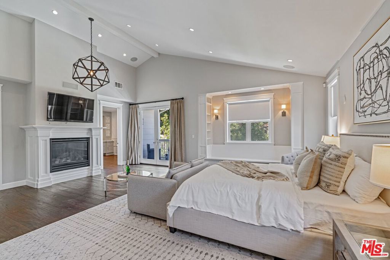
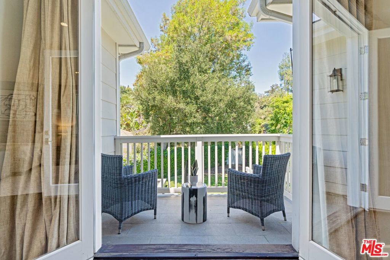
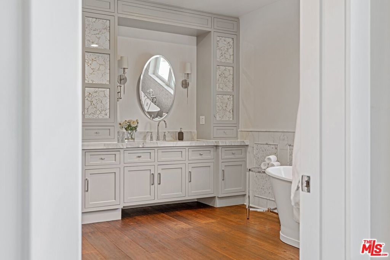
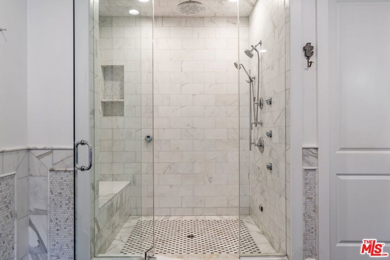
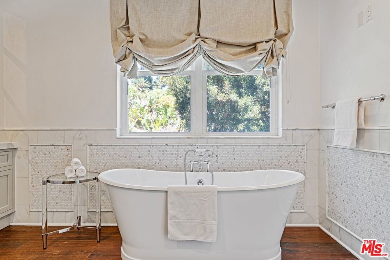
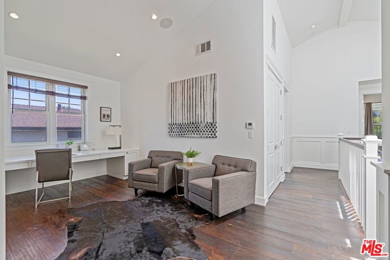
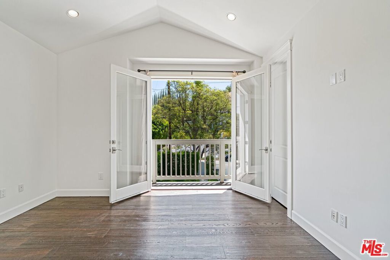
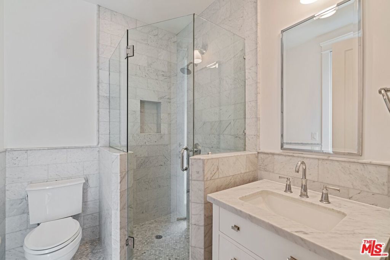
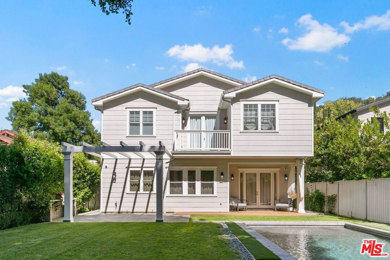
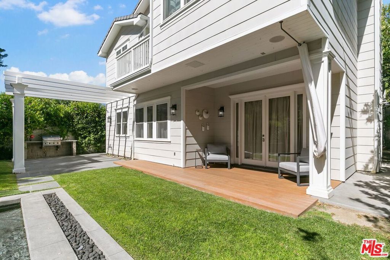
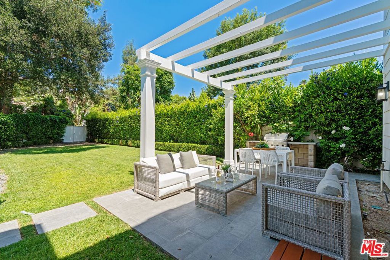
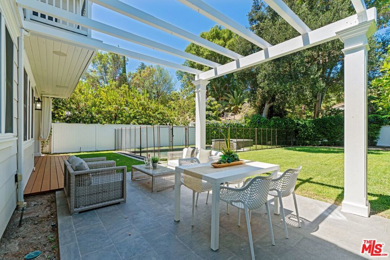
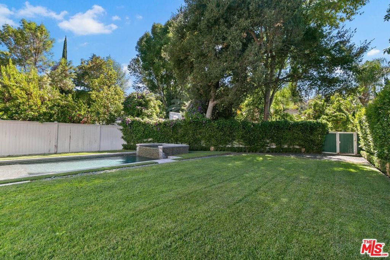
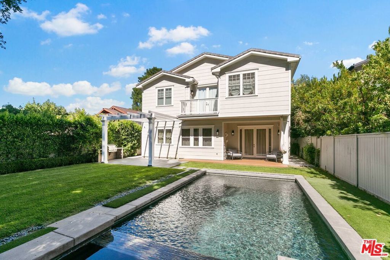
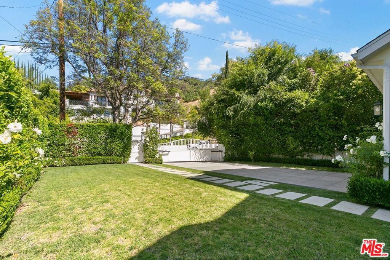
Gated and ideally located south of the boulevard in Sherman Oaks, natural light abounds throughout this chic 5-bedroom home, complete with en-suite bathrooms and oversized closets. The first level open floor plan home includes a stunning gourmet kitchen, formal dining area, living room, family room, wine cellar and guest suite. Upstairs you will find 4 additional bedroom suites, laundry room, and office. Enter double doors to reveal the sanctuary of your primary suite with a reading nook, custom walk in closet, private balcony overlooking the grounds and a luxurious master bath with large shower and free standing soaking tub. The home sits on a large park-like lot complete with swimming pool, spa, fire feature, and grassy lawn. Property is unfurnished.
Essential Information
- MLS® #26669141
- Price$15,750
- Bedrooms5
- Bathrooms6.00
- Full Baths6
- Square Footage4,285
- Acres0.20
- Year Built2012
- TypeResidential Lease
- Sub-TypeSingle Family Residence
- StyleTraditional
- StatusActive
Community Information
- Address14917 Valley Vista Boulevard
- AreaSO - Sherman Oaks
- CitySherman Oaks
- CountyLos Angeles
- Zip Code91403
Amenities
- UtilitiesGardener, Pool
- Parking Spaces3
- Has PoolYes
- PoolHeated, In Ground, Private
Parking
Door-Multi, Driveway, Garage, Garage Door Opener, Gated, On Street
Garages
Door-Multi, Driveway, Garage, Garage Door Opener, Gated, On Street
Interior
- InteriorWood
- HeatingCentral
- CoolingCentral Air
- FireplaceYes
- FireplacesLiving Room
- # of Stories2
- StoriesTwo
Interior Features
Breakfast Bar, Separate/Formal Dining Room, Eat-in Kitchen, High Ceilings, Recessed Lighting, Walk-In Pantry, Wine Cellar, Walk-In Closet(s), Living Room Deck Attached
Appliances
Built-In, Dishwasher, Gas Cooktop, Disposal, Microwave, Oven, Range, Refrigerator, Range Hood, Dryer, Washer
Exterior
Lot Description
Back Yard, Front Yard, Lawn, Yard
Additional Information
- Date ListedMarch 24th, 2026
- Days on Market119
- ZoningLARE11
Listing Details
- AgentSarah Kosasky
- OfficeColdwell Banker Realty
Sarah Kosasky, Coldwell Banker Realty.
Based on information from California Regional Multiple Listing Service, Inc. as of July 21st, 2026 at 4:21pm PDT. This information is for your personal, non-commercial use and may not be used for any purpose other than to identify prospective properties you may be interested in purchasing. Display of MLS data is usually deemed reliable but is NOT guaranteed accurate by the MLS. Buyers are responsible for verifying the accuracy of all information and should investigate the data themselves or retain appropriate professionals. Information from sources other than the Listing Agent may have been included in the MLS data. Unless otherwise specified in writing, Broker/Agent has not and will not verify any information obtained from other sources. The Broker/Agent providing the information contained herein may or may not have been the Listing and/or Selling Agent.