


- 4 Beds
- 5 Baths
- 5,455 Sqft
- .06 Acres




2505 Ocean Front Walk
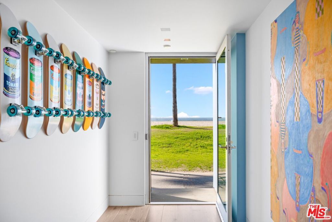
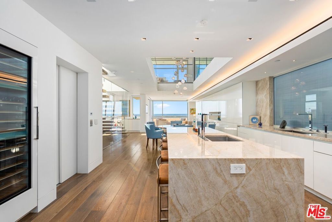
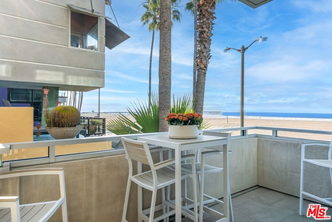
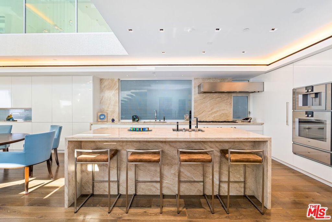
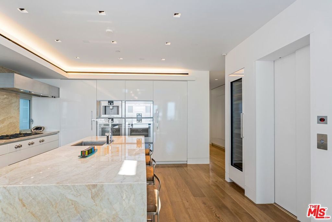
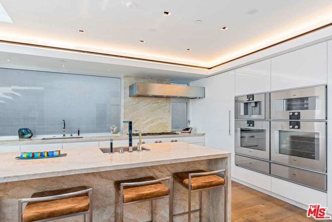
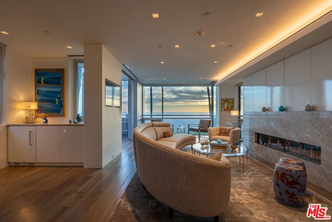
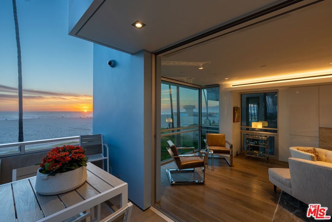
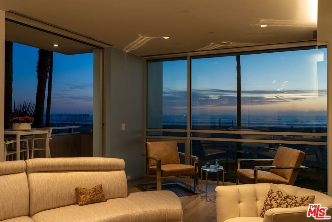
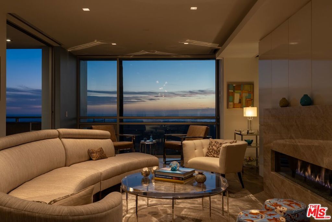
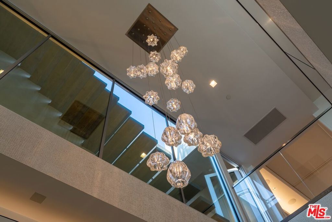
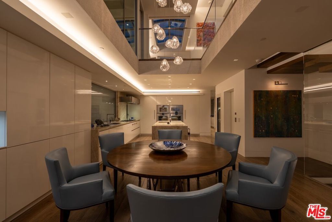
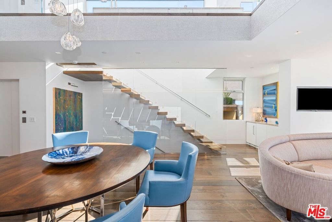

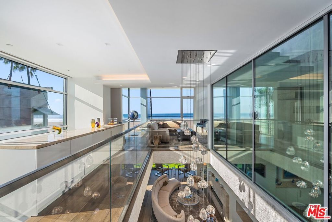
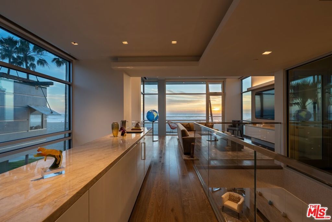
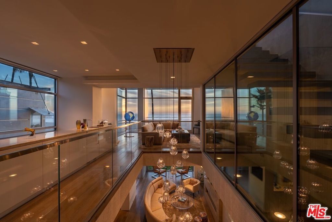
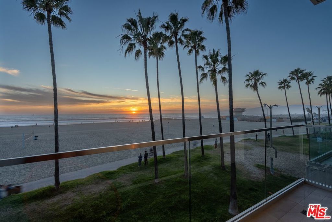
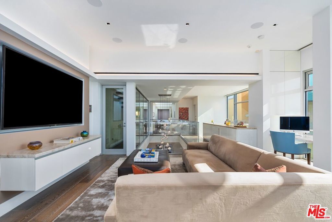
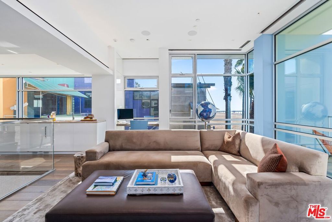
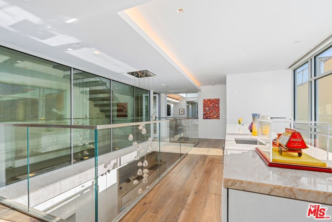
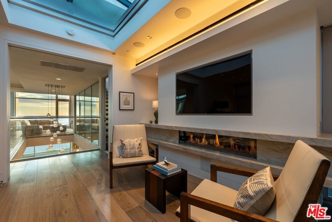
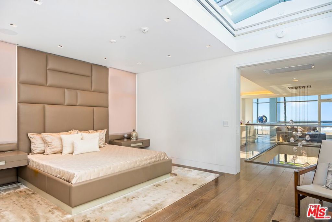

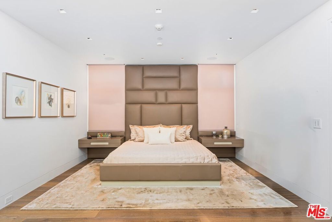
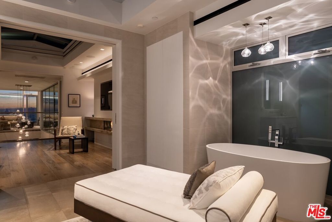
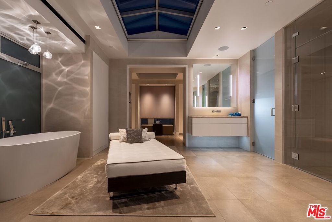
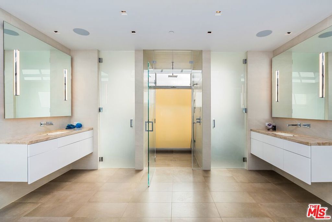
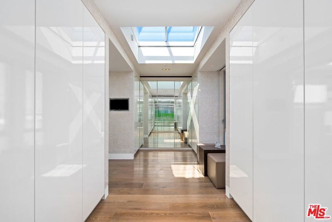
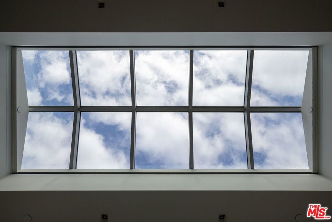
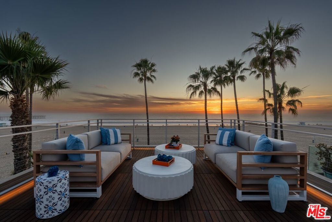
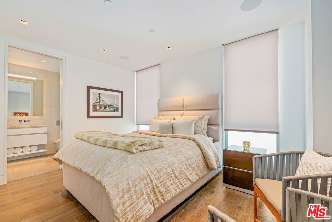
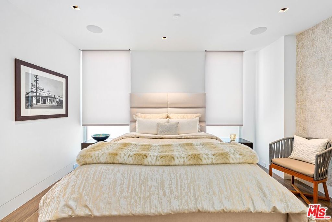

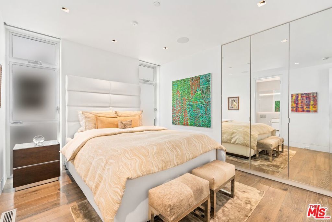
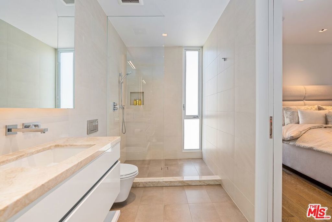
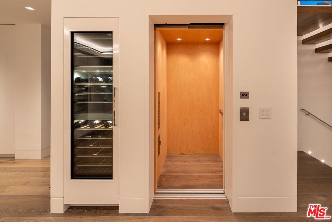
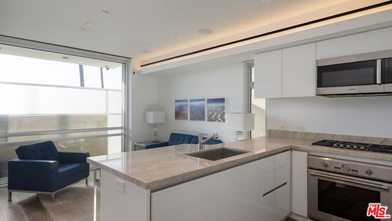
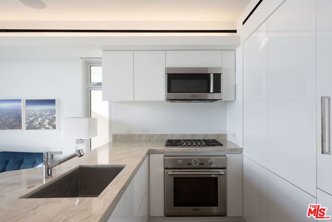
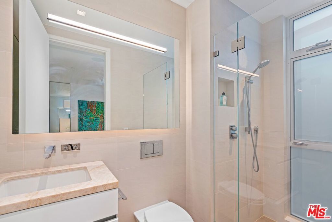
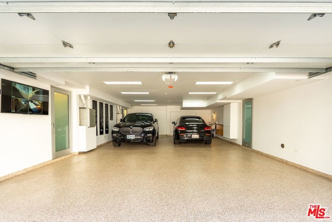
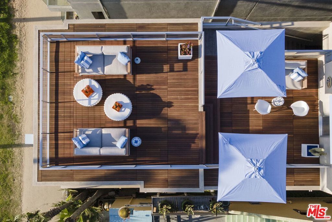
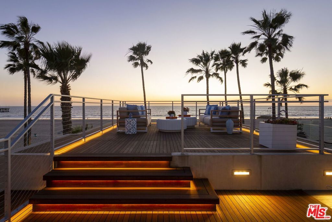
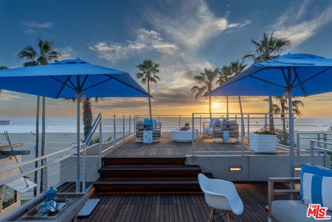
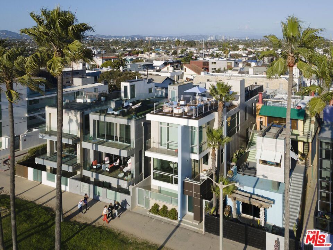
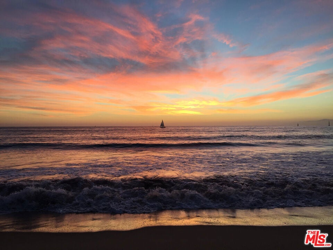
Welcome to an extraordinarily beautiful oceanfront home in the most sought-after, rarely available residential area of Venice Beach a true expression of elevated coastal luxury. Perfectly positioned in one of the area's most prestigious locations, this architectural masterpiece captures breathtaking views from Palos Verdes to Malibu. Custom-built by renowned RJC Builders, this exceptional residence showcases unparalleled craftsmanship, thoughtful design and a rare sense of privacy. Spanning three levels of refined living space, the home is crowned by a spectacular 525 square foot rooftop deck and enhanced by a 4-stop elevator and an oversized garage accommodating 4 full-sized vehicles. The main living area makes an unforgettable first impression with a soaring two-story ceiling above the dining area with a striking handblown Siemon & Salazar chandelier. Stunning glass-enclosed, cantilevered floating staircases add to the home's architectural allure. Disappearing sliding glass doors off the living room transition seamlessly to an indoor-outdoor experience with white water ocean views. The living area is further elevated by rich wood flooring, custom built-ins, a sleek bar with an undercounter Subzero beverage center and a sophisticated linear fireplace. The world-class chef's kitchen is nothing short of extraordinary. Anchored by a statement island crafted from Walker Zanger quartzite it features a full suite of Gaggenau and Miele appliances, a custom-designed hood, interior lit cabinetry, dual sinks with Dornbracht fixtures and a Kessebhmer pullout pantry. Two spacious ensuite bedrooms with Italian porcelain tile, designer finishes and glass-enclosed showers and a dedicated laundry center complete this level. Lavish primary suite offers a serene, spa-like retreat with ocean views. Luxurious details include Aluminex skylights with retractable Lutron skyshades, linear fireplace, luxury soaking spa tub, steam shower, two water closets, in suite laundry and an expansive walk-in closet illuminated with natural light from skylight and floor to ceiling window and mirrors. The upper-level family/media room is framed by a dramatic wall of glass opening to a private balcony with unobstructed direct white-water views. This area also features a built-in workspace, undercounter Subzero beverage center and automated Lutron shades with blackout option. Ascend via outdoor Italian porcelain cantilever steps or the private elevator to your rooftop oasis finished with Ipe wood decking ideal for entertaining or relaxing alone with completely unobstructed panoramic coastal views. Additional features include Savant Home automation for climate control, Lutron lighting, central station security system with cameras and fire alarm, music and video. The first floor offers a self-contained guest apartment with its own entrance and direct beach access across the sand to the surf with a full kitchen, separate HVAC, washer/dryer, private patio, hardwood floors and an Italian porcelain tile ensuite spacious bathroom, offering ideal flexibility for private space, guests or extended stays.
Essential Information
- MLS® #26672033
- Price$10,750,000
- Bedrooms4
- Bathrooms5.00
- Full Baths4
- Half Baths1
- Square Footage5,455
- Acres0.06
- Year Built2018
- TypeResidential
- Sub-TypeSingle Family Residence
- StyleContemporary
- StatusActive
Community Information
- Address2505 Ocean Front Walk
- AreaC11 - Venice
- CityVenice
- CountyLos Angeles
- Zip Code90291
Amenities
- Parking Spaces4
- ParkingPrivate
- # of Garages4
- GaragesPrivate
- PoolNone
View
City Lights, Coastline, Mountain(s), Ocean, Panoramic, Catalina, Marina
Waterfront
Beach Access, Beach Front, Ocean Front
Interior
- InteriorWood
- HeatingCentral
- CoolingCentral Air
- FireplaceYes
- FireplacesLiving Room
- # of Stories3
- StoriesThree Or More
Interior Features
Balcony, Separate/Formal Dining Room, Furnished, High Ceilings, Living Room Deck Attached, Open Floorplan, Recessed Lighting, Storage, Smart Home, Bar, Dressing Area, Walk-In Closet(s), Elevator
Appliances
Convection Oven, Double Oven, Dishwasher, Gas Cooktop, Disposal, Gas Oven, Microwave, Refrigerator, Range Hood, Self Cleaning Oven, Vented Exhaust Fan, Warming Drawer, Dryer, Washer, Built-In, Oven
Exterior
- Exterior FeaturesRain Gutters
Windows
Custom Covering(s), Double Pane Windows, Skylight(s)
Additional Information
- Date ListedApril 13th, 2026
- Days on Market89
- ZoningLARD1.5
Listing Details
- AgentJennifer Portnoy
- OfficeCompass
Jennifer Portnoy, Compass.
Based on information from California Regional Multiple Listing Service, Inc. as of July 11th, 2026 at 6:56am PDT. This information is for your personal, non-commercial use and may not be used for any purpose other than to identify prospective properties you may be interested in purchasing. Display of MLS data is usually deemed reliable but is NOT guaranteed accurate by the MLS. Buyers are responsible for verifying the accuracy of all information and should investigate the data themselves or retain appropriate professionals. Information from sources other than the Listing Agent may have been included in the MLS data. Unless otherwise specified in writing, Broker/Agent has not and will not verify any information obtained from other sources. The Broker/Agent providing the information contained herein may or may not have been the Listing and/or Selling Agent.