


- 6 Beds
- 8 Baths
- 5,872 Sqft
- .37 Acres

9011 Alto Cedro Drive
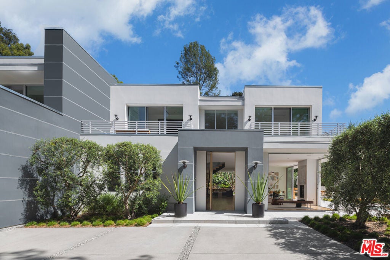
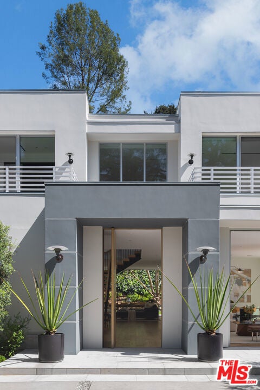
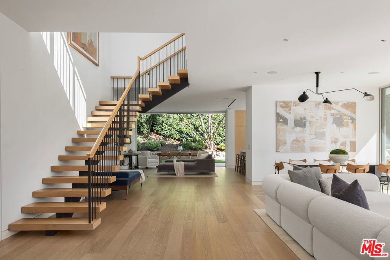
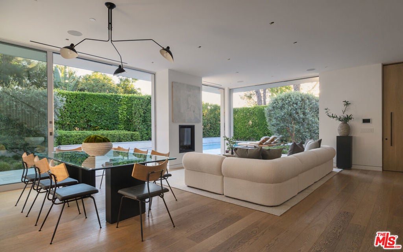
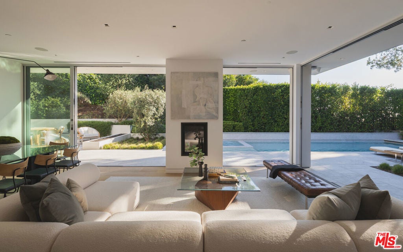
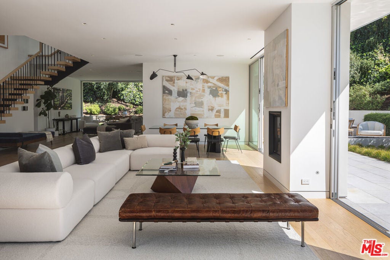
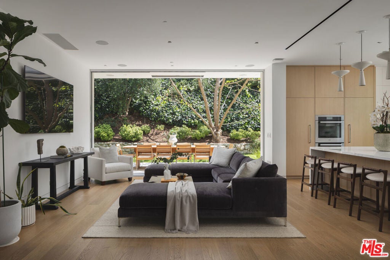
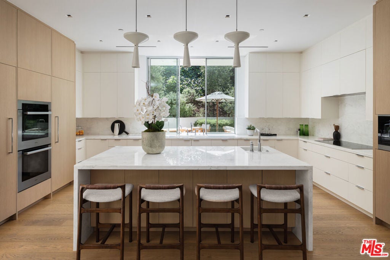
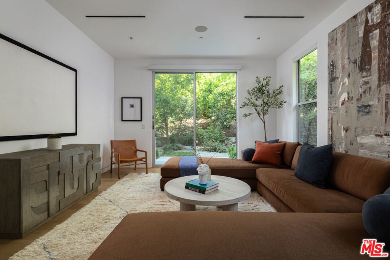
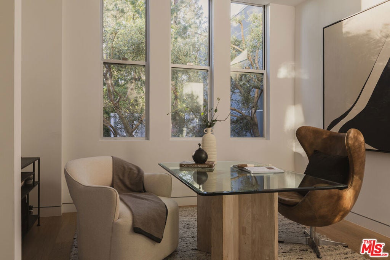
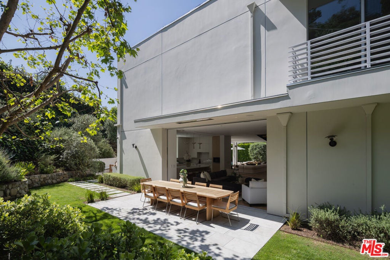
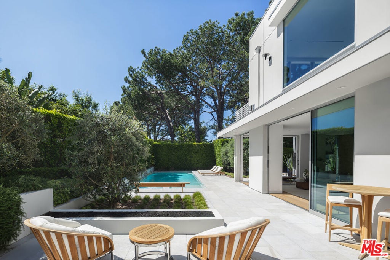
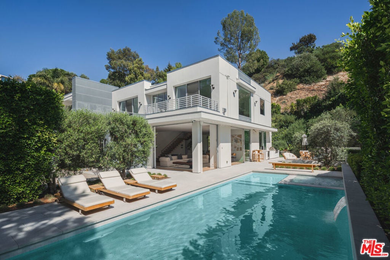
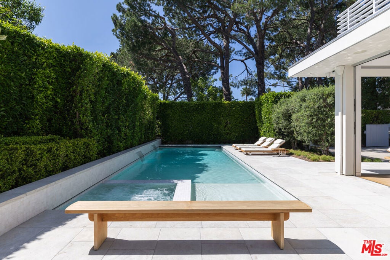
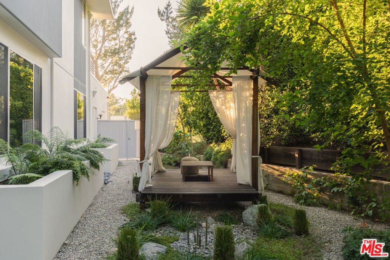
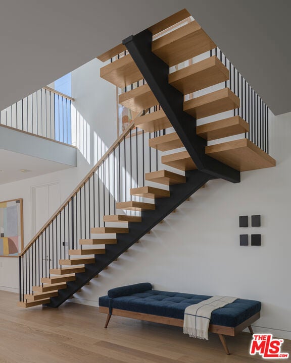
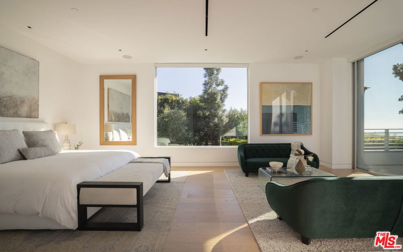
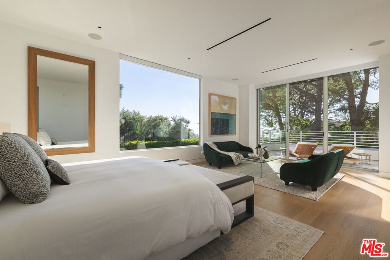
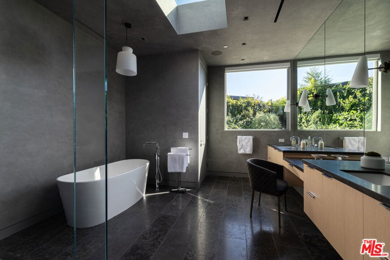
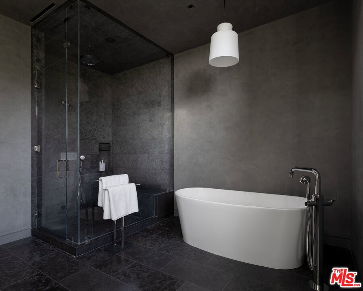
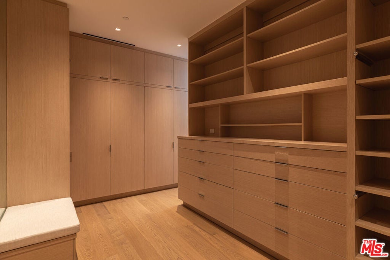
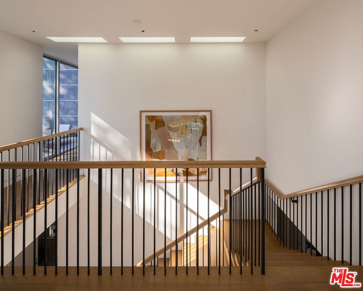
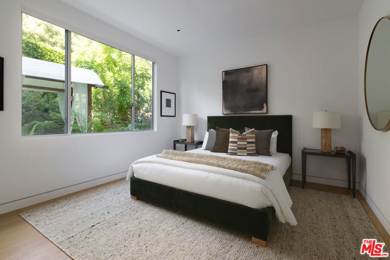
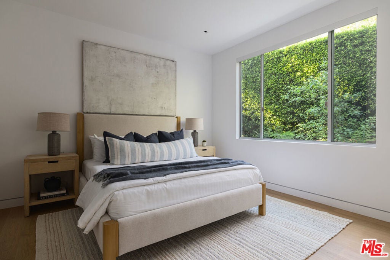
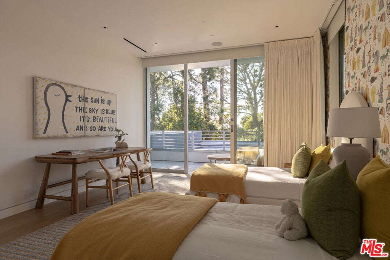
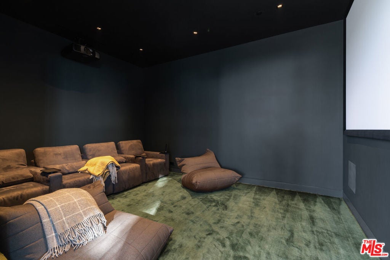
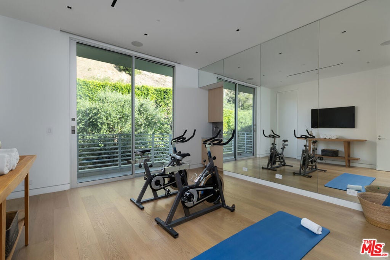
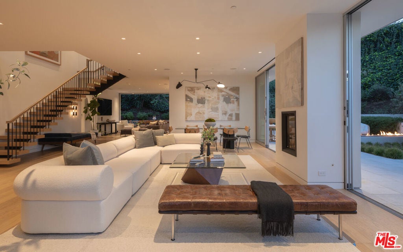

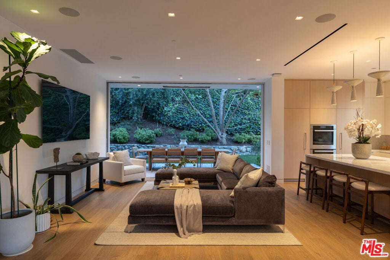
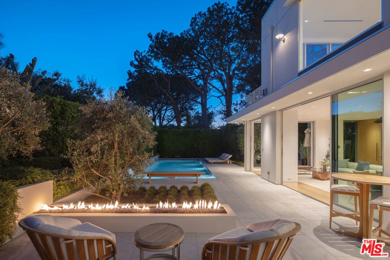
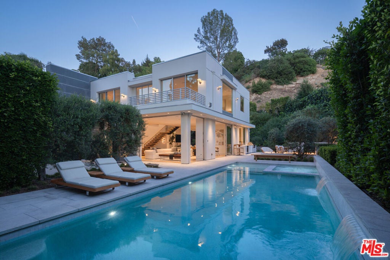

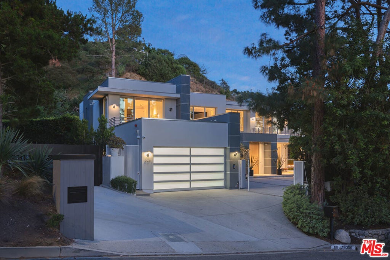
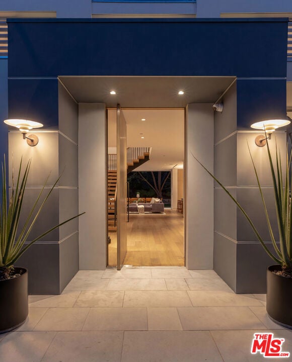
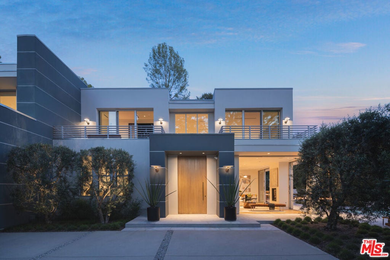
Beyond gates on a coveted hillside street, The Alto Cedro House is a private retreat of rare composure, where light, materiality, and scale are perfectly balanced. Extensively reimagined in 2022, including a substantial addition, the residence spans more than 5,800 square feet with six bedrooms and seven-and-a-half baths, marrying crisp architecture with a warm palette of oak, marble, and glass. The interiors are luminous and quietly cinematic. Skylights and expansive panes draw sunlight deep into the home, where sculpted detailing and finely executed finishes create an atmosphere that feels at once tailored and serene. The principal rooms unfold with an easy rhythm and open broadly through seamless Fleetwood sliding glass doors to the gardens, lawn, pool, and spa, with the hillside setting serving as a constant backdrop. At the center of the home, the kitchen is both sculptural and deeply functional, wrapped in Calcutta marble and appointed with Miele and Sub-Zero appliances. It connects seamlessly to the family room and to a heated outdoor dining pavilion, allowing daily life and entertaining to move effortlessly between indoors and out. The floor plan is thoughtful and highly livable. On the main level, a handsome office with en suite bath is joined by two guest suites and a relaxed media room. Upstairs, the primary suite feels distinctly set apart, with sweeping views to the Pacific, an expansive terrace, a marble bath warmed by wood detailing, and a dressing room with the sensibility of a private atelier. Two additional guest suites, a screening room, and a gym or meditation studio complete the upper level. Outside, the grounds are lush, secluded, and peaceful. A firepit lounge sits beside the pool and spa, citrus trees lend fragrance to the air, and a tucked-away pavilion invites conversation or stillness. Multiple outdoor areas, furnished with an understated resort sensibility, give the property the ease of a private retreat above the city. Supporting the beauty is a meaningful level of infrastructure, including Savant home automation, integrated security cameras, solar panels with battery and generator backup, dual EV chargers, custom wine storage, a UV-ozone pool system with retractable cover, whole-house oxygen ozone water filtration, and a Daikin seven-zone heat pump system. Architectural yet warm, polished yet unforced, The Alto Cedro House offers a nuanced expression of luxury. It is defined by privacy and atmosphere, as well as by scale and finish, with immediate access to Beverly Hills, the Sunset-West Hollywood corridor, and Studio City.
Essential Information
- MLS® #26672699
- Price$8,800,000
- Bedrooms6
- Bathrooms8.00
- Full Baths7
- Half Baths1
- Square Footage5,872
- Acres0.37
- Year Built2014
- TypeResidential
- Sub-TypeSingle Family Residence
- StyleContemporary
- StatusActive
Community Information
- Address9011 Alto Cedro Drive
- CityBeverly Hills
- CountyLos Angeles
- Zip Code90210
Area
C02 - Beverly Hills Post Office
Amenities
- Parking Spaces6
- # of Garages2
- ViewCity Lights, Canyon
- Has PoolYes
- PoolHeated, In Ground
Parking
Door-Multi, Direct Access, Driveway, Garage, Garage Door Opener, Gated, Private, Side By Side
Garages
Door-Multi, Direct Access, Driveway, Garage, Garage Door Opener, Gated, Private, Side By Side
Interior
- InteriorTile, Wood
- HeatingCentral
- CoolingCentral Air
- FireplaceYes
- FireplacesLiving Room
- # of Stories2
- StoriesTwo
Appliances
Barbecue, Dishwasher, Disposal, Refrigerator, Vented Exhaust Fan, Dryer, Washer, Water Purifier
Additional Information
- Date ListedApril 3rd, 2026
- Days on Market53
- ZoningLARE15
Listing Details
- AgentLinda May
- OfficeCarolwood Estates
Linda May, Carolwood Estates.
Based on information from California Regional Multiple Listing Service, Inc. as of May 26th, 2026 at 9:27pm PDT. This information is for your personal, non-commercial use and may not be used for any purpose other than to identify prospective properties you may be interested in purchasing. Display of MLS data is usually deemed reliable but is NOT guaranteed accurate by the MLS. Buyers are responsible for verifying the accuracy of all information and should investigate the data themselves or retain appropriate professionals. Information from sources other than the Listing Agent may have been included in the MLS data. Unless otherwise specified in writing, Broker/Agent has not and will not verify any information obtained from other sources. The Broker/Agent providing the information contained herein may or may not have been the Listing and/or Selling Agent.