


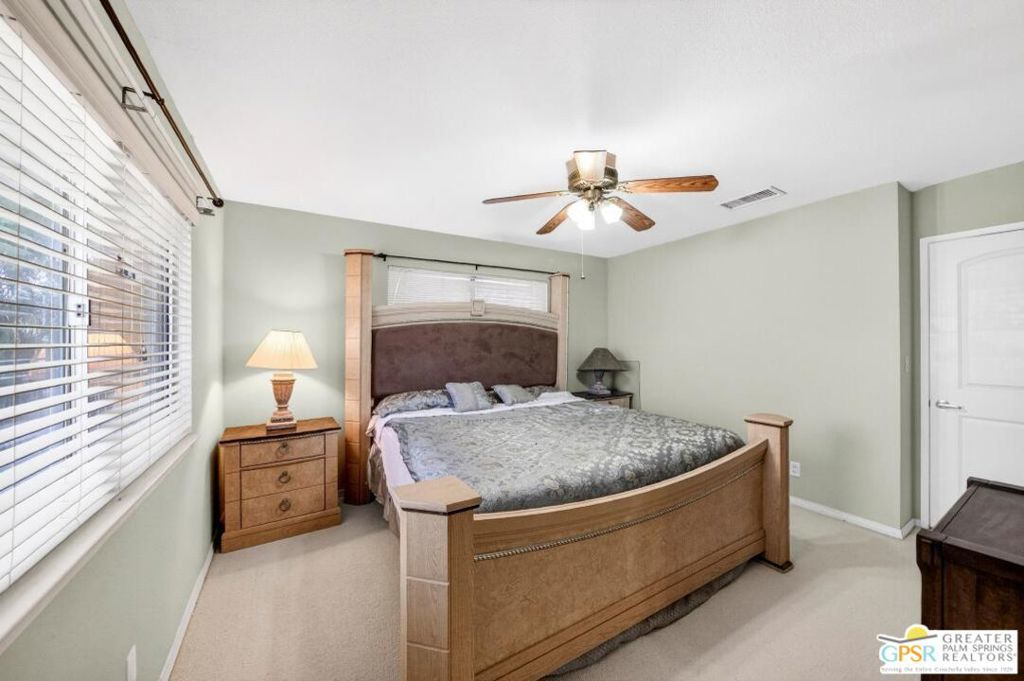
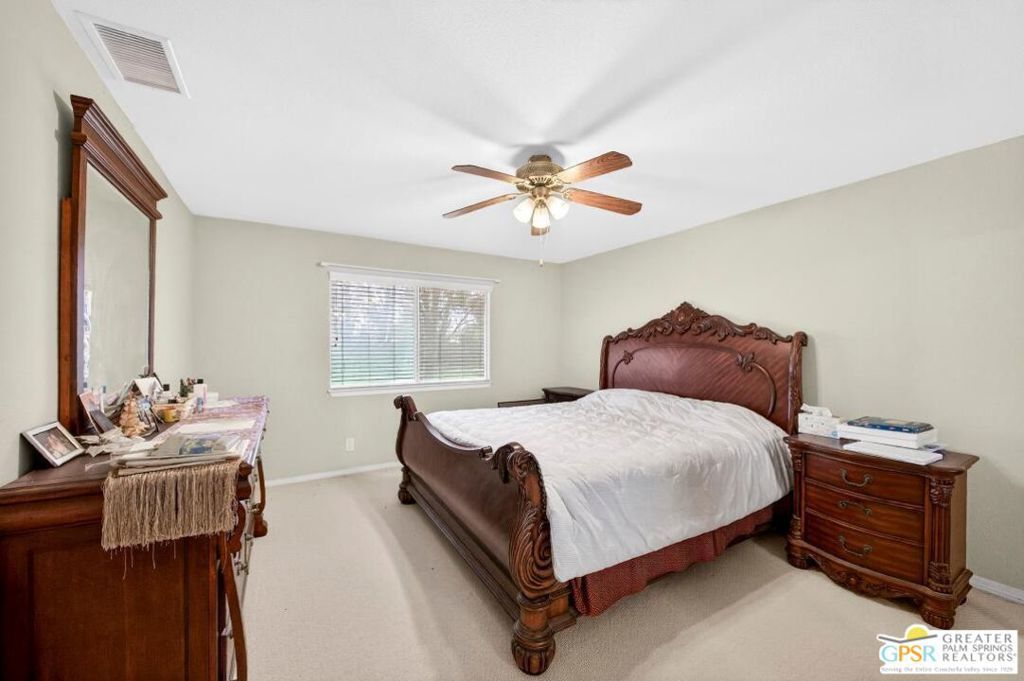
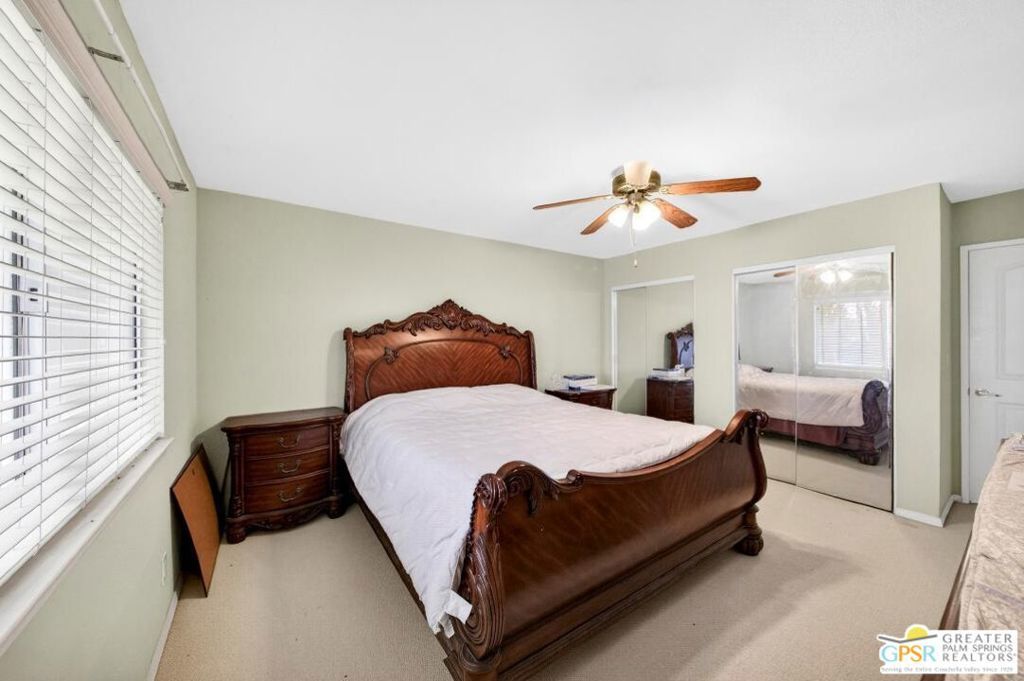
- 4 Beds
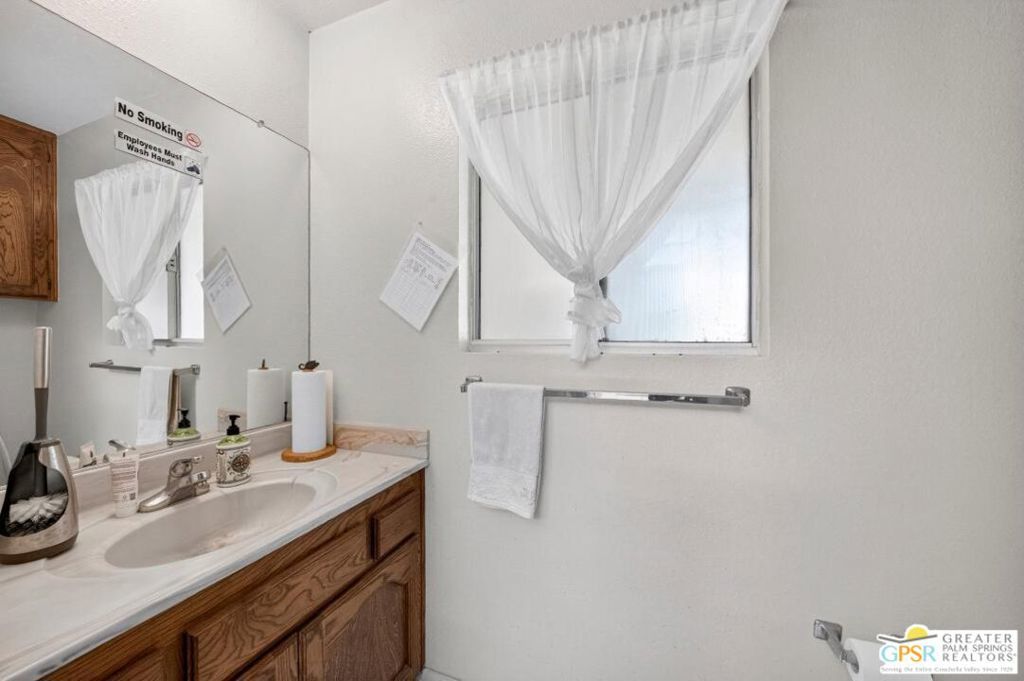
- 3 Baths
- 2,438 Sqft
- 18.21 Acres

11446 Midway Avenue
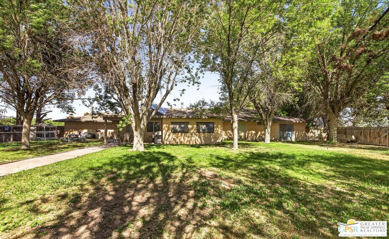
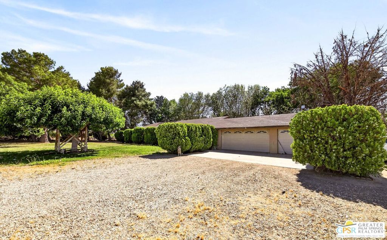
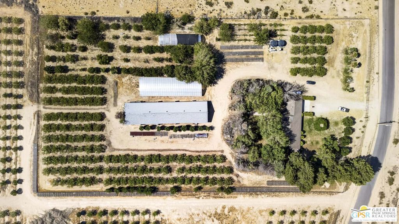
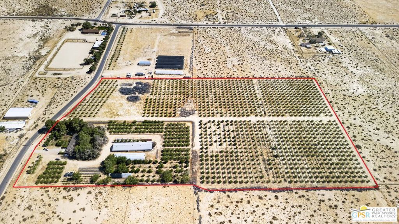
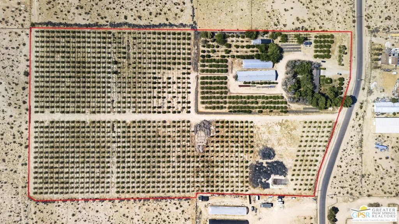
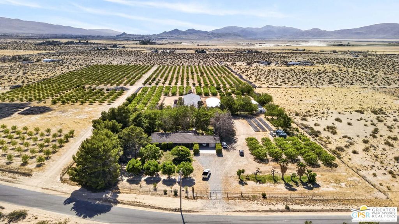
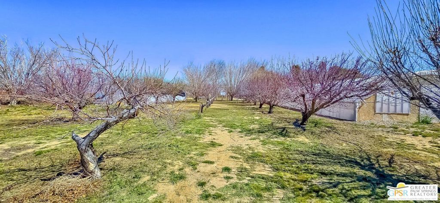
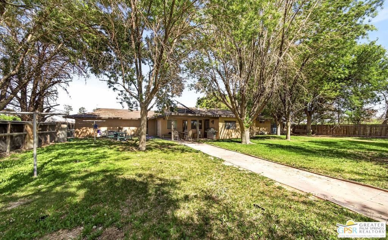
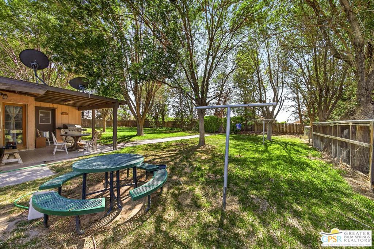
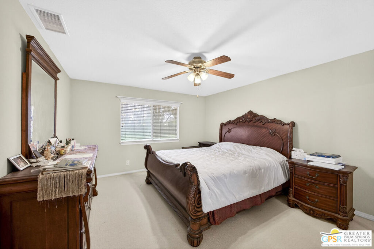
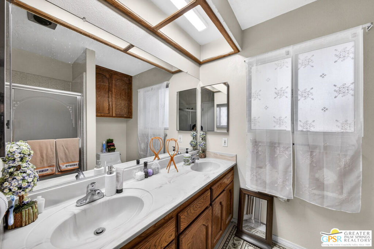
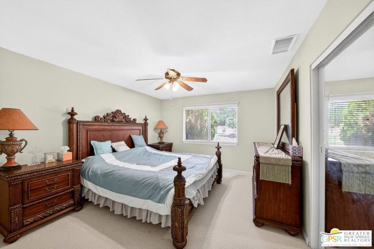
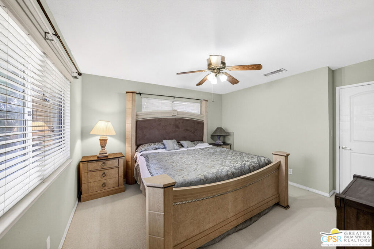
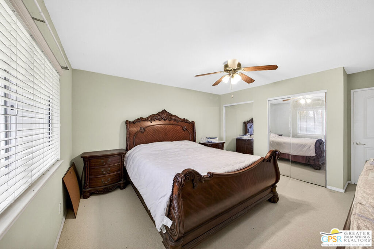
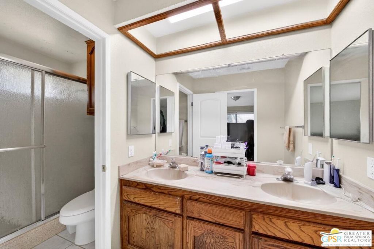
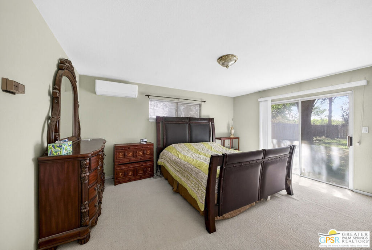
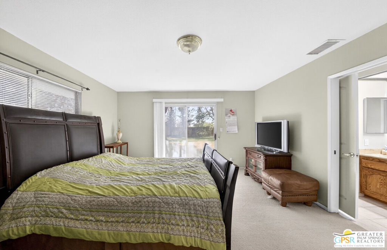
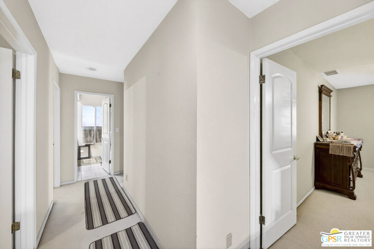
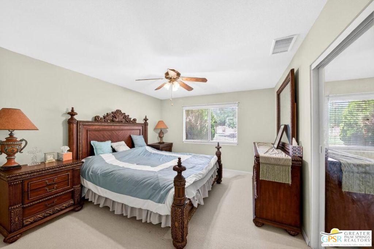
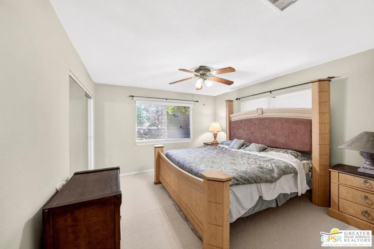
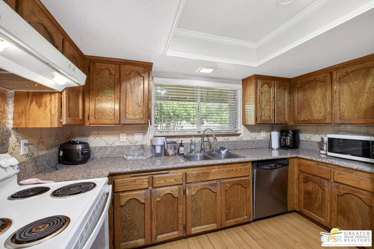
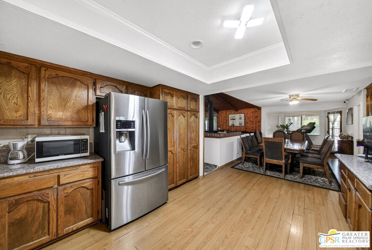
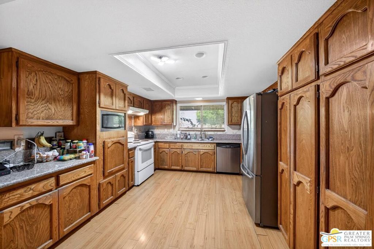
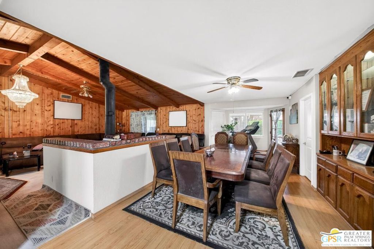
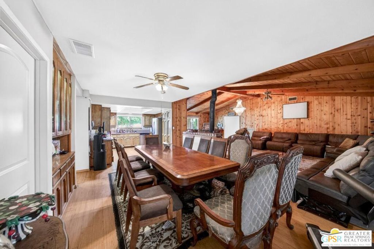
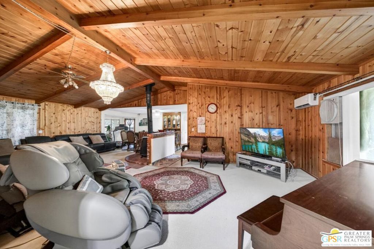
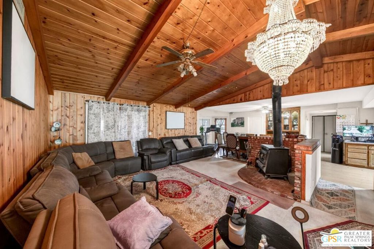
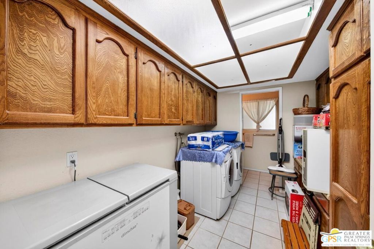
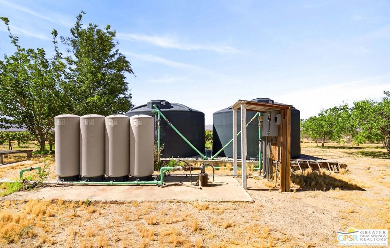
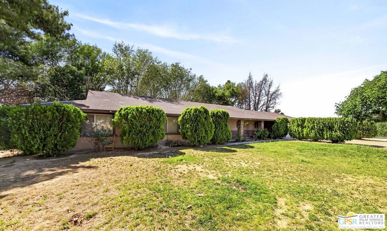
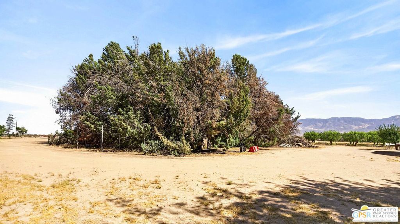
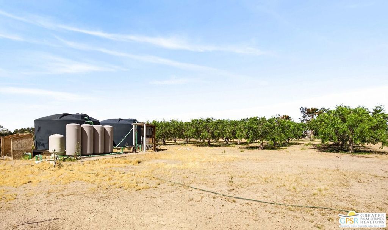
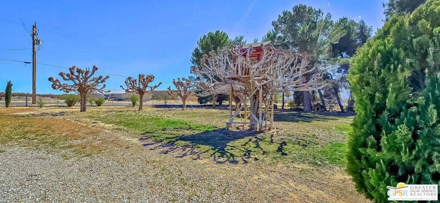
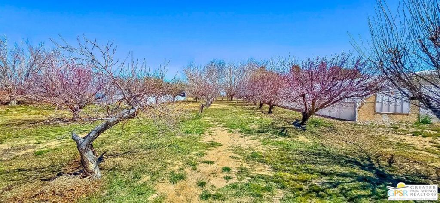
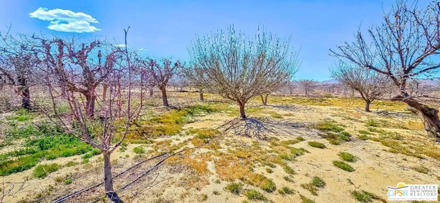
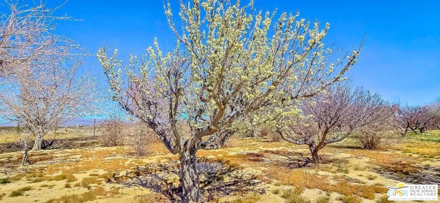
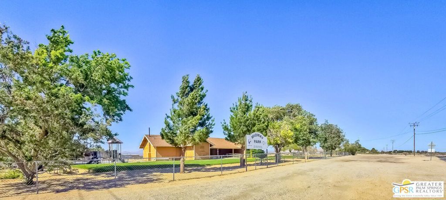
Nestled on a serene, wide open field Spaces Ranch Styles home. Over approximately 2,000 JujuBe So Sweet date Trees, All the Fruits including apples, Grapevines, Fruits-bearing Trees. A well-maintained irrigation systems effectively supplies water from a privately owned well supported by Two 5,000-Gallon water tanks. The property also included an organized workshop of nearly 10,000 Sq. Ft., Including large Green House located back of the house. " Lastly, exclusively Highlight same neighborhood next to the property { Ranch Lucerne Project - A Large scale, master - planned golf community spanning over 1,300 acres-is currently under development by Westcott Development near the interaction of Midway Ave. and Rabbit Springs Rd }. The Project is planned to include over 4,257 Single Family Homes surrounding a specialized 27 -hole golf course that is inspired by signature holes from prestigious around the world. It will be great opportunity for future Investment with beautiful Big 4BDs and 3(1/2)Bath Rm, 3 car Garage, Beautiful Ranch style home. Build in 1984 the most remodel.
Essential Information
- MLS® #26835827PS
- Price$1,100,000
- Bedrooms4
- Bathrooms3.00
- Full Baths2
- Half Baths1
- Square Footage2,438
- Acres18.21
- Year Built1984
- TypeResidential
- StyleRanch
- StatusActive
Community Information
- Address11446 Midway Avenue
- AreaLUV - Lucerne Valley
- SubdivisionNot in Development
- CityLucerne Valley
- CountySan Bernardino
- Zip Code92356
Amenities
- Parking Spaces3
- PoolNone
Parking
Attached Carport, Concrete, Carport, Door-Multi, Direct Access, Driveway, Garage, Garage Door Opener, Gravel, Guest, One Space
Garages
Attached Carport, Concrete, Carport, Door-Multi, Direct Access, Driveway, Garage, Garage Door Opener, Gravel, Guest, One Space
View
Golf Course, Hills, Mountain(s), Desert, Peek-A-Boo, Trees/Woods
Interior
- InteriorCarpet, Wood
- HeatingElectric, Wood Stove
- CoolingCentral Air
- FireplaceYes
- # of Stories1
- StoriesOne
Interior Features
Ceiling Fan(s), Walk-In Closet(s)
Appliances
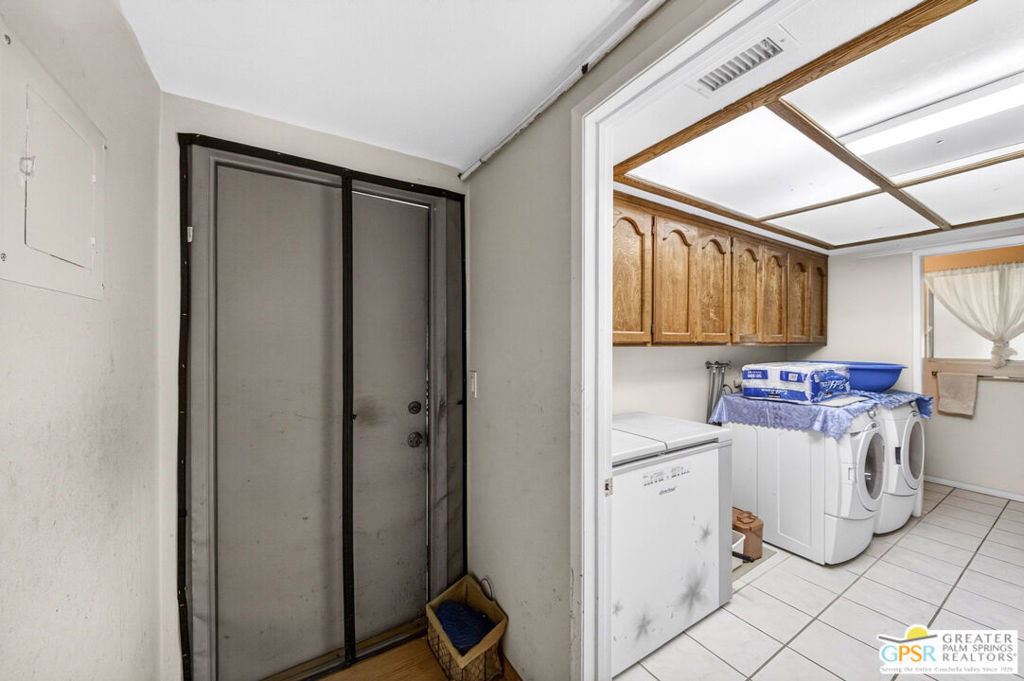
Dishwasher, Disposal, Microwave, Refrigerator, Dryer, Washer
Fireplaces
Dining Room, Family Room, Living Room, Bath, Den, Electric, Great Room, Kitchen, Outside
Additional Information
- Date ListedMay 19th, 2026
- Days on Market127
- ZoningLV/RL
Listing Details
- AgentSusan Koga
- OfficeDesert Dunes Realty
Susan Koga, Desert Dunes Realty.
Based on information from California Regional Multiple Listing Service, Inc. as of September 24th, 2026 at 3:46pm PDT. This information is for your personal, non-commercial use and may not be used for any purpose other than to identify prospective properties you may be interested in purchasing. Display of MLS data is usually deemed reliable but is NOT guaranteed accurate by the MLS. Buyers are responsible for verifying the accuracy of all information and should investigate the data themselves or retain appropriate professionals. Information from sources other than the Listing Agent may have been included in the MLS data. Unless otherwise specified in writing, Broker/Agent has not and will not verify any information obtained from other sources. The Broker/Agent providing the information contained herein may or may not have been the Listing and/or Selling Agent.