


- 1 Bed
- 1 Bath
- 830 Sqft
- 1.47 Acres
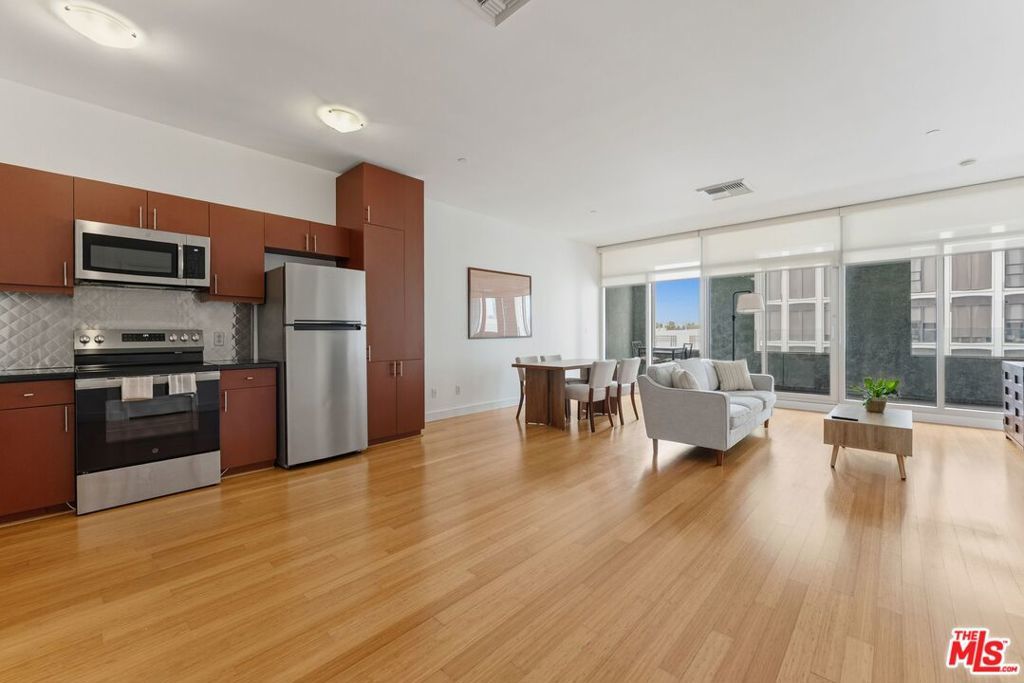
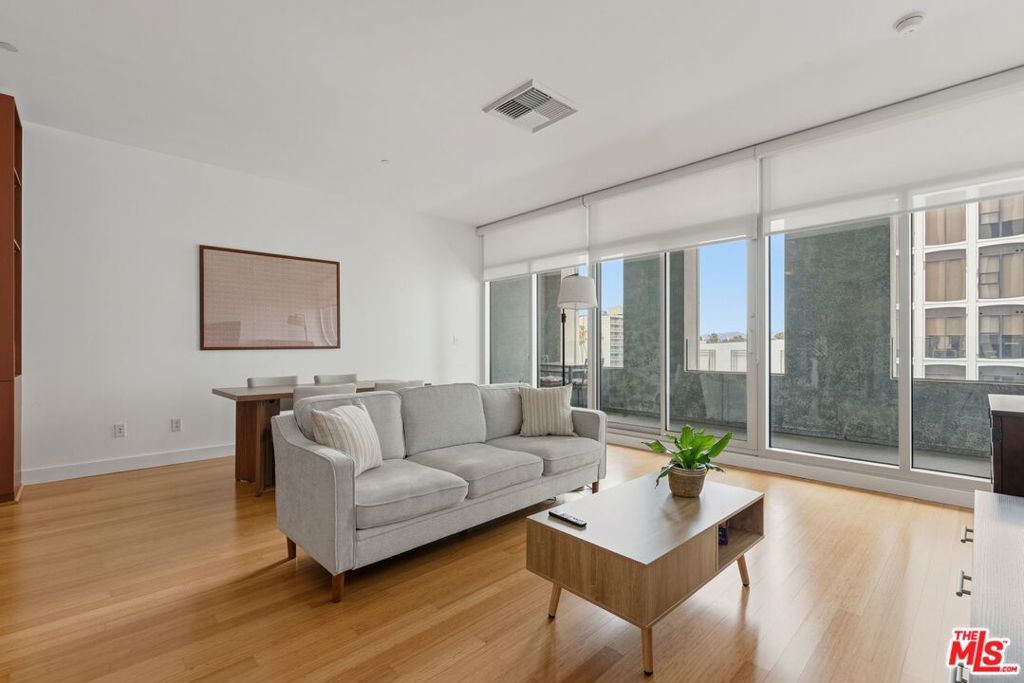
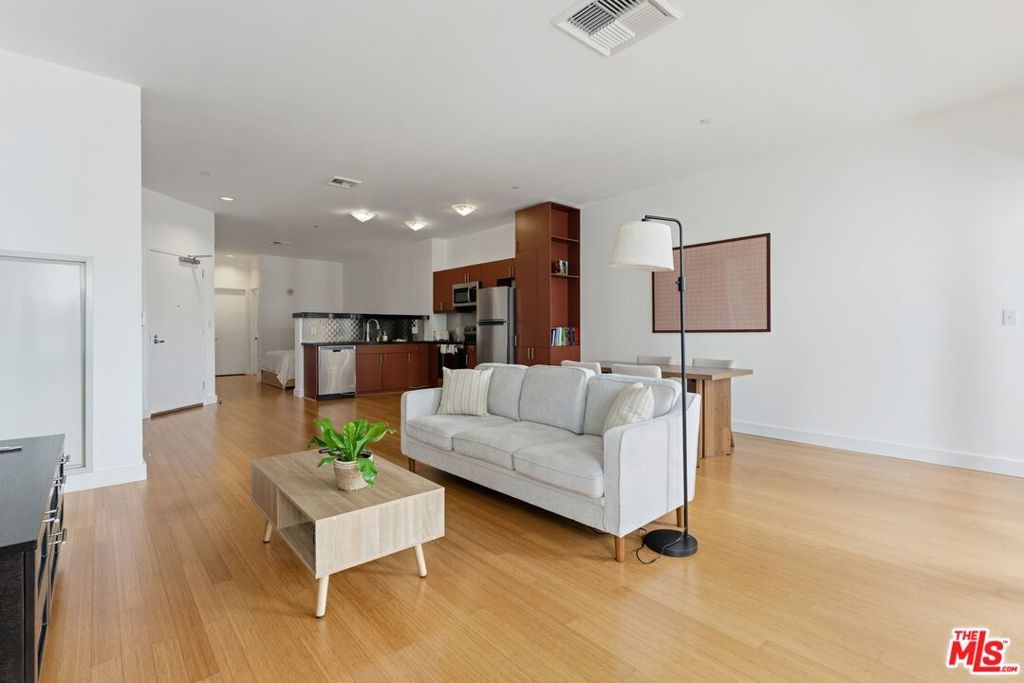
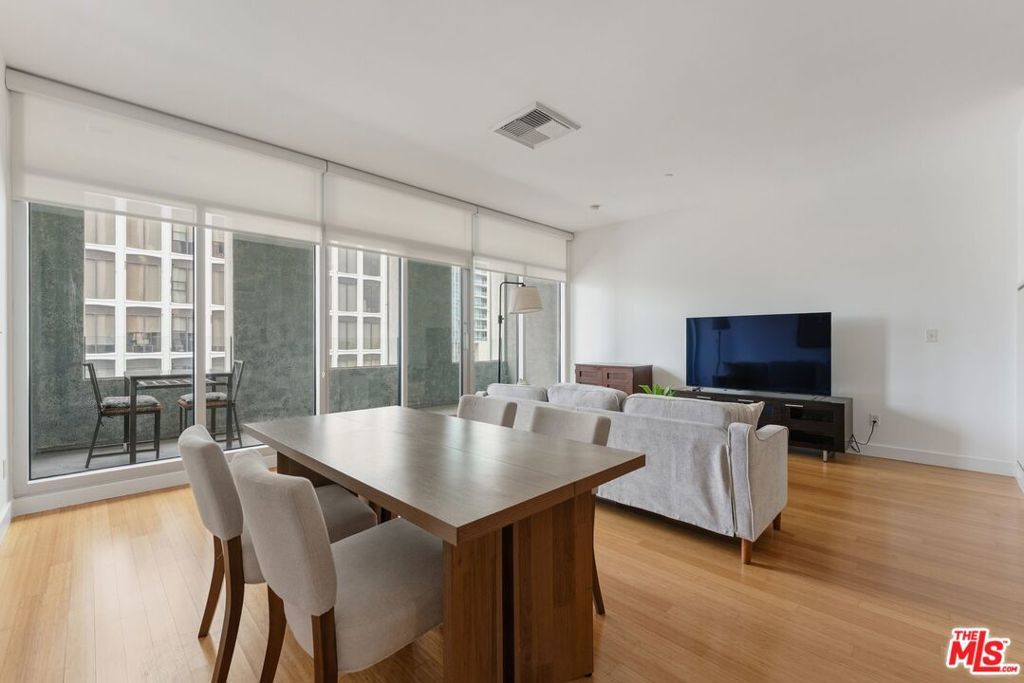

3810 Wilshire Boulevard # 602
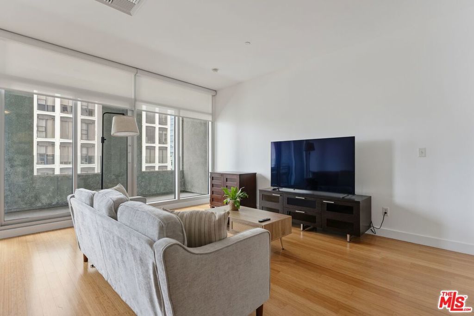
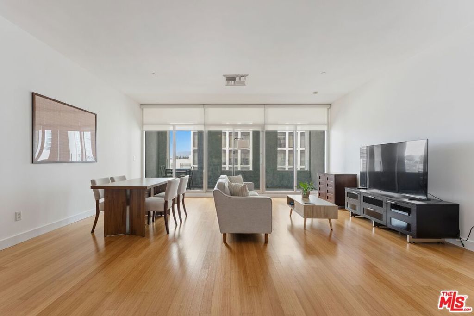
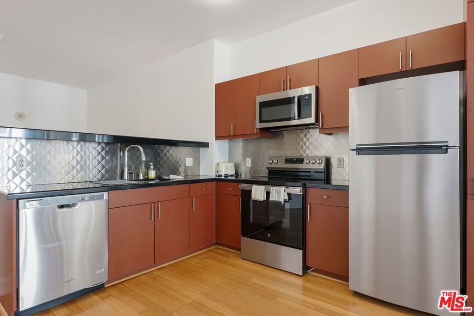
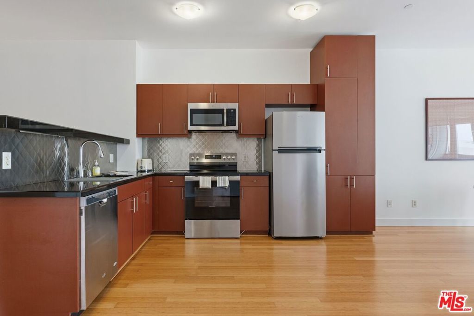
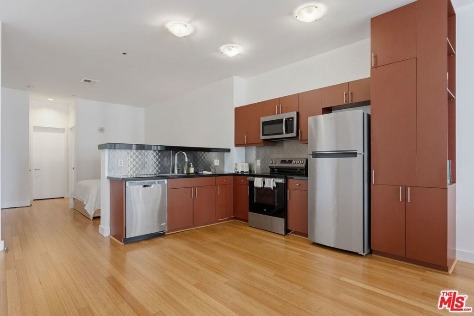
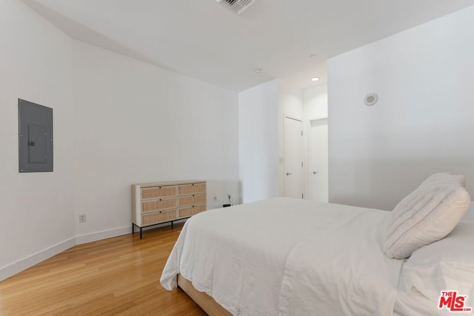
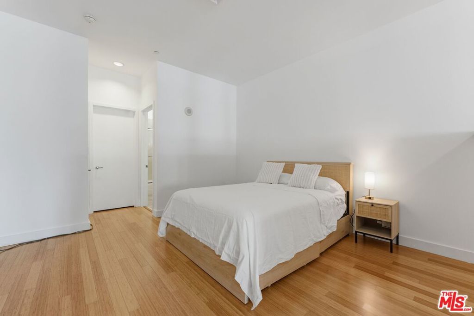
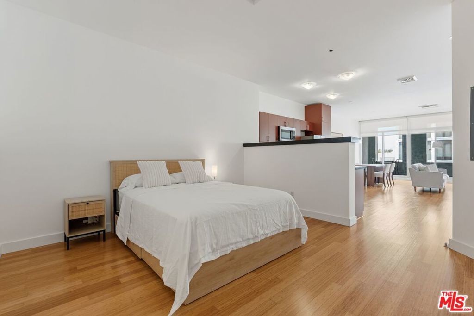
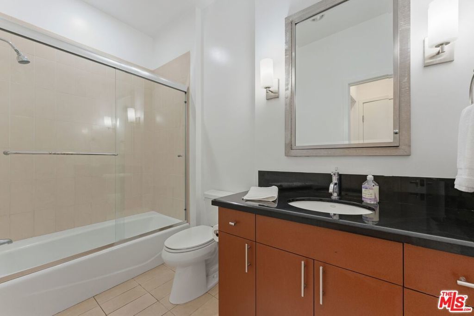
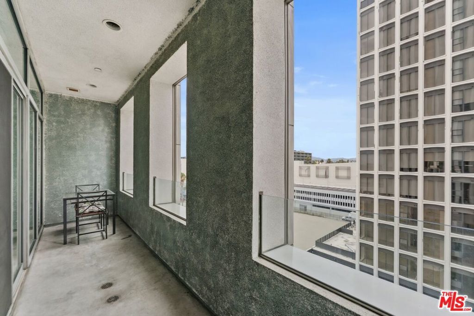
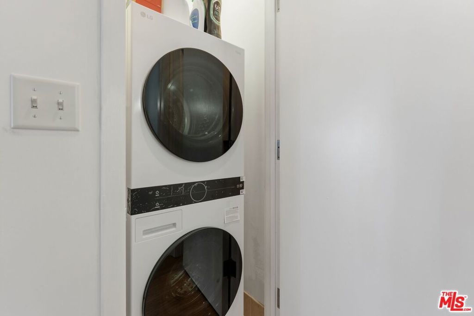
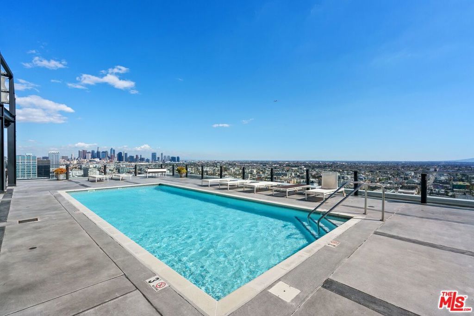
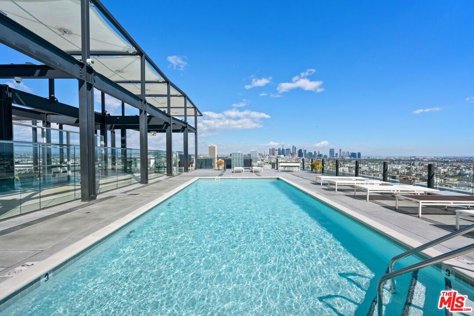
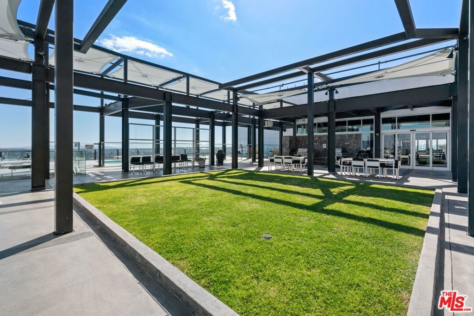
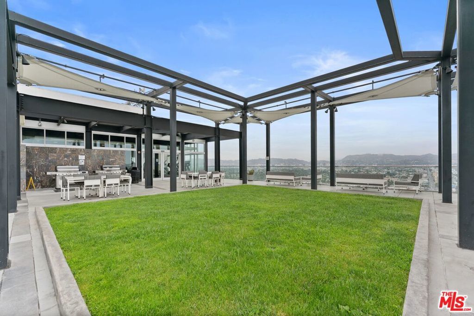
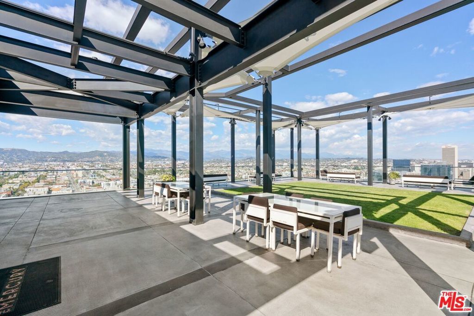
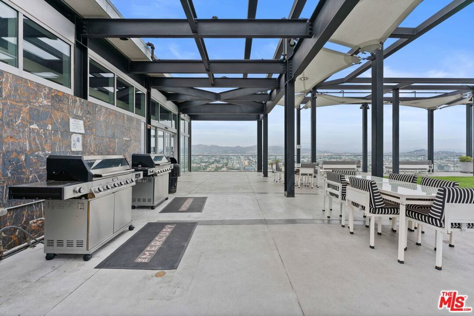
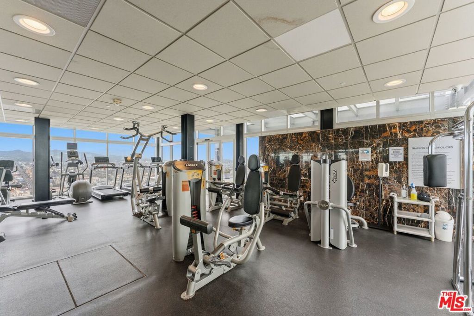
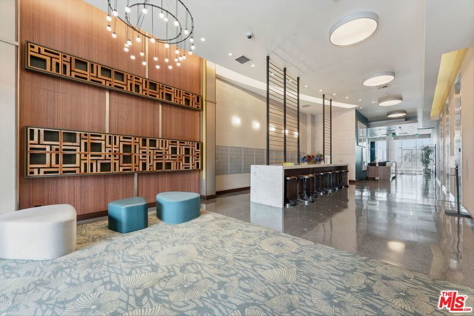
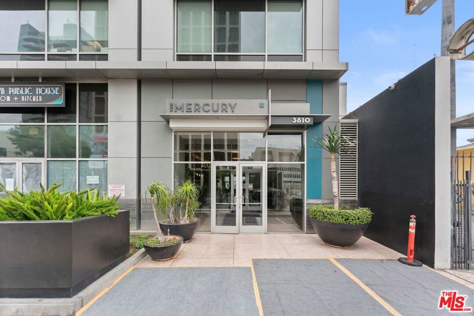
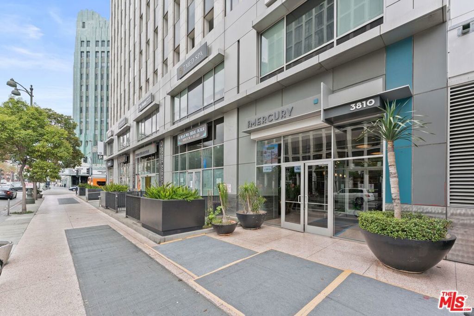
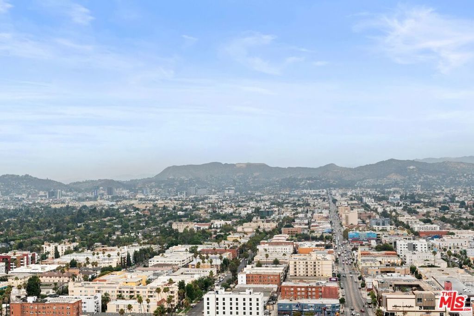
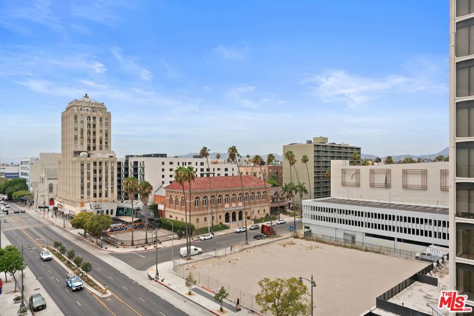
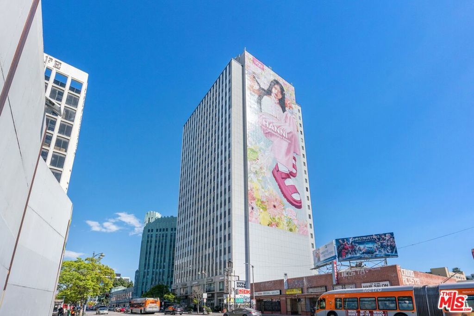
Experience elevated urban living at The Mercury, one of the Wilshire Corridor's most iconic residential towers. Originally commissioned by J. Paul Getty and designed by renowned architect Claud Beelman, this landmark building combines historic character with modern amenities in the heart of Koreatown. This spacious open-concept, loft-style one-bedroom residence features soaring ceilings, expansive windows that flood the home with natural light, and an airy floor plan that creates a bright, seamless living space. A generous private patio extends the living area, providing the perfect spot to relax or entertain. The home also features a large walk-in closet, an in-unit washer and dryer, and one assigned parking space. Residents enjoy resort-style amenities, including a rooftop pool, spa, fitness center, outdoor lounges, and panoramic views of the Los Angeles skyline and the Hollywood Sign. The building also offers 24-hour security, package management, and secure parking.Ideally located at Wilshire and Western, directly across from the iconic Wiltern Theatre, The Mercury is moments from acclaimed restaurants, shopping, Metro access, Downtown LA, Hollywood, and the Westside, offering the very best of Los Angeles urban living.
Essential Information
- MLS® #26859923
- Price$495,000
- Bedrooms1
- Bathrooms1.00
- Full Baths1
- Square Footage830
- Acres1.47
- Year Built1962
- TypeResidential
- Sub-TypeCondominium
- StyleModern
- StatusActive
Community Information
- Address3810 Wilshire Boulevard # 602
- AreaC18 - Hancock Park-Wilshire
- CityLos Angeles
- CountyLos Angeles
- Zip Code90010
Amenities
- Parking Spaces1
- ViewCity Lights
- Has PoolYes
- PoolAssociation, Community
Amenities
Controlled Access, Pet Restrictions
Parking
Assigned, Controlled Entrance, Guest, Community Structure
Garages
Assigned, Controlled Entrance, Guest, Community Structure
Interior
- InteriorTile, Wood
- HeatingCentral
- CoolingCentral Air
- FireplacesNone
- # of Stories22
- StoriesOne
Interior Features
Open Floorplan, Walk-In Closet(s)
Appliances
Dishwasher, Refrigerator, Dryer, Washer
Additional Information
- Date ListedJuly 14th, 2026
- Days on Market76
- ZoningLAR4
- HOA Fees840
- HOA Fees Freq.Monthly
Listing Details
- AgentAnne Burkin
- OfficeCompass
Anne Burkin, Compass.
Based on information from California Regional Multiple Listing Service, Inc. as of September 28th, 2026 at 8:56am PDT. This information is for your personal, non-commercial use and may not be used for any purpose other than to identify prospective properties you may be interested in purchasing. Display of MLS data is usually deemed reliable but is NOT guaranteed accurate by the MLS. Buyers are responsible for verifying the accuracy of all information and should investigate the data themselves or retain appropriate professionals. Information from sources other than the Listing Agent may have been included in the MLS data. Unless otherwise specified in writing, Broker/Agent has not and will not verify any information obtained from other sources. The Broker/Agent providing the information contained herein may or may not have been the Listing and/or Selling Agent.