


- 3 Beds
- 3 Baths
- 1,740 Sqft
- .04 Acres

2931 Sierra Crest Way
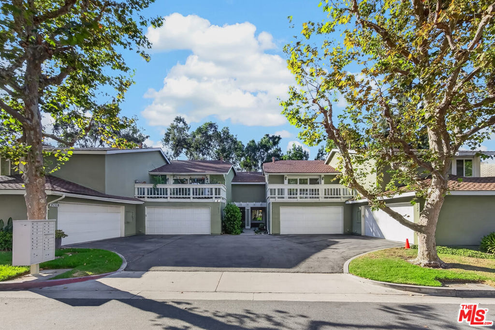
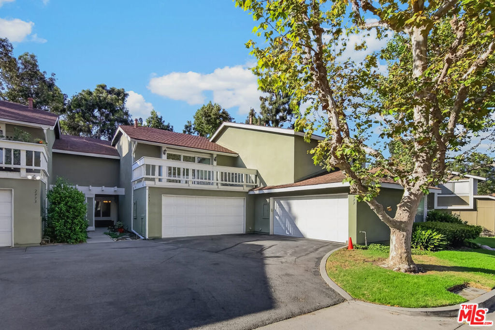
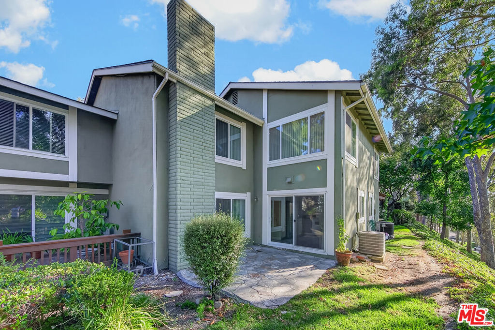
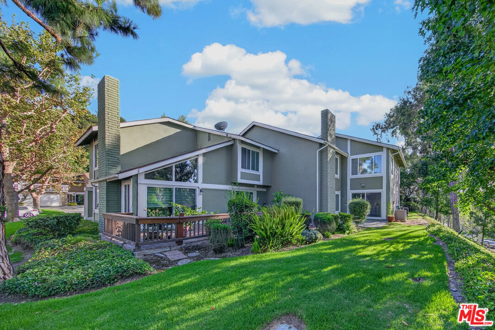
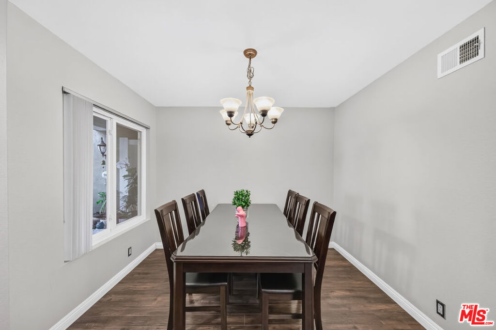
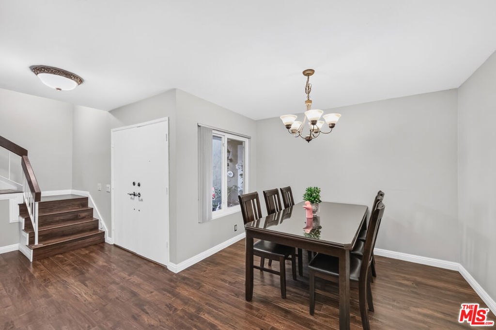
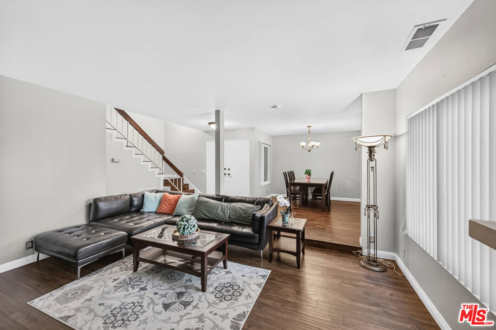
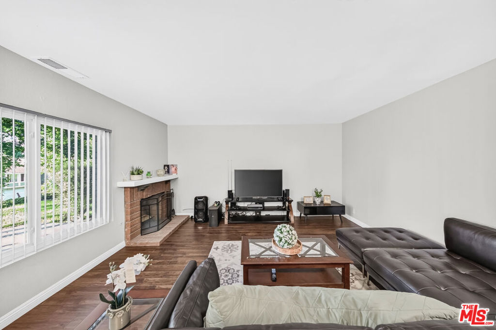
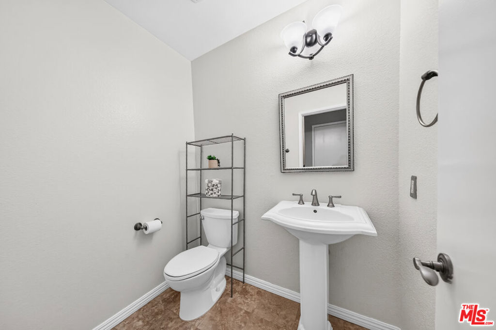
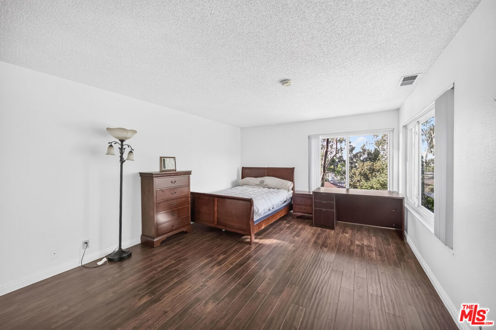
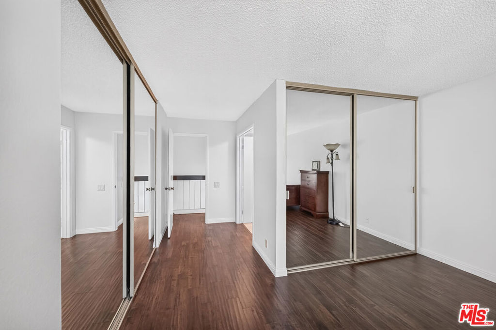
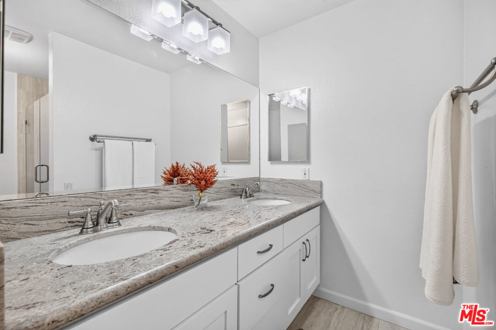
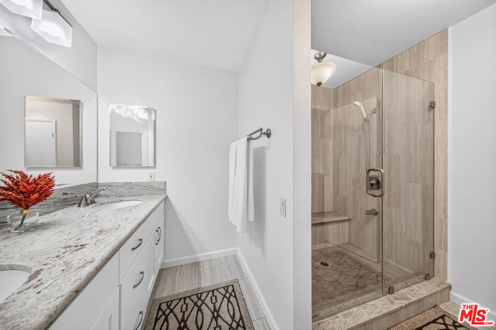
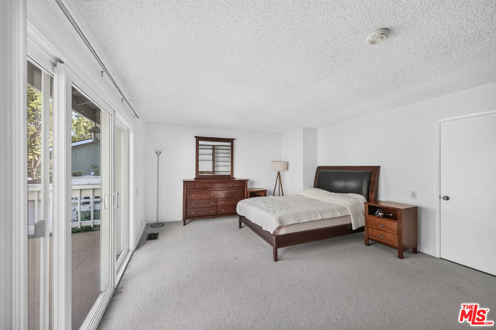
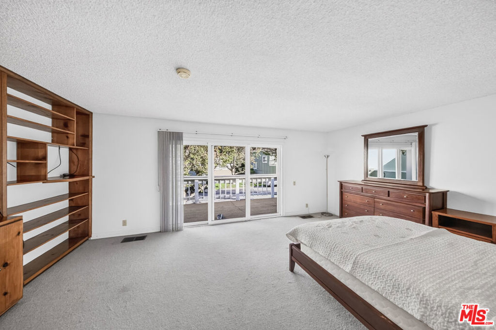
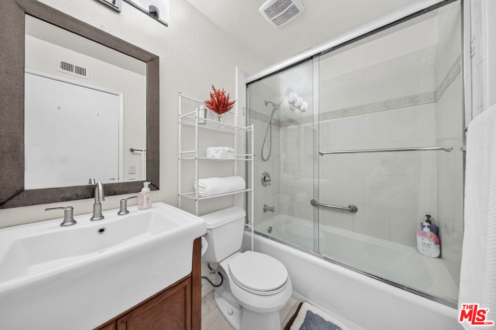
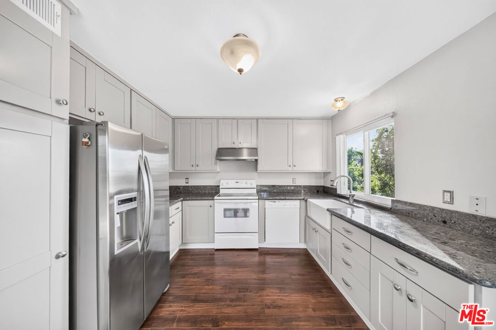
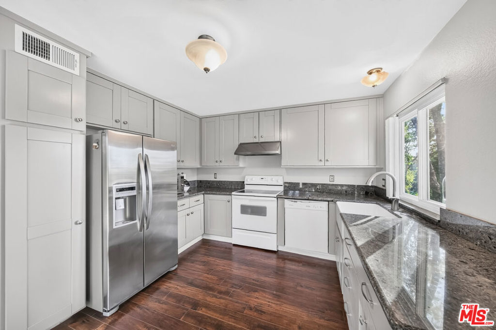
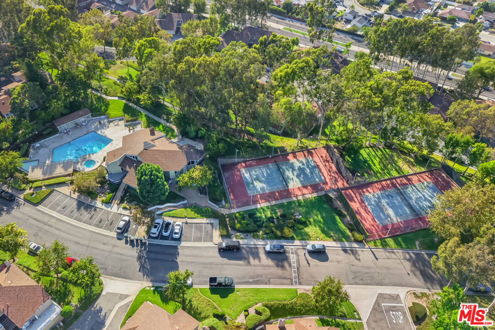
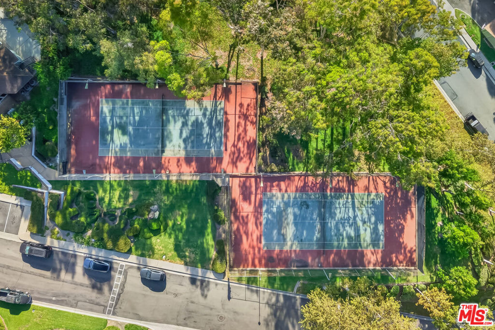
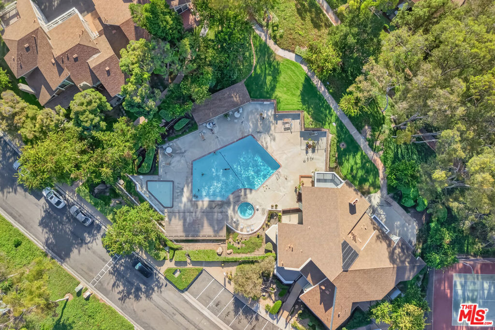
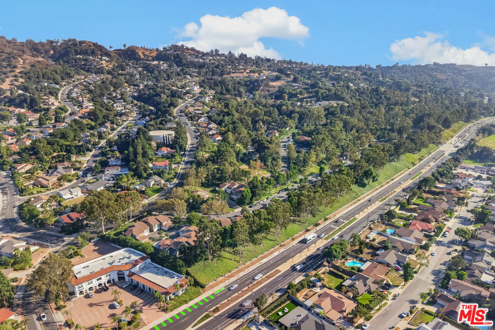
Prestigious Sierra Vista Gated Community in Hacienda Heights! Beautiful 3-bedroom, 2.5-bath townhome offering approximately 1,740 sq. ft., one of the largest floor plans in the community. Features include a spacious living room, formal dining area, updated kitchen, oversized primary suite, bright secondary bedrooms with access to a large private balcony, hardwood flooring throughout the lower level, dual-pane windows and sliding doors, and abundant natural light. Enjoy a private backyard patio with spectacular views perfect for relaxing or entertaining. Resort-style community amenities include a pool, spa, two tennis courts, basketball court, clubhouse, and a scenic hiking trail. The community is fully gated with security patrol for added peace of mind. Prime location just minutes from Schabarum Regional Park, Puente Hills Mall, shopping, restaurants, and convenient freeway access. A rare opportunity to own one of the largest townhomes in this highly desirable community!
Essential Information
- MLS® #26865493
- Price$799,000
- Bedrooms3
- Bathrooms3.00
- Full Baths2
- Half Baths1
- Square Footage1,740
- Acres0.04
- Year Built1978
- TypeResidential
- Sub-TypeCondominium
- StyleBungalow
- StatusActive
Community Information
- Address2931 Sierra Crest Way
- Area631 - Hacienda Heights
- CityHacienda Heights
- CountyLos Angeles
- Zip Code91745
Amenities
- ParkingDoor-Multi, Garage
- # of Garages2
- GaragesDoor-Multi, Garage
- ViewCity Lights
- Has PoolYes
- PoolCommunity, Association
Amenities
Clubhouse, Sport Court, Pool, Spa/Hot Tub, Trail(s)
Interior
- InteriorCarpet, Wood
- HeatingCentral
- CoolingCentral Air
- FireplaceYes
- FireplacesLiving Room
- StoriesMulti/Split
Interior Features
Crown Molding, Separate/Formal Dining Room, Multiple Staircases
Appliances
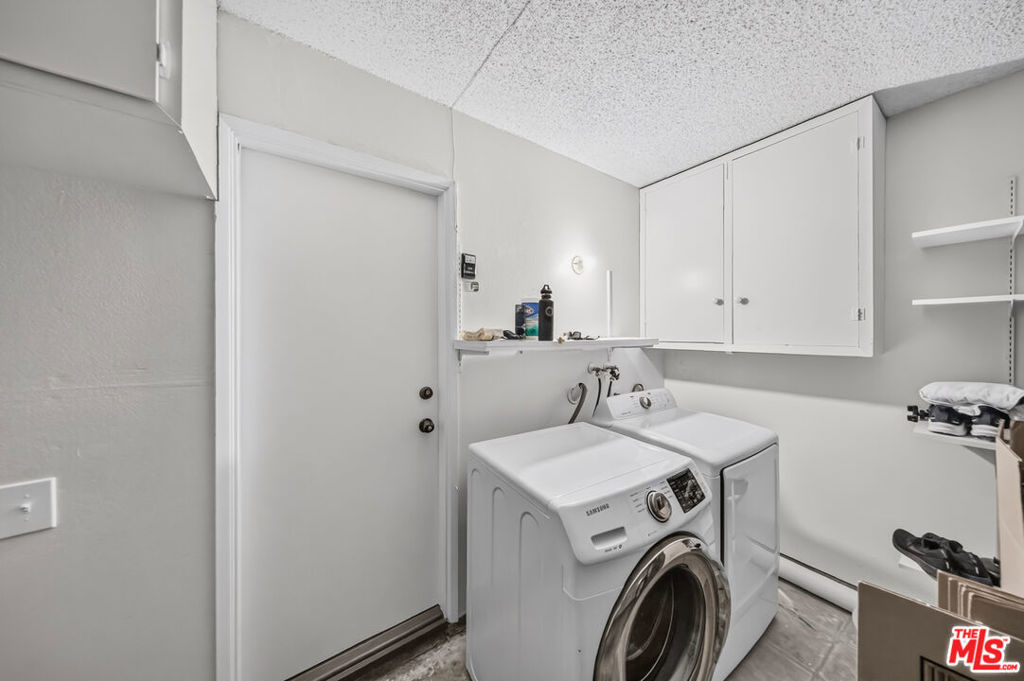
Dishwasher, Electric Cooktop, Electric Oven, Gas Range, Microwave, Oven, Refrigerator, Dryer, Washer
Exterior
Windows
Blinds, Double Pane Windows, Screens
Additional Information
- Date ListedJuly 27th, 2026
- Days on Market50
- ZoningLCRPD90005.5U*
- HOA Fees480
- HOA Fees Freq.Monthly
Listing Details
- AgentEnny E. Chong
- OfficeIvy Realty Co.
Enny E. Chong, Ivy Realty Co..
Based on information from California Regional Multiple Listing Service, Inc. as of September 16th, 2026 at 4:36pm PDT. This information is for your personal, non-commercial use and may not be used for any purpose other than to identify prospective properties you may be interested in purchasing. Display of MLS data is usually deemed reliable but is NOT guaranteed accurate by the MLS. Buyers are responsible for verifying the accuracy of all information and should investigate the data themselves or retain appropriate professionals. Information from sources other than the Listing Agent may have been included in the MLS data. Unless otherwise specified in writing, Broker/Agent has not and will not verify any information obtained from other sources. The Broker/Agent providing the information contained herein may or may not have been the Listing and/or Selling Agent.