


- 7 Beds
- 8 Baths
- 11,852 Sqft
- .48 Acres



1140 Summit Drive
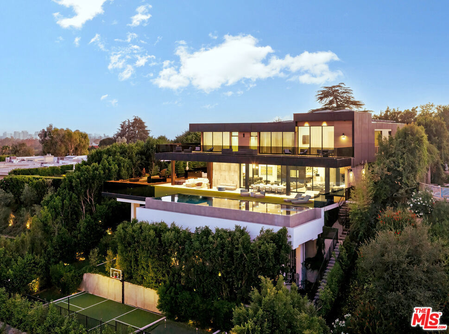
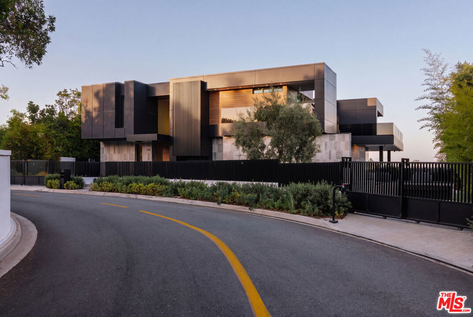
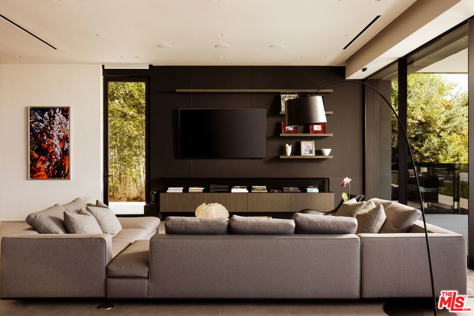
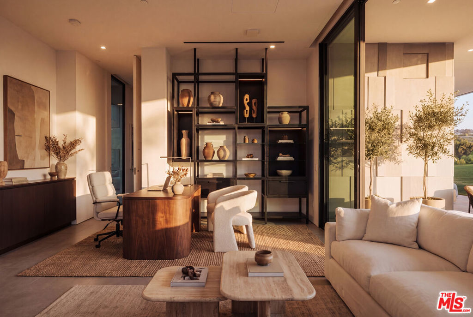
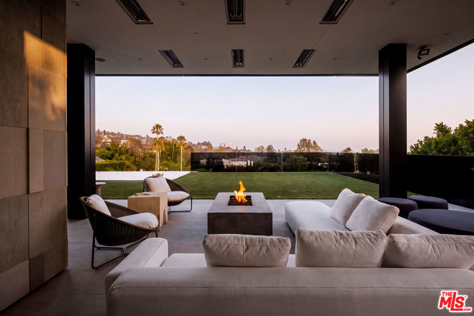
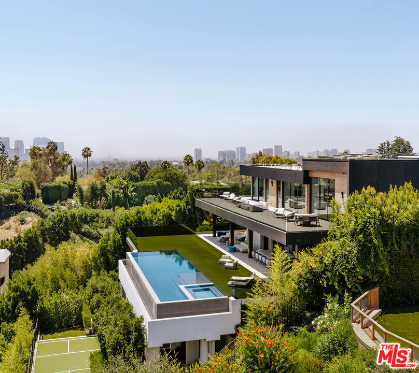
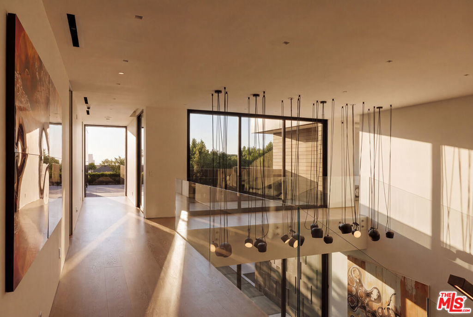
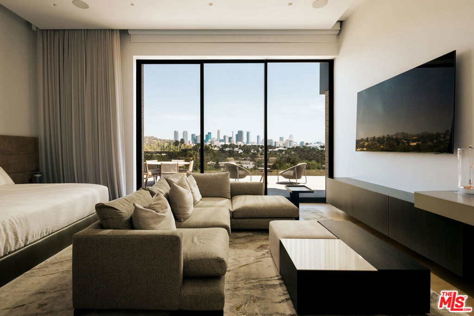
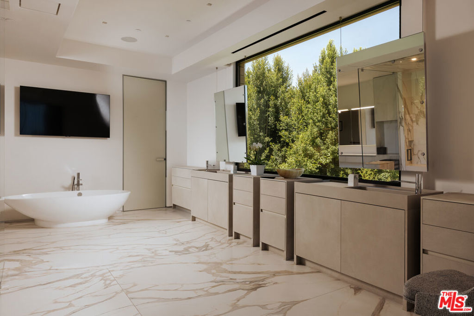
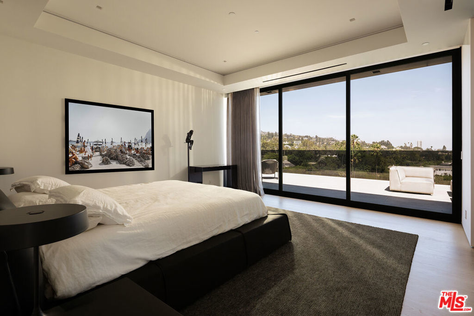
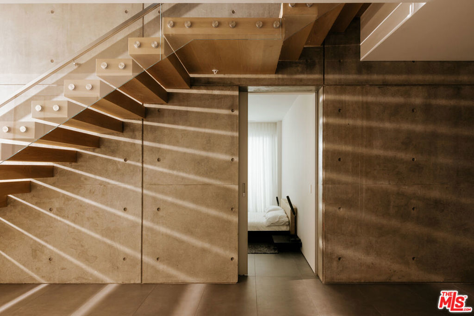
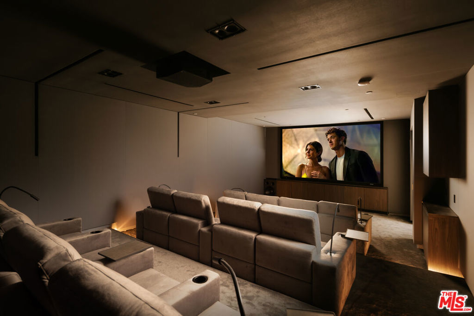
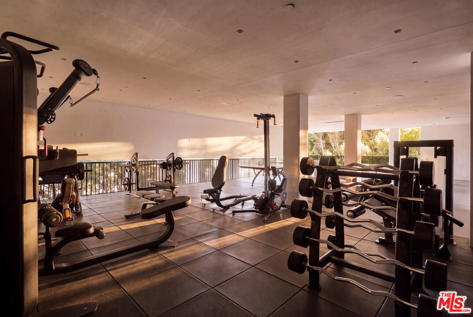
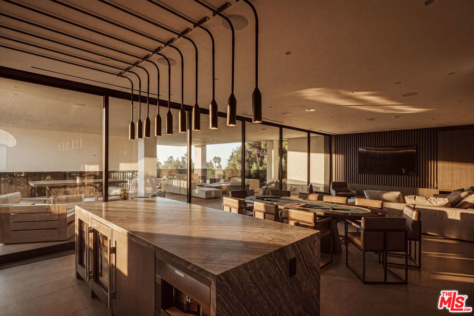
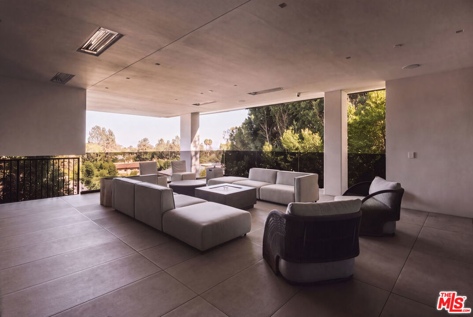
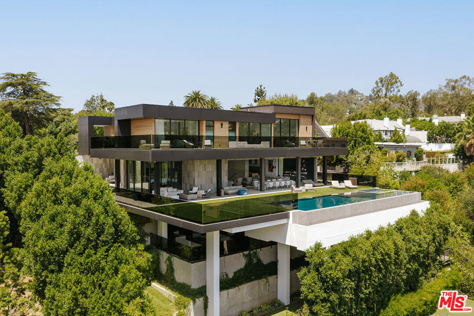
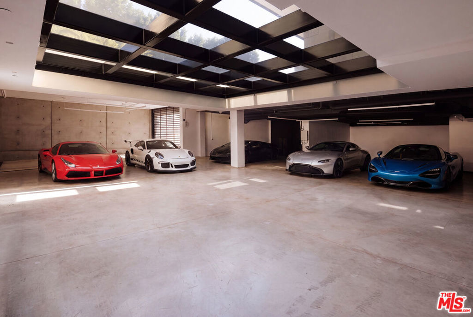
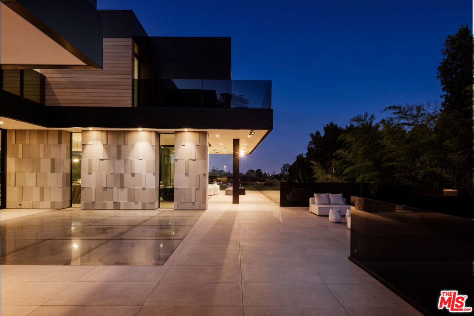
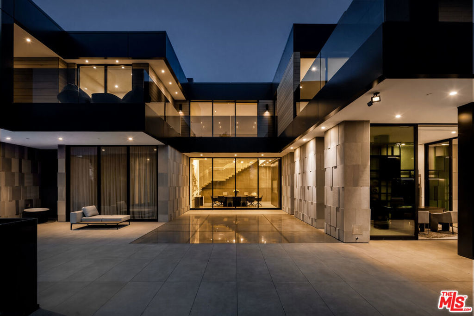
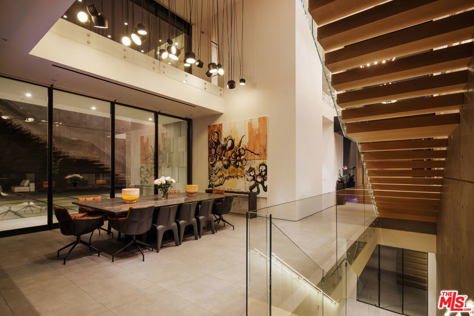
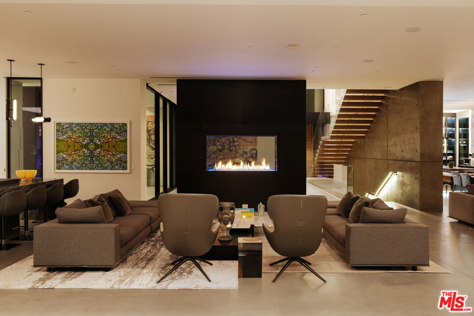
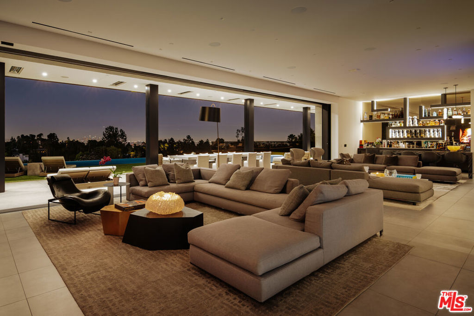
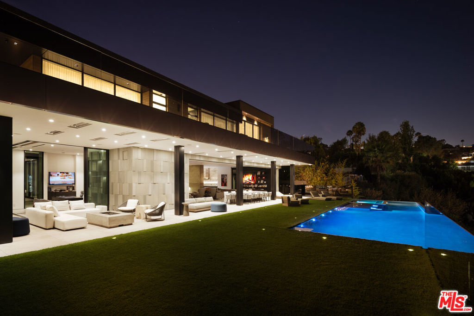
Positioned on one of Beverly Hills' most distinguished residential streets, directly across from the legendary Pickfair Estate, this extraordinary contemporary residence by the internationally acclaimed Thomas Schoos is the product of a meticulous approach to architecture, design, and construction. Conceived as a singular composition of architectural concrete, glass, steel, stone, and timber, the estate reflects Schoos' ability to shape architecture, interiors, and landscape as one complete experience -- where monumental scale is met with warmth, texture, and an exacting attention to detail. A dramatic 35-foot sculptural concrete wall and floating staircase introduce soaring interiors finished in wide-plank French white oak, Italian porcelain, and custom Snaidero cabinetry. Every space, sightline, and transition has been masterfully placed, culminating in an approximately 50-foot motorized glass wall that disappears completely to connect the principal living spaces with expansive terraces and panoramic city views. At the heart of the home, the chef's kitchen features Wolf, Sub-Zero, and Cove appliances alongside a fully equipped concealed catering kitchen, while an exceptional collection of entertaining spaces includes two designer bars, a wine room, family lounge, screening theater, poker room, and a naturally illuminated 10-car subterranean garage beneath a structural glass ceiling. The primary suite occupies its own private setting overlooking the city skyline, complete with a morning bar and coffee station, dual spa-inspired baths finished in Italian porcelain, floating Snaidero cabinetry, steam shower, and intelligent fixtures. Multiple guest suites, flexible staff accommodations, and an open-air lower level further extend the home's versatility. A massive indoor-outdoor fitness studio opens directly to a private entertaining terrace surrounded by lush tropical landscaping, while the grounds encompass a 55-foot quartz-finished infinity pool and spa, sport court, putting greens, and multiple areas for outdoor dining and lounging. Underlying the architecture is a level of engineering rarely encountered in residential construction. The estate is built upon a sophisticated structural framework of concrete, steel, and engineered lumber, supported by commercial-grade infrastructure and materials selected as much for their performance and longevity as for their aesthetic quality. Crestron automation, a commercial-grade ThyssenKrupp elevator, Tesla solar, Mitsubishi VRF climate control, and advanced security systems are integrated throughout. More than a statement of contemporary design, this is a residence conceived beyond the immediate -- built with permanence and integrity to remain exceptional for generations.
Essential Information
- MLS® #26866007
- Price$34,800,000
- Bedrooms7
- Bathrooms8.00
- Full Baths7
- Half Baths1
- Square Footage11,852
- Acres0.48
- Year Built2022
- TypeResidential
- Sub-TypeSingle Family Residence
- StyleModern
- StatusActive
Community Information
- Address1140 Summit Drive
- AreaC01 - Beverly Hills
- CityBeverly Hills
- CountyLos Angeles
- Zip Code90210
Amenities
- Parking Spaces11
- # of Garages4
- ViewCity Lights, Canyon
- Has PoolYes
- PoolIn Ground, Private, Infinity
Parking
Driveway, Garage, Gated, Underground
Garages
Driveway, Garage, Gated, Underground
Interior
- InteriorStone, Wood
- Interior FeaturesElevator
- HeatingCentral
- CoolingCentral Air
- FireplaceYes
- # of Stories3
- StoriesThree Or More
Appliances
Barbecue, Dishwasher, Refrigerator, Dryer, Washer
Fireplaces
Living Room, Dining Room, Recreation Room
Exterior
- Exterior FeaturesFire Pit
Additional Information
- Date ListedJuly 29th, 2026
- Days on Market35
- ZoningBHR1*
Listing Details
- AgentDavid Parnes
- OfficeCarolwood Estates
Price Change History for 1140 Summit Drive, Beverly Hills, (MLS® #26866007)
| Date | Details | Change |
|---|---|---|
| Status Changed from Coming Soon to Active | – |
David Parnes, Carolwood Estates.
Based on information from California Regional Multiple Listing Service, Inc. as of September 21st, 2026 at 1:50am PDT. This information is for your personal, non-commercial use and may not be used for any purpose other than to identify prospective properties you may be interested in purchasing. Display of MLS data is usually deemed reliable but is NOT guaranteed accurate by the MLS. Buyers are responsible for verifying the accuracy of all information and should investigate the data themselves or retain appropriate professionals. Information from sources other than the Listing Agent may have been included in the MLS data. Unless otherwise specified in writing, Broker/Agent has not and will not verify any information obtained from other sources. The Broker/Agent providing the information contained herein may or may not have been the Listing and/or Selling Agent.