


- 2 Beds
- 2 Baths
- 1,444 Sqft
- ½ Acres

3110 Adeline Street # 127
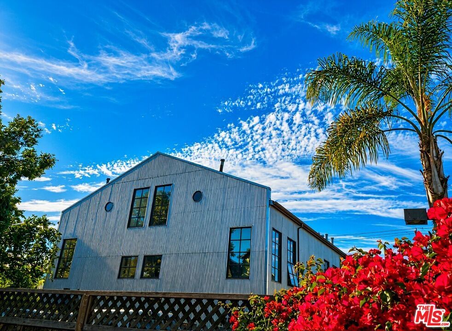
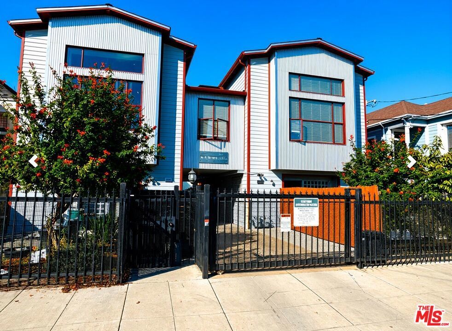
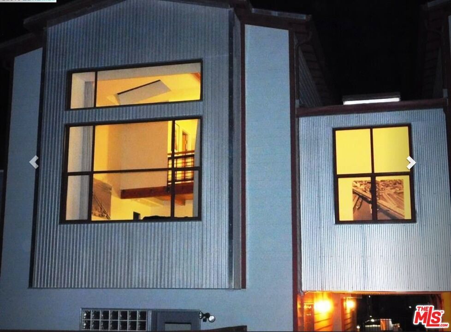
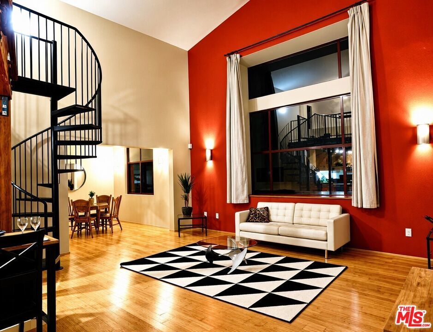
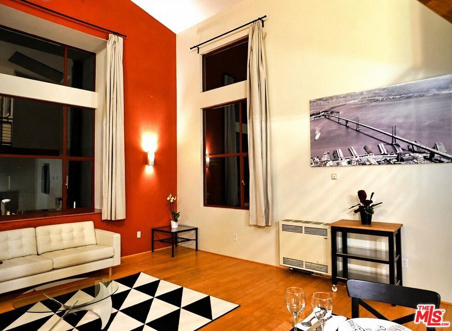
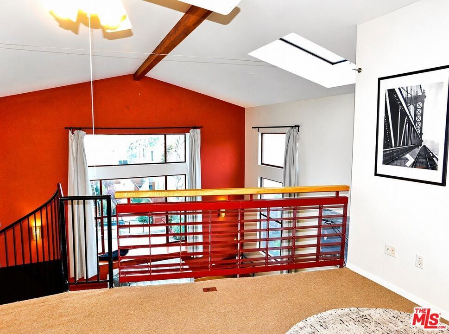
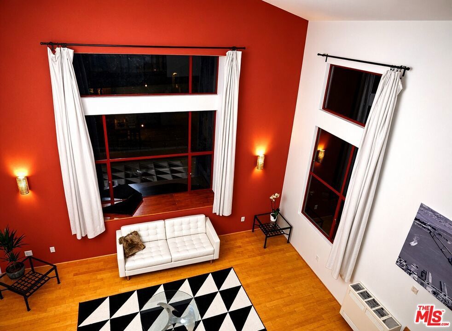
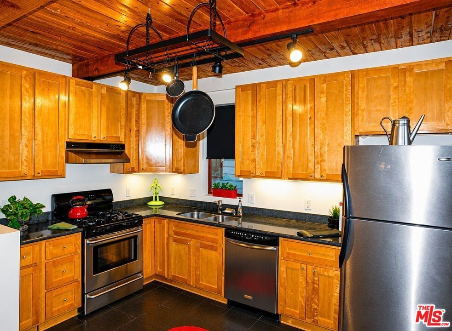
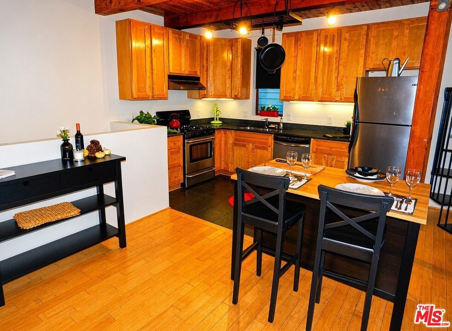
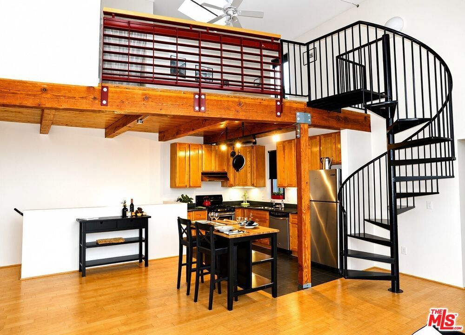
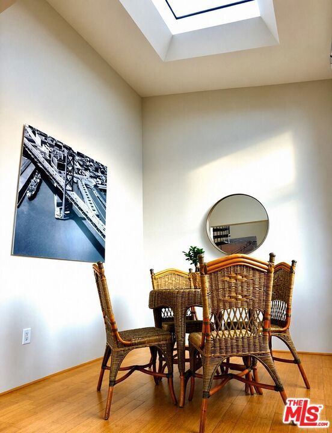
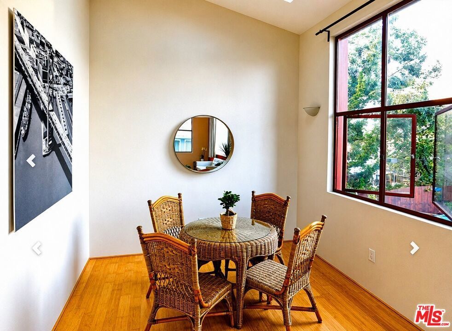
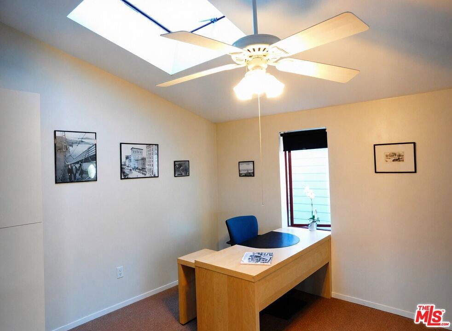
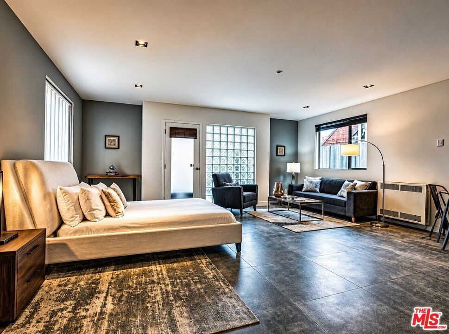
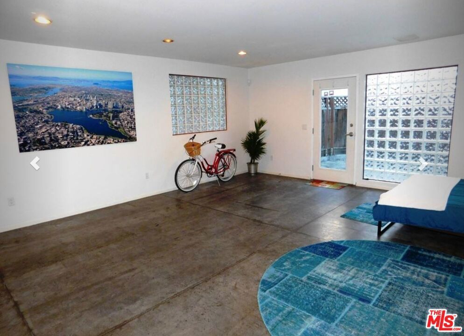
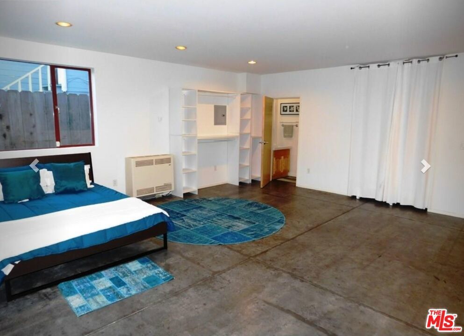
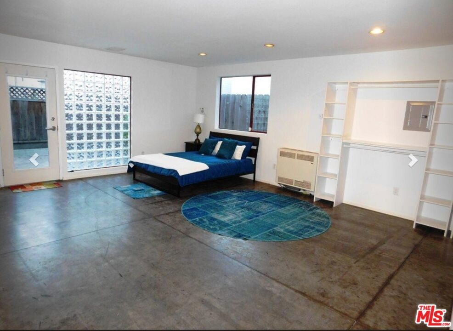
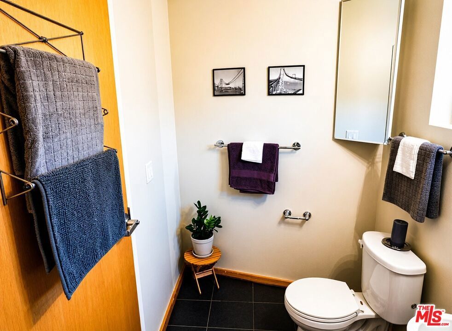
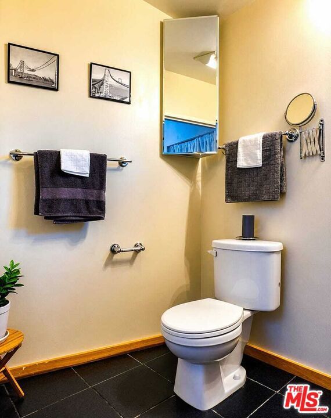
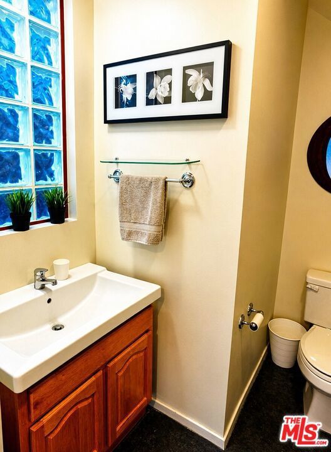
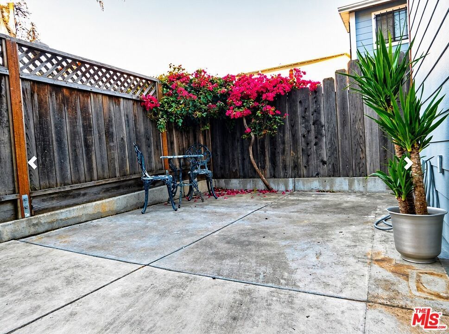
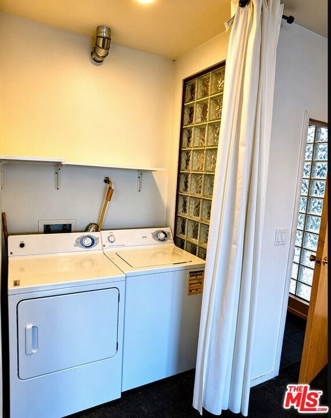
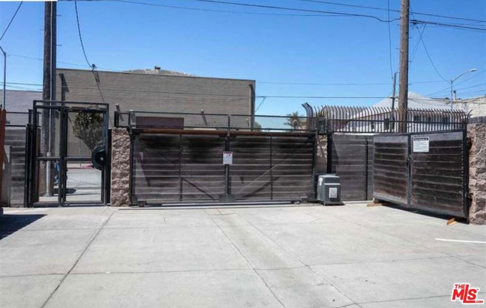
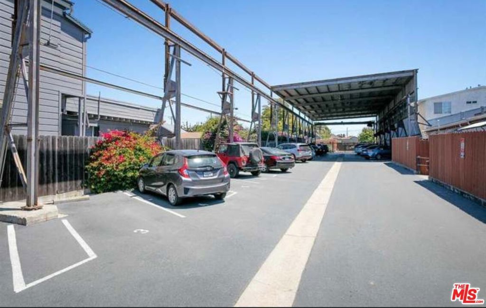
Custom, Steel Works Loft by David Baker Architects design, converted & built in 2004. Close to Emeryville border, in West Oakland Corridor, close access to BART, Bay Bridge toll, and central downtown Oakland. Loft is a 3 level townhouse style, soaring 19' ceilings looking out to a private, fenced yard. 3 Large Skylights, adding even more natural light in conjunction with gigantic view Window Systems. Additional built-in, large storage under living room picture/view window system. 2 beds- 2 full baths are separated by the middle floor, for ultimate privacy. Large side by side washer dryer- stainless steel gas stove, hood, microwave and refrigerator- multiple skylights- bottom floor with gated rear yard access- vaulted ceilings with spiral staircase leading to master bed/bath. Deeded 2 car parking, secured & gated! Flagstar Lending providing 100% financing, No PMI, 1st loan fixed @ 0 points, subject to applicable DTI ratios!
Essential Information
- MLS® #26866439
- Price$605,000
- Bedrooms2
- Bathrooms2.00
- Full Baths2
- Square Footage1,444
- Acres0.50
- Year Built2004
- TypeResidential
- Sub-TypeTownhouse
- StyleContemporary
- StatusActive
Community Information
- Address3110 Adeline Street # 127
- SubdivisionSteel Work Lofts
- CityOakland
- CountyAlameda
- Zip Code94608
Amenities
- Parking Spaces2
- PoolNone
Amenities
Controlled Access, Trash, Water, Insurance
Parking
Controlled Entrance, Concrete, Direct Access, Garage, One Space, Attached Carport, Electric Gate
Garages
Controlled Entrance, Concrete, Direct Access, Garage, One Space, Attached Carport, Electric Gate
View
City Lights, Park/Greenbelt, Courtyard
Interior
- InteriorWood
- HeatingNatural Gas, Gravity
- FireplacesNone
- # of Stories3
- StoriesThree Or More, Multi/Split
Interior Features
Ceiling Fan(s), Separate/Formal Dining Room, Walk-In Closet(s)
Appliances
Dishwasher, Gas Cooktop, Disposal, Gas Oven, Microwave, Refrigerator, Dryer, Washer
Exterior
- ExteriorMetal Siding, Steel Siding
- Exterior FeaturesRain Gutters
- Lot DescriptionBack Yard
- RoofMetal
- ConstructionMetal Siding, Steel Siding
- FoundationConcrete Perimeter, Slab
Windows
Double Pane Windows, Garden Window(s), Screens
Additional Information
- Date ListedJuly 30th, 2026
- Days on Market46
- ZoningMulti Res
- HOA Fees614.15
- HOA Fees Freq.Monthly
Listing Details
- AgentKent Tarman
- OfficeJ H Tarman Co.
Kent Tarman, J H Tarman Co..
Based on information from California Regional Multiple Listing Service, Inc. as of September 14th, 2026 at 6:57pm PDT. This information is for your personal, non-commercial use and may not be used for any purpose other than to identify prospective properties you may be interested in purchasing. Display of MLS data is usually deemed reliable but is NOT guaranteed accurate by the MLS. Buyers are responsible for verifying the accuracy of all information and should investigate the data themselves or retain appropriate professionals. Information from sources other than the Listing Agent may have been included in the MLS data. Unless otherwise specified in writing, Broker/Agent has not and will not verify any information obtained from other sources. The Broker/Agent providing the information contained herein may or may not have been the Listing and/or Selling Agent.