


- 3 Beds
- 3 Baths
- 2,064 Sqft
- 50 DOM

75562 Camino De Plata
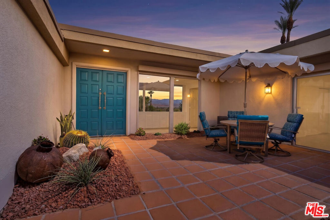
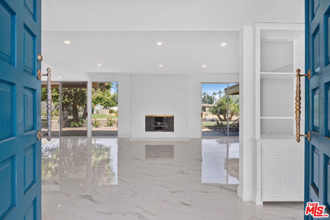
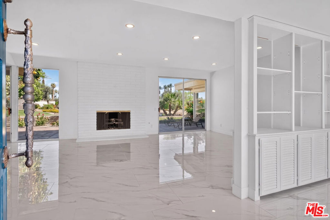
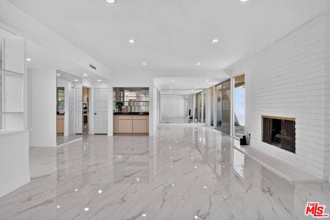
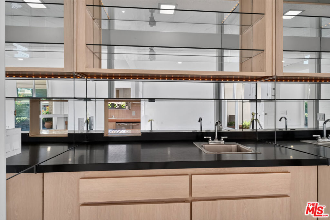
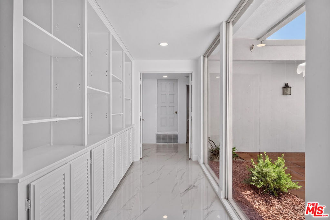
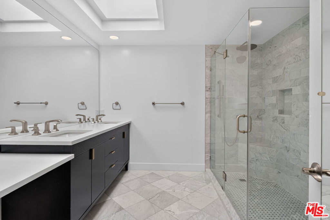
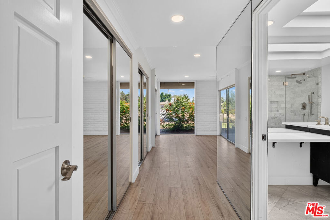
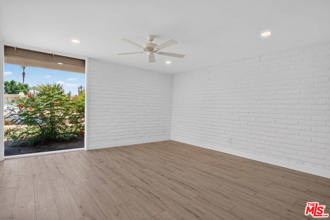
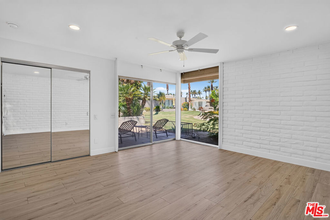
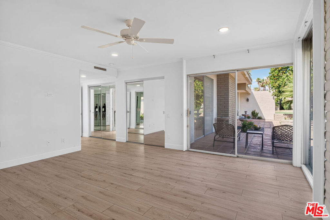
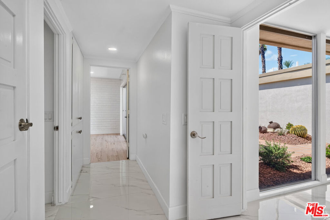
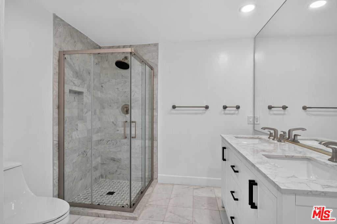
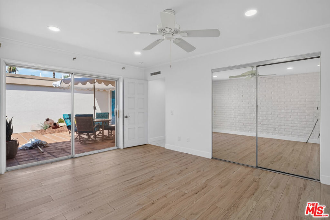
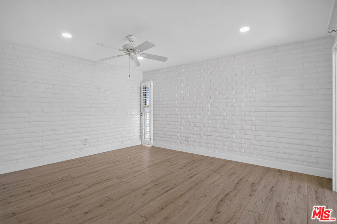
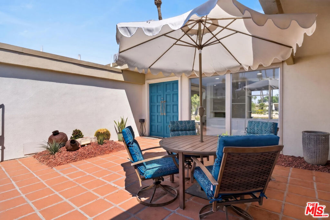
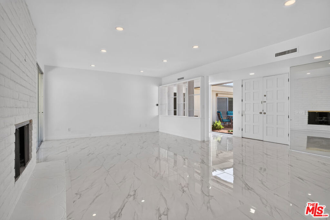
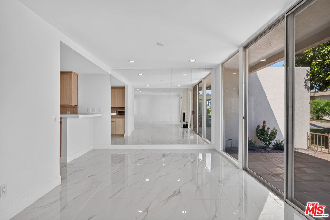
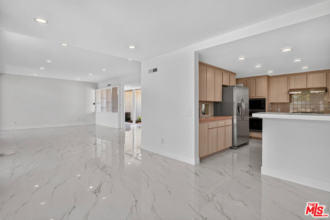
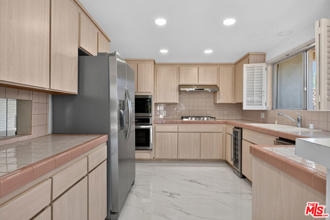
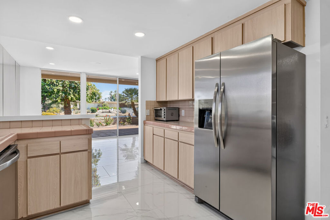
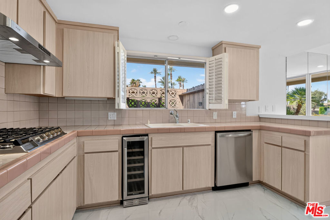
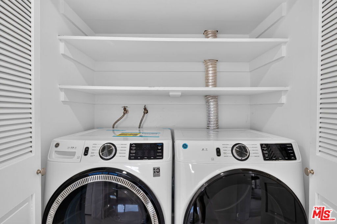
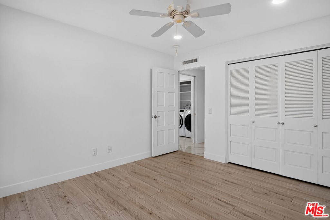
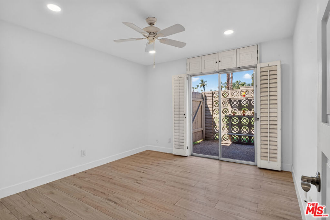
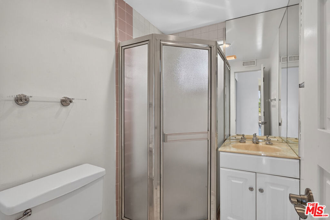
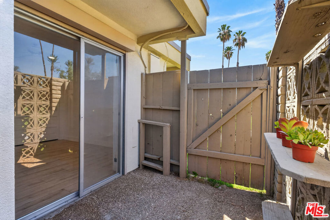
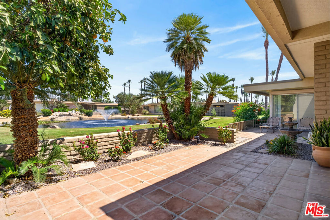
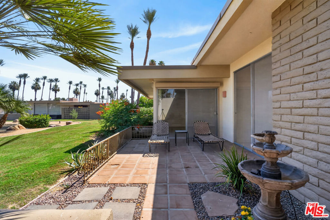
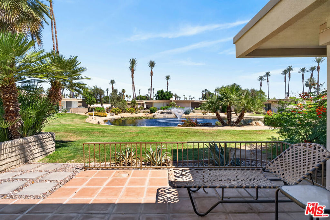
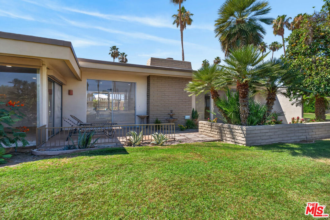
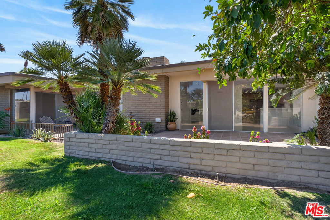
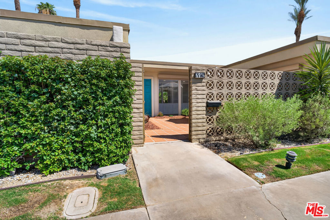
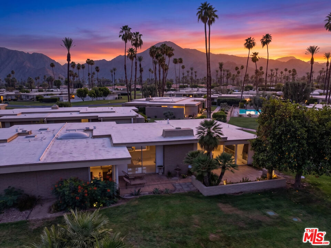
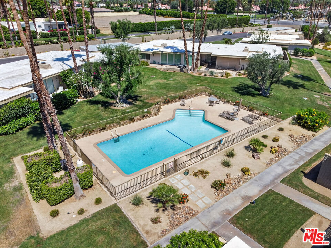
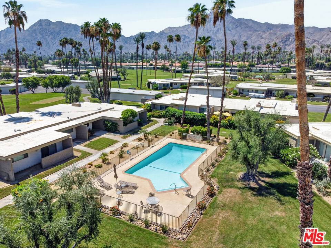
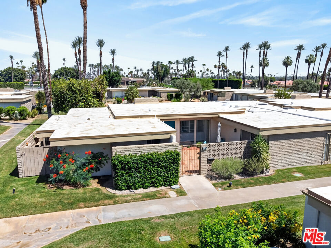
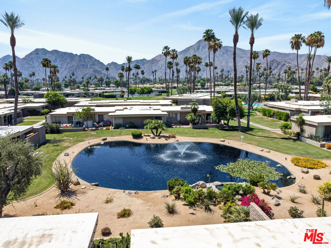
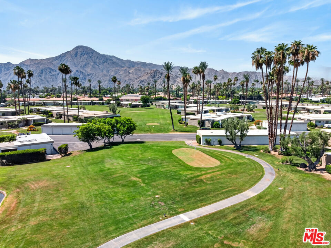
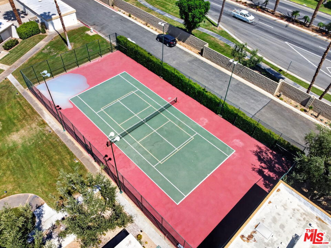
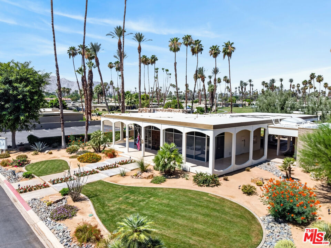
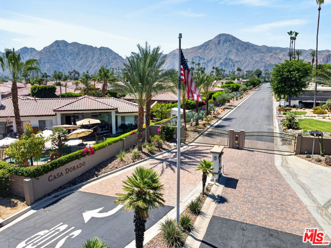
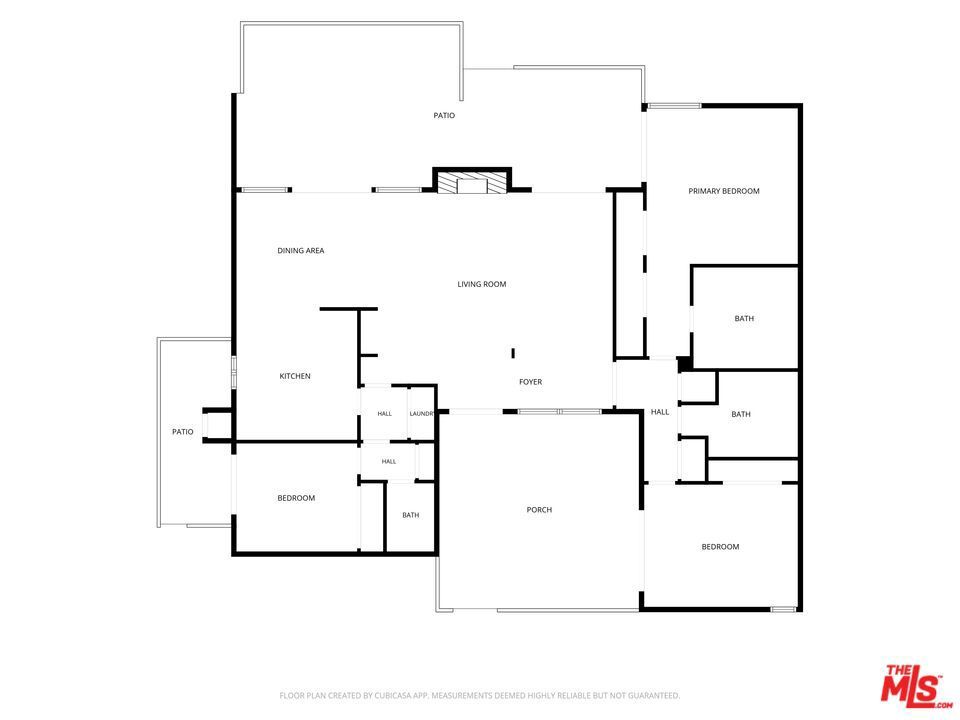
Welcome to this exceptional mid century modern retreat in the coveted Casa Dorado community of Indian Wells. Perfectly positioned on a corner lot, this residence captures sweeping lake and panoramic mountain views while showcasing timeless architectural design. This meticulously reimagined 3 bedroom, 3 bath residence is one of the larger floor plans in the community and features only one shared wall for added privacy. A generously sized gated courtyard welcomes you into bright, open living and dining spaces where sleek modern finishes complement classic architectural lines. Designer inspired upgrades include new marble and hardwood flooring, fresh interior paint, recessed lighting, modern ceiling fans, custom security doors, abundant closet space, and a Nest Learning thermostat. Two beautifully updated bathrooms showcase white quartz countertops, custom tiled glass enclosed showers, and an oversized skylight that fills the primary bath with natural light. The vintage inspired kitchen opens seamlessly to the dining area and is equipped with brand new Frigidaire Professional stainless steel appliances, a gas cooktop with vented hood, built in oven and microwave, dishwasher, side by side refrigerator, Kalamera beverage cooler, and a new GE smart washer and dryer. Relax on the tranquil rear patio overlooking the lake, fountain, and surrounding mountains, or enjoy Casa Dorado's resort style amenities including six sparkling pools, three spas, two tennis/ pickleball courts, clubhouse, lush greenbelts, scenic walking paths, and a unique four hole par 3 pitch course with putting greens. Ideally situated near El Paseo, world class dining, shopping, golf, and luxury resorts. Come experience the very best of desert living and make this exceptional residence your home today!
Essential Information
- MLS® #26867325
- Price$4,250
- Bedrooms3
- Bathrooms3.00
- Full Baths2
- Square Footage2,064
- Acres0.00
- Year Built1964
- TypeResidential Lease
- Sub-TypeCondominium
- StyleMid-Century Modern
- StatusActive
Community Information
- Address75562 Camino De Plata
- Area325 - Indian Wells
- SubdivisionCasa Dorado
- CityIndian Wells
- CountyRiverside
- Zip Code92210
Amenities
- Parking Spaces2
- # of Garages2
- ViewDesert, Lake, Mountain(s)
- WaterfrontLake, Pond
- Has PoolYes
Amenities
Clubhouse, Lake or Pond, Pool, Pet Restrictions, Spa/Hot Tub, Tennis Court(s)
Utilities
Association Dues, Trash Collection, Cable TV
Parking
Assigned, Door-Multi, Garage, Guest, On Street, Side By Side, Golf Cart Garage
Garages
Assigned, Door-Multi, Garage, Guest, On Street, Side By Side, Golf Cart Garage
Pool
Community, Fenced, In Ground, Association
Interior
- InteriorWood
- CoolingCentral Air
- FireplaceYes
- FireplacesGas, Living Room
- # of Stories1
- StoriesOne
Interior Features
Wet Bar, Breakfast Bar, Brick Walls, Ceiling Fan(s), Separate/Formal Dining Room, Bar
Appliances
Dishwasher, Electric Oven, Gas Cooktop, Gas Range, Microwave, Range, Refrigerator, Range Hood, Vented Exhaust Fan, Dryer, Washer
Heating
Central, Forced Air, Natural Gas
Exterior
- Lot DescriptionBack Yard, Front Yard
- WindowsCustom Covering(s)
Additional Information
- Date ListedAugust 1st, 2026
- Days on Market50
- ZoningR3
Listing Details
- AgentRyan Williams
- OfficeEquity Union
Ryan Williams, Equity Union.
Based on information from California Regional Multiple Listing Service, Inc. as of September 20th, 2026 at 7:20pm PDT. This information is for your personal, non-commercial use and may not be used for any purpose other than to identify prospective properties you may be interested in purchasing. Display of MLS data is usually deemed reliable but is NOT guaranteed accurate by the MLS. Buyers are responsible for verifying the accuracy of all information and should investigate the data themselves or retain appropriate professionals. Information from sources other than the Listing Agent may have been included in the MLS data. Unless otherwise specified in writing, Broker/Agent has not and will not verify any information obtained from other sources. The Broker/Agent providing the information contained herein may or may not have been the Listing and/or Selling Agent.