


- 3 Beds
- 4 Baths
- 3,714 Sqft
- .17 Acres

1417 Bluebird Avenue
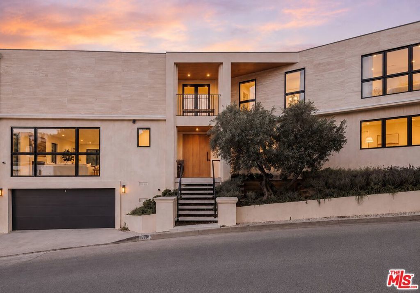
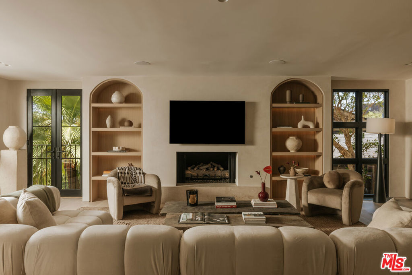
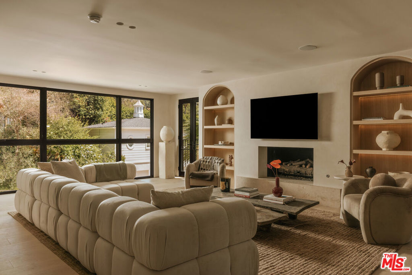
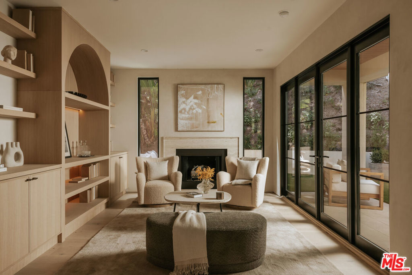
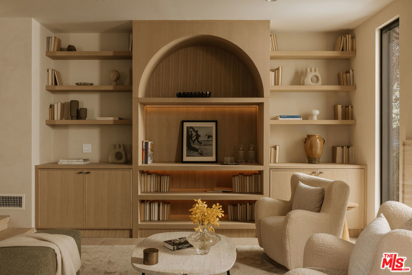
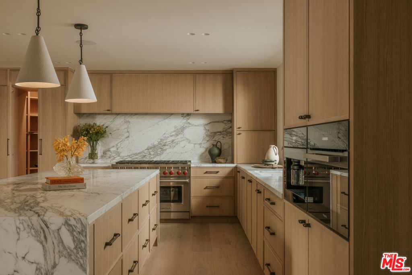
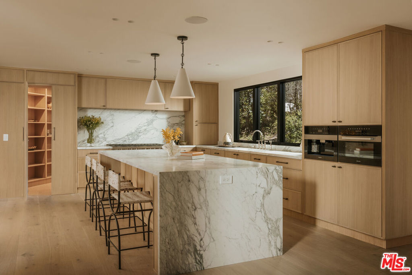
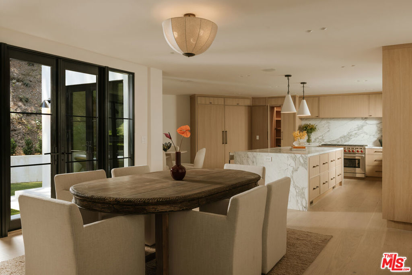
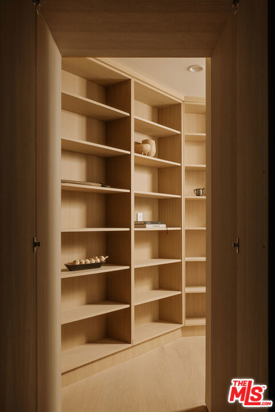
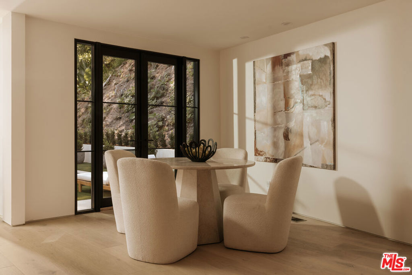
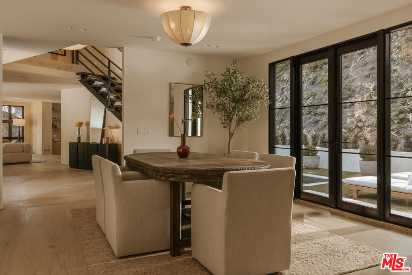
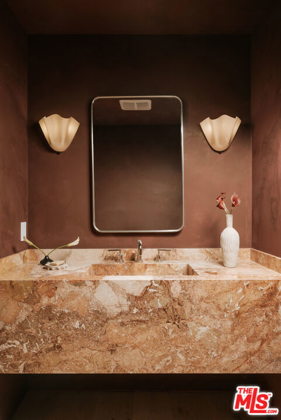
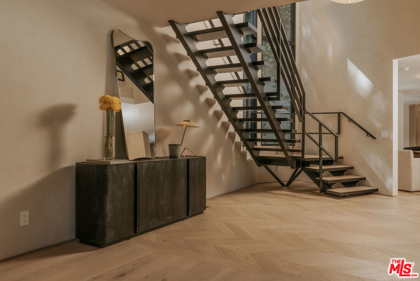
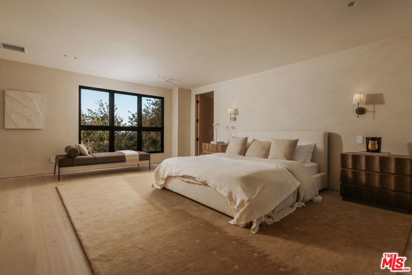
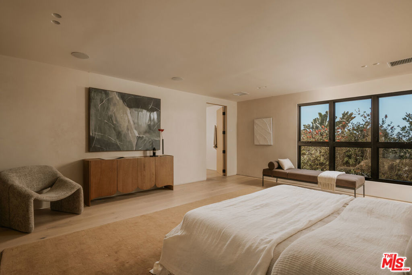
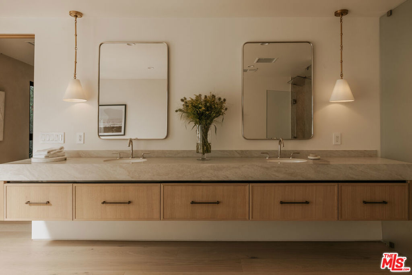
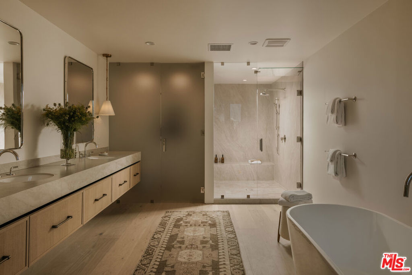
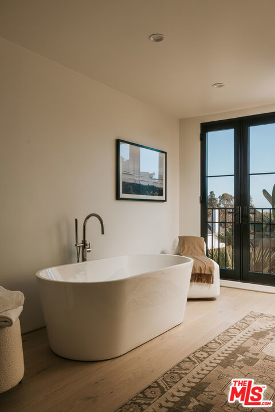
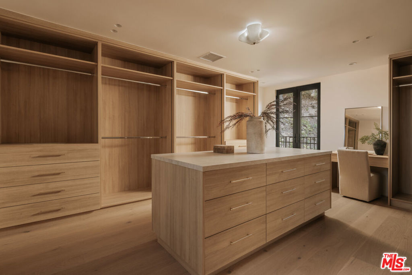
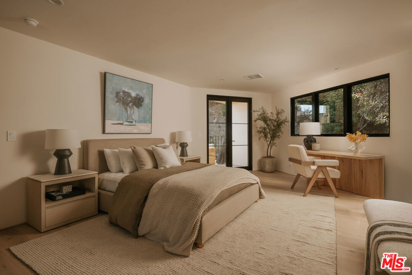
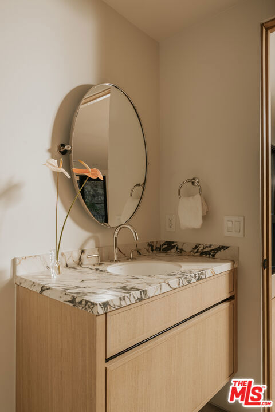
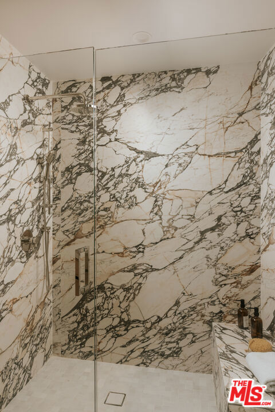
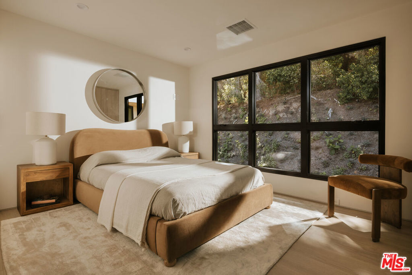
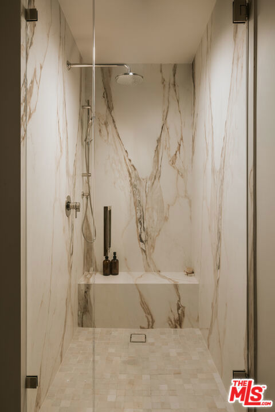
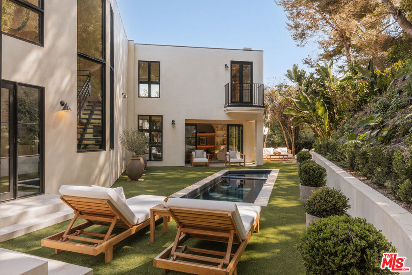
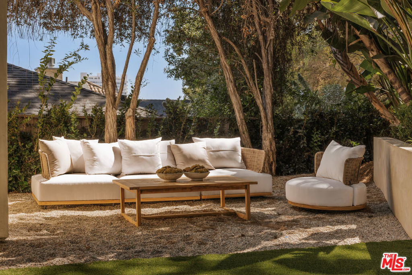
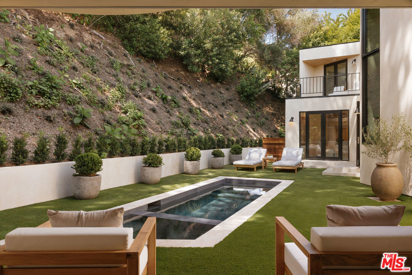
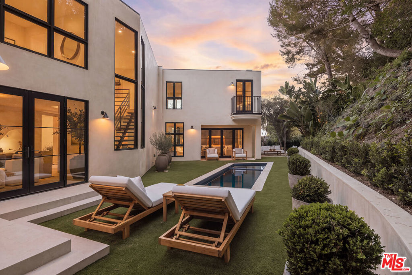
Located in the coveted Bird Streets, this newly reimagined architectural home blends clean contemporary design with a warm, inviting aesthetic. Thoughtfully renovated throughout, the home pairs custom finishes with an open floor plan designed for effortless everyday living and entertaining. The open-concept living spaces are filled with natural light and finished with wide-plank oak floors, custom built-ins, and two fireplaces. Across the foyer, the designer kitchen features a waterfall stone island, custom cabinetry, premium appliances, a discreet walk-in pantry, and an adjacent laundry room. The spacious primary suite offers a spa-inspired bath with dual vanities, a soaking tub with city views, an expansive walk-in shower, and a custom walk-in closet. Each additional bedroom features an en-suite bath, offering comfort and privacy for family and guests. Designed for year-round entertaining and outdoor living, the exceptionally private backyard features a custom pool and spa, complemented by multiple seating areas for lounging, dining, and entertaining.Just moments from Sunset Plaza and Beverly Hills, this turnkey residence offers exceptional design, privacy, and access to some of Los Angeles' finest shopping, dining, and entertainment. Architecture by Mike Khalesi of Beverly Hills One.
Essential Information
- MLS® #26867471
- Price$5,495,000
- Bedrooms3
- Bathrooms4.00
- Full Baths3
- Half Baths1
- Square Footage3,714
- Acres0.17
- Year Built1958
- TypeResidential
- Sub-TypeSingle Family Residence
- StyleContemporary
- StatusActive
Community Information
- Address1417 Bluebird Avenue
- CityLos Angeles
- CountyLos Angeles
- Zip Code90069
Area
C03 - Sunset Strip - Hollywood Hills West
Amenities
- Parking Spaces4
- ParkingDoor-Multi, Driveway, Garage
- # of Garages2
- GaragesDoor-Multi, Driveway, Garage
- Has PoolYes
- PoolIn Ground
View
City Lights, Hills, Pool, Peek-A-Boo
Interior
- HeatingCentral
- CoolingCentral Air
- FireplaceYes
- FireplacesGas, Living Room
- # of Stories2
- StoriesTwo
Interior Features
Walk-In Pantry, Walk-In Closet(s)
Appliances
Dishwasher, Refrigerator, Dryer, Washer
Additional Information
- Date ListedAugust 5th, 2026
- Days on Market34
- ZoningLARE11
Listing Details
- AgentBrynn Pennel
- OfficeDouglas Elliman
Brynn Pennel, Douglas Elliman.
Based on information from California Regional Multiple Listing Service, Inc. as of September 8th, 2026 at 7:36pm PDT. This information is for your personal, non-commercial use and may not be used for any purpose other than to identify prospective properties you may be interested in purchasing. Display of MLS data is usually deemed reliable but is NOT guaranteed accurate by the MLS. Buyers are responsible for verifying the accuracy of all information and should investigate the data themselves or retain appropriate professionals. Information from sources other than the Listing Agent may have been included in the MLS data. Unless otherwise specified in writing, Broker/Agent has not and will not verify any information obtained from other sources. The Broker/Agent providing the information contained herein may or may not have been the Listing and/or Selling Agent.