


- 3 Beds
- 2 Baths
- 1,700 Sqft
- .23 Acres














2342 N San Gorgonio Road
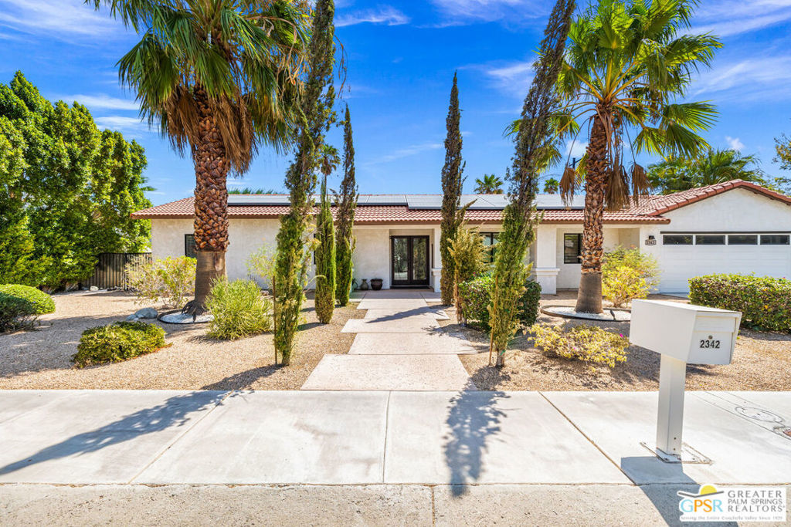
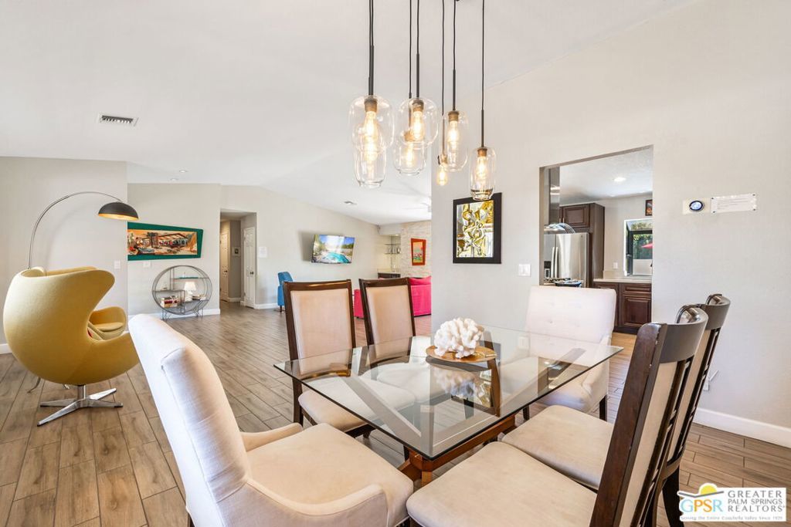
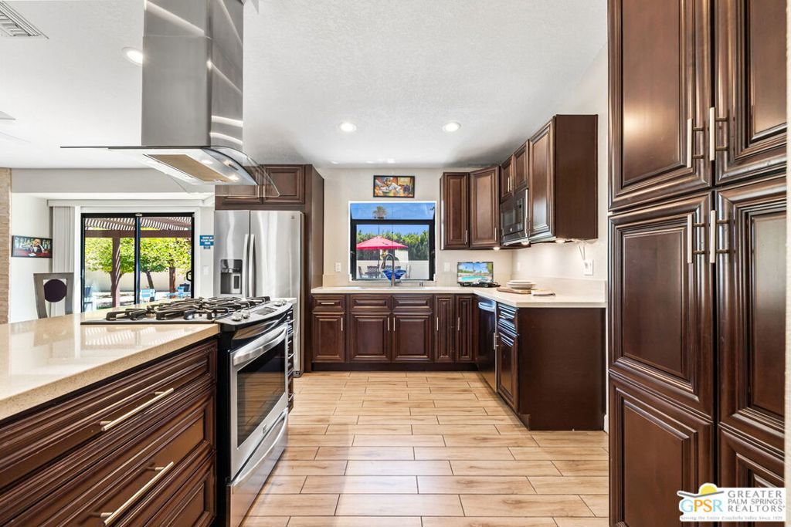
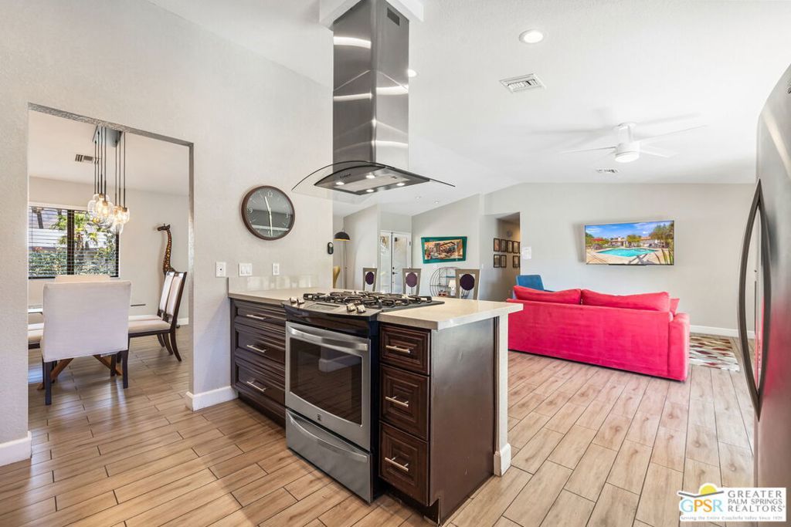
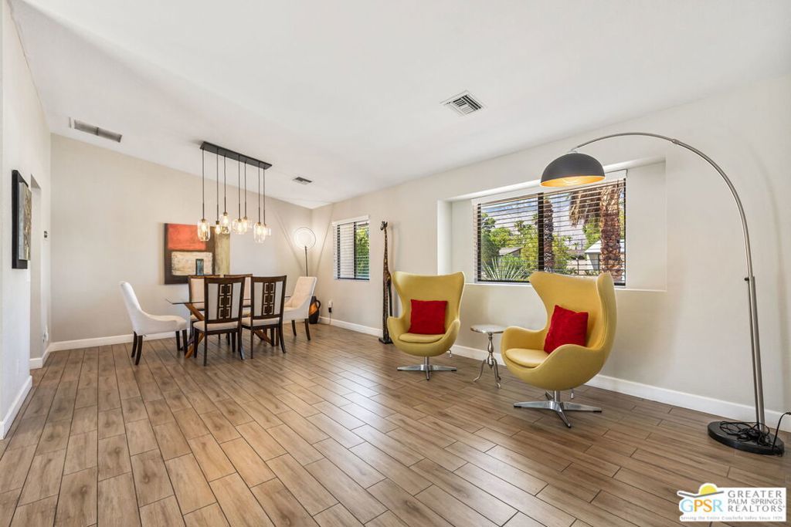
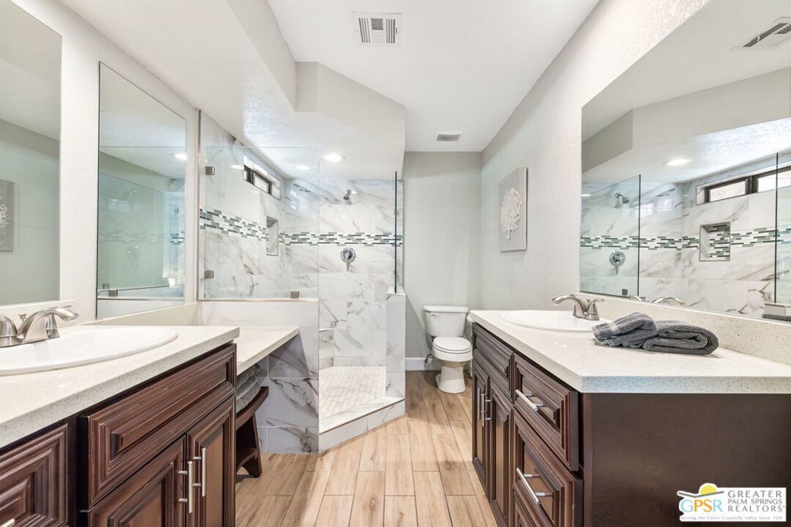
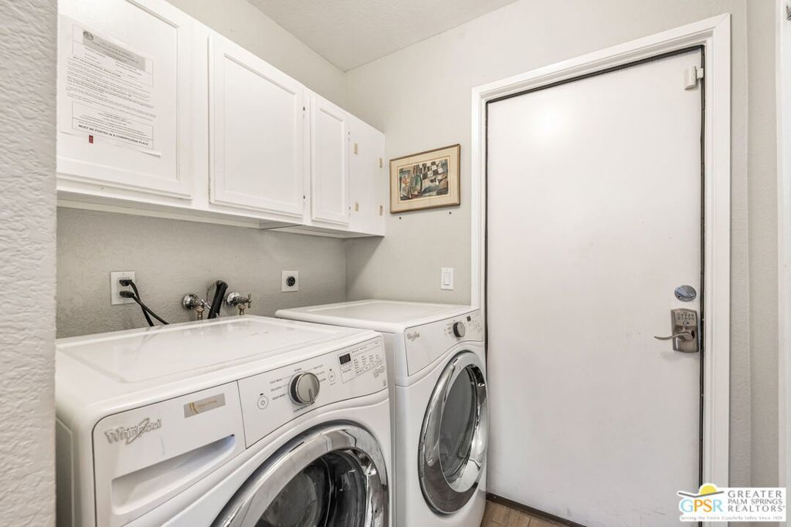
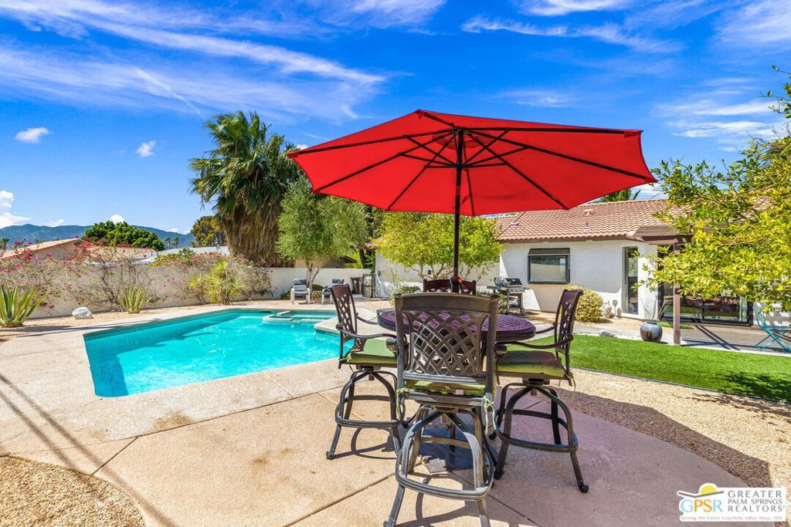
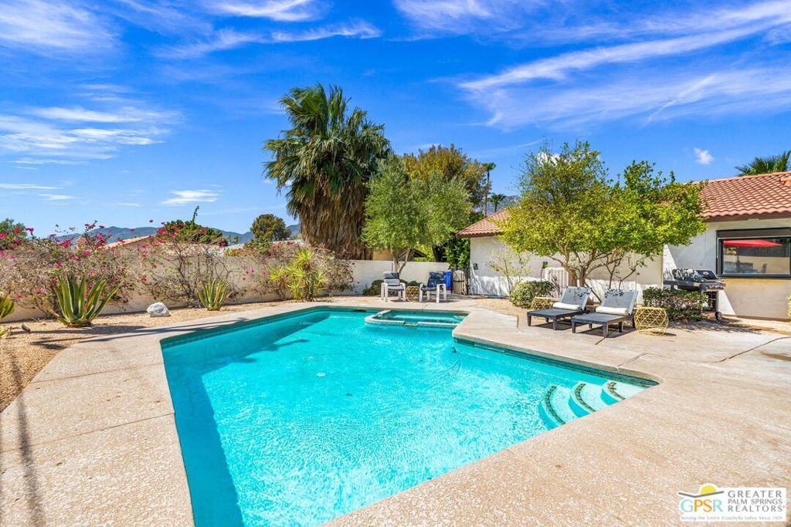
Bright interiors. Big backyard. Pure Palm Springs. This 3 bedroom, 2 bath home is offered turnkey furnished on Fee Land (you own it). Open living, dining, and kitchen areas come together under a vaulted ceiling, with a fireplace, wet bar, counter seating, and views out to the pool. The large, private backyard delivers with a heated pool and spa, gazebo, pergola-covered dining, fire pit, built-in grill, fruit trees, and a mix of conversation areas, all framed by mature landscaping and privacy walls. The ensuite primary opens directly to the patio and features a spacious bath with dual sinks, a walk-in shower for two, and two closets. Two guest bedrooms share a full bath. The laundry room offers cabinetry and generous closet storage. San Jacinto Mountain views greet you out front, where great curb appeal and low-maintenance landscaping set the tone. Located in Desert Park Estates with easy proximity to the best of Uptown and central Palm Springs. Attached 2-car garage and owned 25-panel rooftop solar system complete the picture.
Essential Information
- MLS® #26872705PS
- Price$799,000
- Bedrooms3
- Bathrooms2.00
- Full Baths2
- Square Footage1,700
- Acres0.23
- Year Built1989
- TypeResidential
- Sub-TypeSingle Family Residence
- StyleContemporary
- StatusActive
Community Information
- Address2342 N San Gorgonio Road
- Area331 - North End Palm Springs
- SubdivisionDesert Park Estates
- CityPalm Springs
- CountyRiverside
- Zip Code92262
Amenities
- Parking Spaces2
- # of Garages2
- ViewMountain(s), Pool
- Has PoolYes
- PoolFenced, Gunite, Private
Parking
Door-Multi, Direct Access, Driveway, Garage
Garages
Door-Multi, Direct Access, Driveway, Garage
Interior
- InteriorTile
- HeatingCentral, Forced Air
- CoolingCentral Air
- FireplaceYes
- FireplacesLiving Room
- # of Stories1
- StoriesOne
Interior Features
Wet Bar, Breakfast Bar, Ceiling Fan(s), Separate/Formal Dining Room, Furnished, High Ceilings, Open Floorplan, Recessed Lighting, Utility Room
Appliances
Dishwasher, Gas Range, Microwave, Refrigerator, Dryer, Washer
Exterior
- ExteriorStucco
- Lot DescriptionLandscaped
- RoofTile
- ConstructionStucco
- FoundationSlab
Windows
Blinds, Custom Covering(s), Bay Window(s)
Additional Information
- Date ListedAugust 19th, 2026
- Days on Market18
- ZoningR1C
Listing Details
- AgentBrady Sandahl
- OfficeKeller Williams Luxury Homes
Brady Sandahl, Keller Williams Luxury Homes.
Based on information from California Regional Multiple Listing Service, Inc. as of September 7th, 2026 at 4:45pm PDT. This information is for your personal, non-commercial use and may not be used for any purpose other than to identify prospective properties you may be interested in purchasing. Display of MLS data is usually deemed reliable but is NOT guaranteed accurate by the MLS. Buyers are responsible for verifying the accuracy of all information and should investigate the data themselves or retain appropriate professionals. Information from sources other than the Listing Agent may have been included in the MLS data. Unless otherwise specified in writing, Broker/Agent has not and will not verify any information obtained from other sources. The Broker/Agent providing the information contained herein may or may not have been the Listing and/or Selling Agent.