


- 3 Beds
- 3 Baths
- 1,783 Sqft
- .04 Acres

4724 Rhapsody Drive
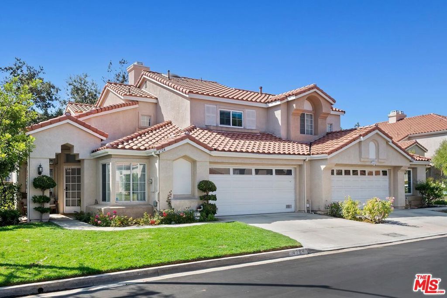
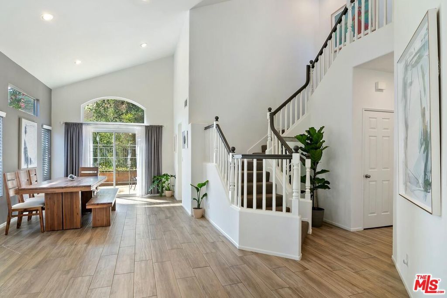
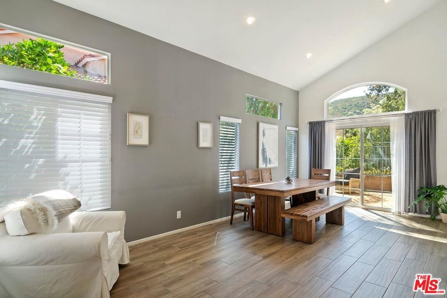
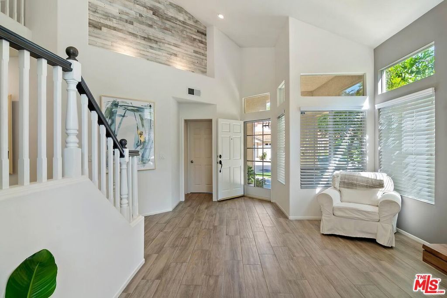
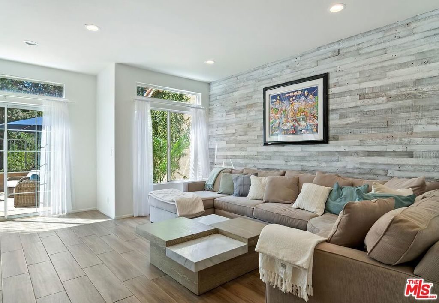
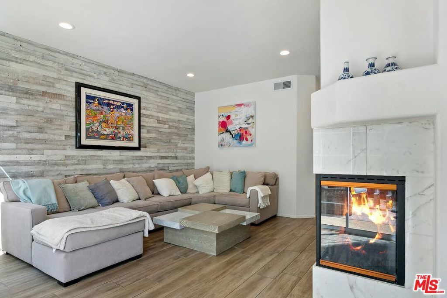
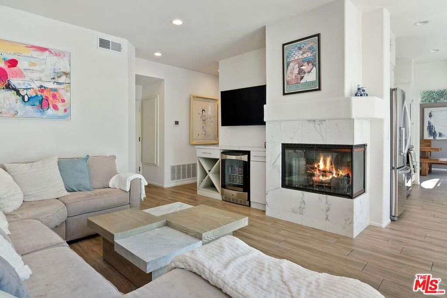
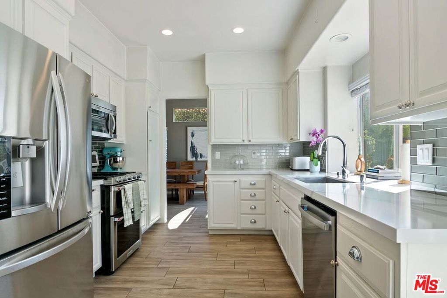
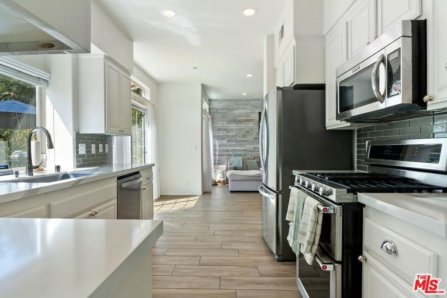
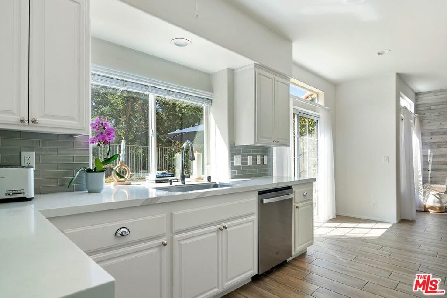
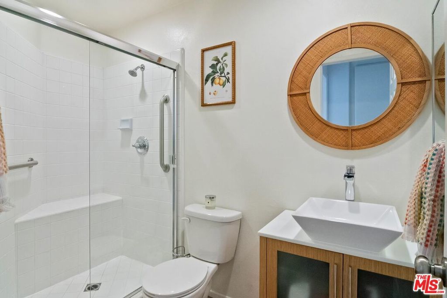
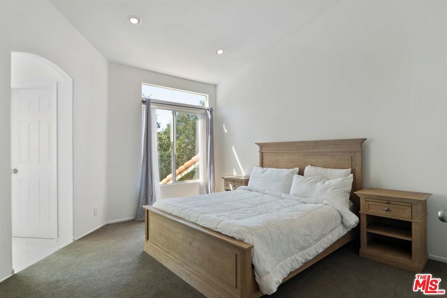
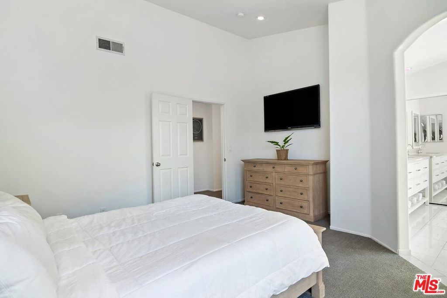
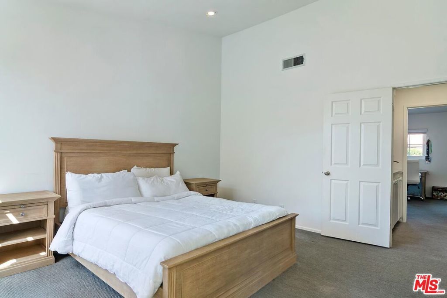
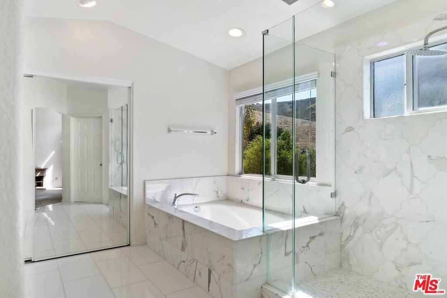
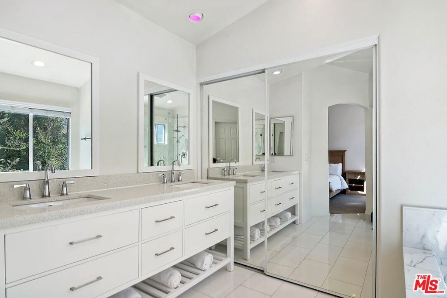
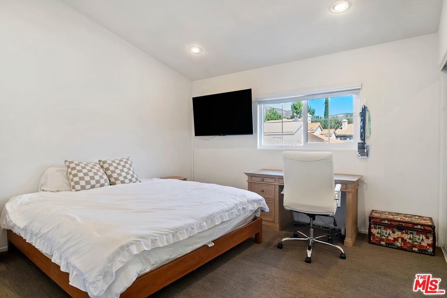
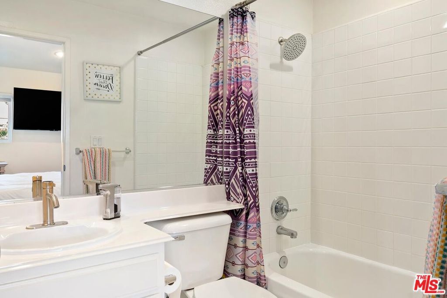
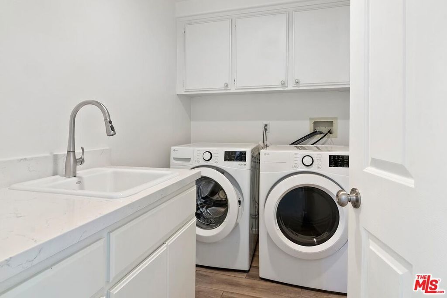
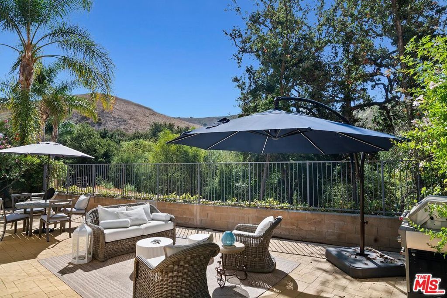
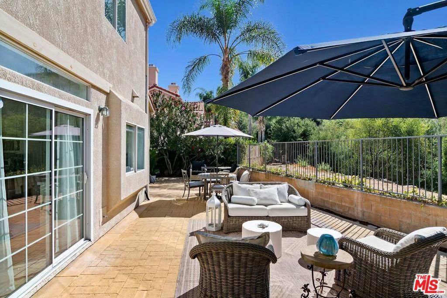
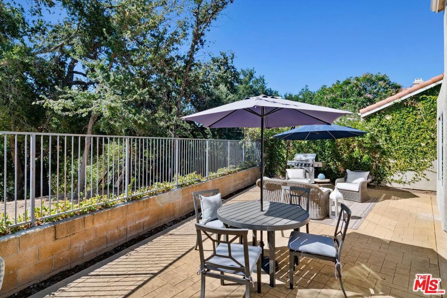
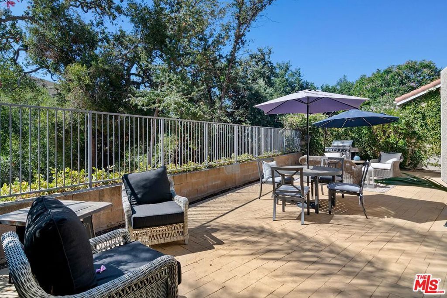
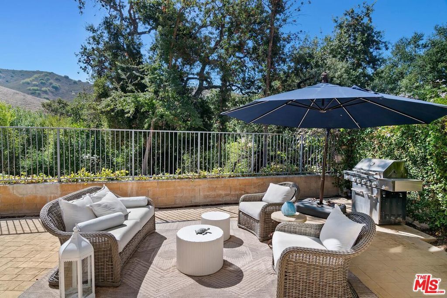
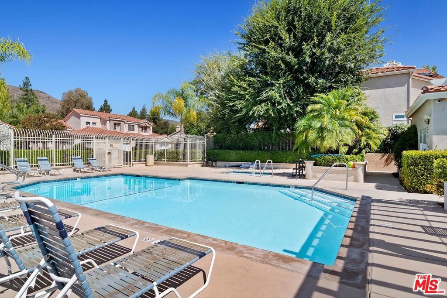
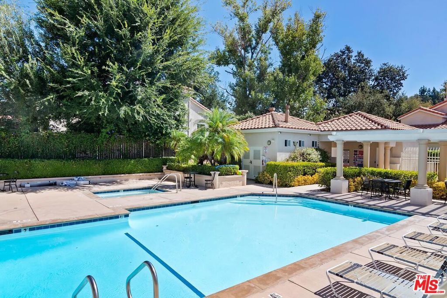
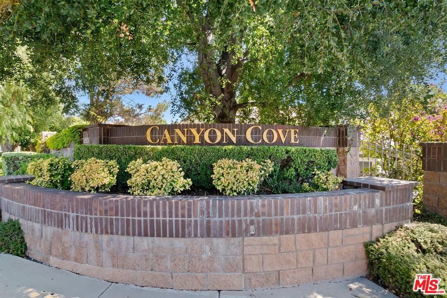
Presenting one of the few homes in Oak Park's coveted Canyon Cove that backs directly to open space oaks, a seasonal creek, and mountains beyond, with no rear neighbors. The setting alone is worth the visit; the renovation is what makes it special. Completely reimagined with high-level designer finishes throughout: a beautifully remodeled kitchen, updated baths, new flooring, custom recessed and accent lighting, and warm wood detailing set against soaring ceilings and walls of natural light. The primary suite is second to none a spa-inspired bath, customized walk-in closet, and windows framing the hillsides. A second en-suite bedroom sits upstairs, while a third bedroom and full bath on the main level allow flexible use as a guest room, home office, or single-level living. Outside, the yard is impeccably private and generously sized, beautifully landscaped and framed entirely by open space room to entertain, garden, or watch the light move across the hills. Attached two-car garage with direct access. Canyon Cove residents enjoy a community pool, spa, and playground along wide, quiet streets. Located in Ventura County within the award-winning Oak Park Unified School District, a District of Choice, and minutes from Red Oak Elementary, hiking trails, parks, shopping, and dining. Homes with this setting rarely come available in Oak Park.
Essential Information
- MLS® #26873729
- Price$1,068,000
- Bedrooms3
- Bathrooms3.00
- Full Baths3
- Square Footage1,783
- Acres0.04
- Year Built1994
- TypeResidential
- Sub-TypeCondominium
- StyleTraditional
- StatusActive
Community Information
- Address4724 Rhapsody Drive
- AreaAGOA - Agoura
- CityOak Park
- CountyVentura
- Zip Code91377
Amenities
- AmenitiesPool, Security, Trail(s)
- Parking Spaces2
- ViewHills, Trees/Woods
- Has PoolYes
Parking
Direct Access, Door-Single, Driveway, Garage, On Street
Garages
Direct Access, Door-Single, Driveway, Garage, On Street
Pool
Fenced, Heated, In Ground, Association
Interior
- InteriorWood
- AppliancesMicrowave, Refrigerator
- HeatingCentral
- CoolingCentral Air
- FireplaceYes
- FireplacesFamily Room
- # of Stories2
- StoriesTwo
Additional Information
- Date ListedAugust 17th, 2026
- Days on Market27
- ZoningRPD7U
- HOA Fees416
- HOA Fees Freq.Monthly
Listing Details
- AgentLuke Appel
- OfficeNDA Inc
Luke Appel, NDA Inc.
Based on information from California Regional Multiple Listing Service, Inc. as of September 13th, 2026 at 5:30pm PDT. This information is for your personal, non-commercial use and may not be used for any purpose other than to identify prospective properties you may be interested in purchasing. Display of MLS data is usually deemed reliable but is NOT guaranteed accurate by the MLS. Buyers are responsible for verifying the accuracy of all information and should investigate the data themselves or retain appropriate professionals. Information from sources other than the Listing Agent may have been included in the MLS data. Unless otherwise specified in writing, Broker/Agent has not and will not verify any information obtained from other sources. The Broker/Agent providing the information contained herein may or may not have been the Listing and/or Selling Agent.