


- 5 Beds
- 5 Baths
- 5,600 Sqft
- 1.94 Acres





28405 Via Acero Street
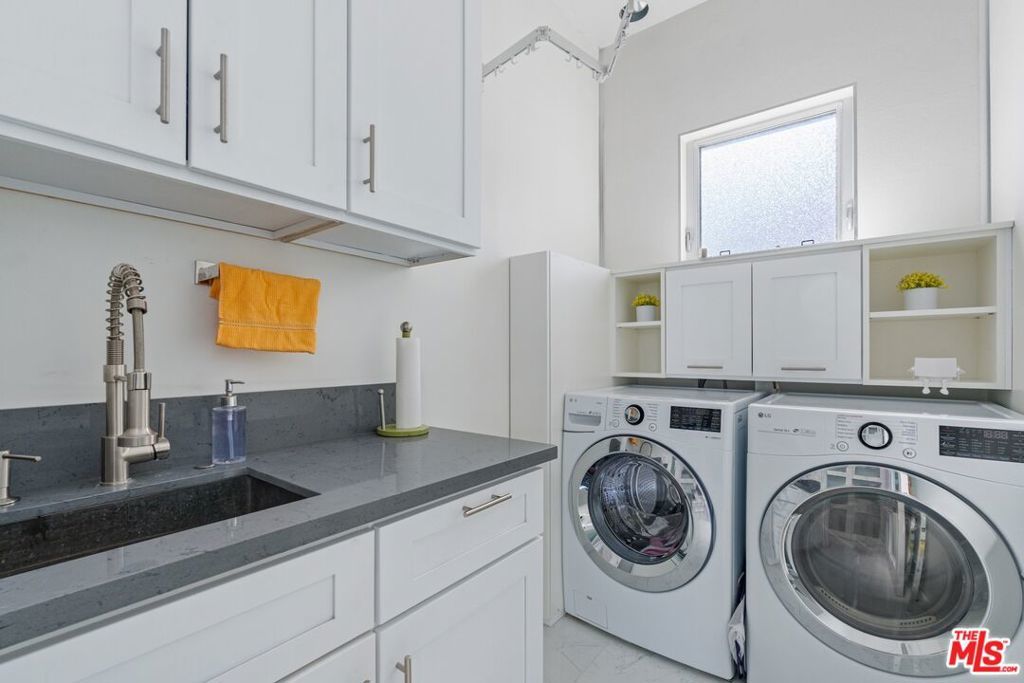
Welcome to the Charming Gated Ramirez Canyon Community situated across from Paradise Cove, one of the most popular Beaches in Malibu! After entering the Gate, one autmatically unwinds while driving through lush greenery, Creeks & Nature at its best, before arriving to this Architectural Via Acero home. The Residence is a masterfully designed estate completed in 2019, built by a longtime Malibu Resident/Developer for his own family. This Sweet Home Presents exceptional privacy, modern amenities, and sweeping panoramic views of the Pacific Ocean & surrounding Canyons. Basically, wake up every morning from any of the 5 bedrooms with views from Santa Monica's Queen Necklace to Catalina Island & beyond. The property's elevated setting captures some of Southern California's most remarkable & one of a kind views. The main residence encompasses approximately 4,300 square feet and has been designed to maximize both comfort and functionality. Featuring five bedrooms and four-and-one-half bathrooms, including three en-suite bedrooms, two bedrooms connected by a Jack-and-Jill bathroom, and a private upper-level primary suite. The expansive Grand Room with amazing vaulted celings serves as the central gathering space for everyday living and entertaining. The kitchen is equipped for serious cooking and large-scale entertaining, featuring dual workstations with two sinks, two dishwashers, and fully integrated paneled refrigerator and freezer units. Two Gas fireplaces & dual-zoned heating and air conditioning provide additional convenience throughout the residence. The primary suite is designed as a private retreat, highlighted by a spa-inspired bath with a steam shower, soaking tub, and dual water closets. A wall of automatic pocketing glass doors opens to an approximately 900-square-foot ocean-view deck, creating a seamless transition between indoor and outdoor living. The outdoor spaces are equally well appointed, with a built-in kitchen and grill, a stunning infinity heated pool and spa, expansive lawn areas, mature landscaping, and numerous spaces designed to take advantage of the property's extraordinary views. This estate has been equipped with a variety of modern features, including solar power with three Tesla backup batteries for continuous power, two electric vehicle charging stations, a security camera system, handicap accessibility, an attached two-car garage, generous guest parking, and fully gated and fenced grounds. Complementing the main residence is an approximately 1,300-square-foot detached guest house with its own gated entrance and driveway, currently rented and generating a healthy stream of income for the past 4 years. The Guest House includes three bedrooms, two-and-one-half bathrooms, a full kitchen, laundry, a private fenced yard, and a dedicated small pool/spa combo. The approximately two-acre property has been carefully improved with landscaped slopes, nearly an acre of level lawn, a fruit orchard, and a rare and fun playground tucked into the lower basin, creating a setting that balances recreation, privacy, and natural beauty. Combining quality construction, energy-efficient systems, and an exceptional coastal setting, 28405 Via Acero offers a rare opportunity to own a private estate where expansive views, functional design, and resort-style amenities come together in one remarkable property. Main House Only is also listed for Lease. Please check with the Listing Agent. Property is Shown by Appointment Only, No Open Houses.
Essential Information
- MLS® #26875897
- Price$5,880,000
- Bedrooms5
- Bathrooms5.00
- Full Baths4
- Half Baths1
- Square Footage5,600
- Acres1.94
- Year Built2019
- TypeResidential
- Sub-TypeSingle Family Residence
- StatusActive
Community Information
- Address28405 Via Acero Street
- AreaC33 - Malibu
- CityMalibu
- CountyLos Angeles
- Zip Code90265
Amenities
- Parking Spaces14
- # of Garages2
- ViewCanyon, Ocean, Water
- Has PoolYes
- PoolGunite, In Ground
Parking
Controlled Entrance, Covered, Door-Multi, Electric Gate, Garage, Guest, One Space
Garages
Controlled Entrance, Covered, Door-Multi, Electric Gate, Garage, Guest, One Space
Interior
- InteriorWood
- HeatingCentral
- CoolingCentral Air, Dual
- FireplaceYes
- FireplacesGas, Living Room
- # of Stories2
- StoriesTwo
Interior Features
Breakfast Bar, Cathedral Ceiling(s), Separate/Formal Dining Room, High Ceilings, Open Floorplan, Recessed Lighting, Bar, Walk-In Closet(s)
Appliances
Dishwasher, Disposal, Microwave, Oven, Range, Refrigerator, Range Hood, Dryer, Washer
Exterior
- WindowsDouble Pane Windows
School Information
- DistrictSanta Monica-Malibu Unified
Additional Information
- Date ListedAugust 28th, 2026
- Days on Market8
- ZoningLCRA1Y
- HOA Fees750
- HOA Fees Freq.Annually
Listing Details
- AgentMathew Bahri
- OfficeSotheby's International Realty
Mathew Bahri, Sotheby's International Realty.
Based on information from California Regional Multiple Listing Service, Inc. as of September 5th, 2026 at 4:35am PDT. This information is for your personal, non-commercial use and may not be used for any purpose other than to identify prospective properties you may be interested in purchasing. Display of MLS data is usually deemed reliable but is NOT guaranteed accurate by the MLS. Buyers are responsible for verifying the accuracy of all information and should investigate the data themselves or retain appropriate professionals. Information from sources other than the Listing Agent may have been included in the MLS data. Unless otherwise specified in writing, Broker/Agent has not and will not verify any information obtained from other sources. The Broker/Agent providing the information contained herein may or may not have been the Listing and/or Selling Agent.