


- 4 Beds
- 5 Baths
- 2,609 Sqft
- .18 Acres

3751 Prestwick Drive
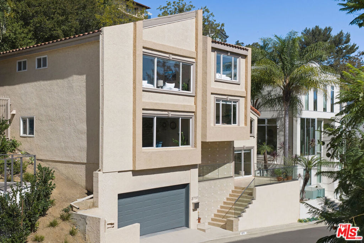
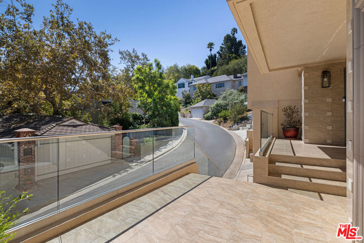
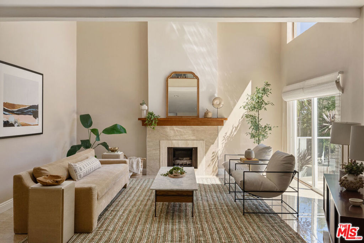
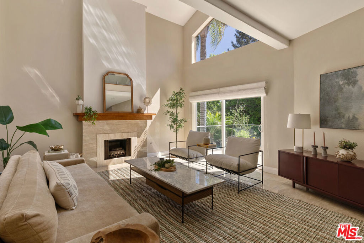
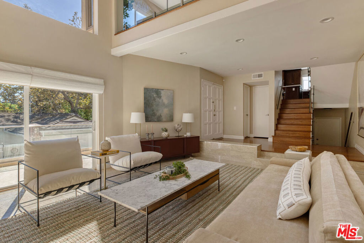
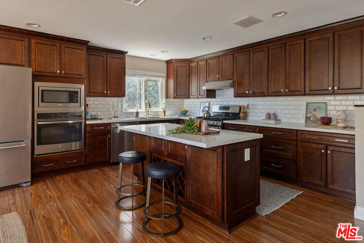
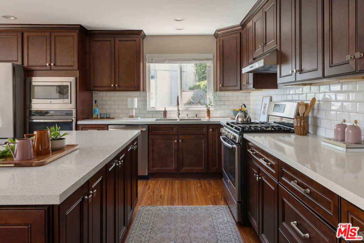
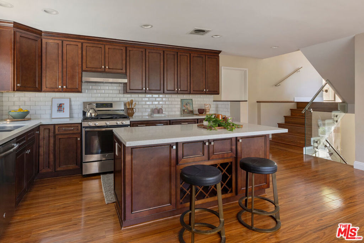
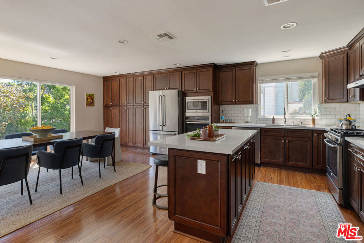
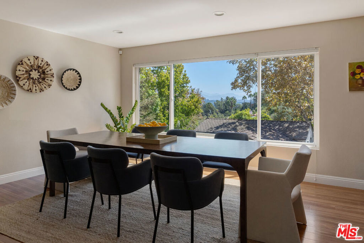
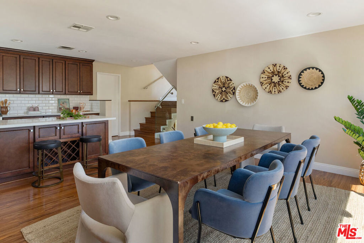
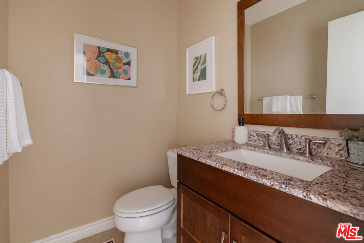
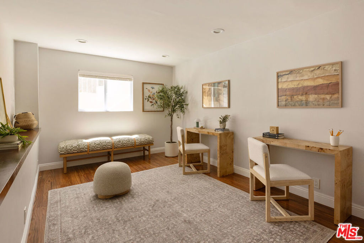
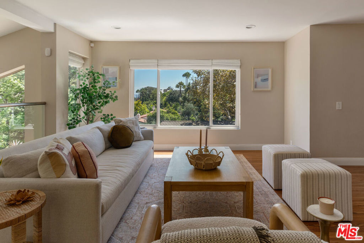
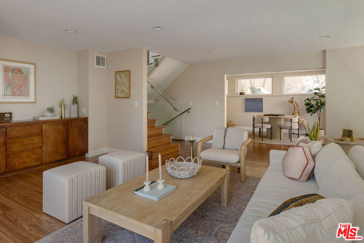
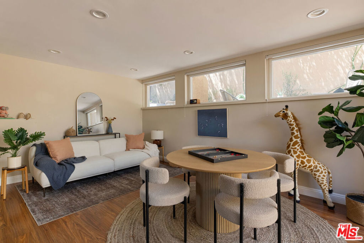
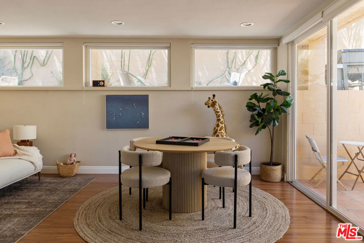
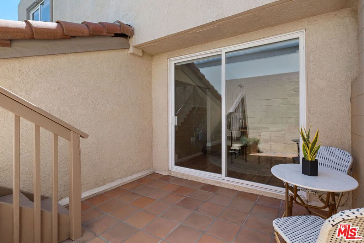
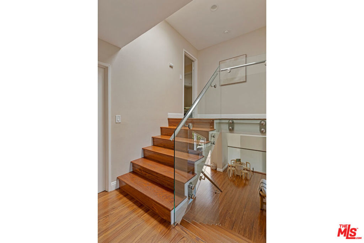
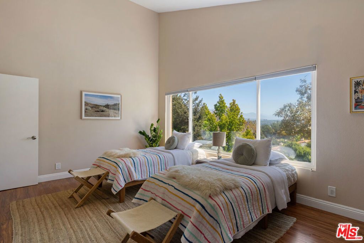
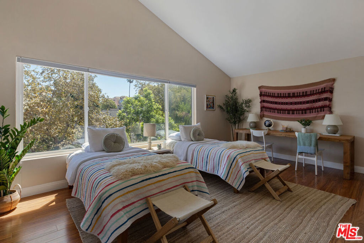
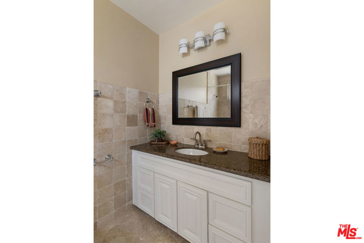
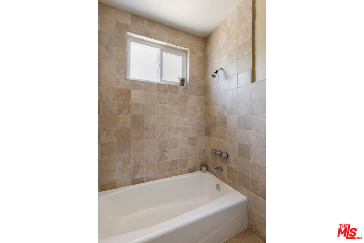
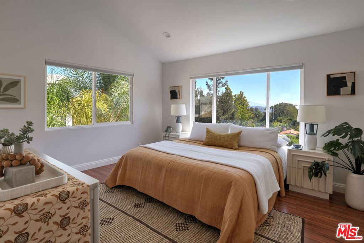
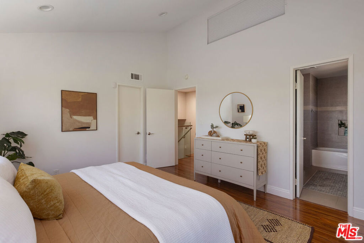
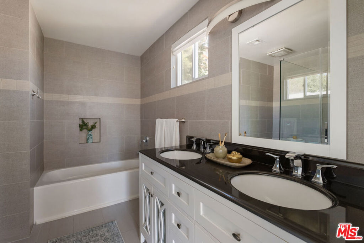
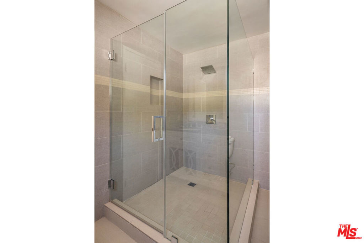
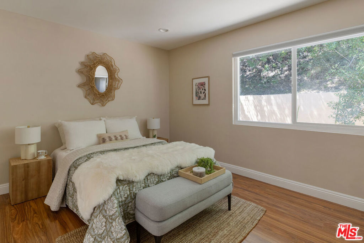
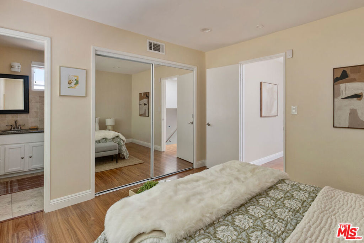
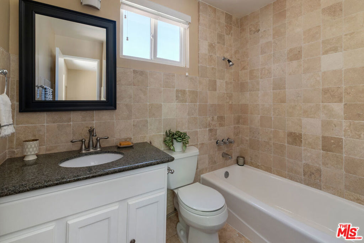
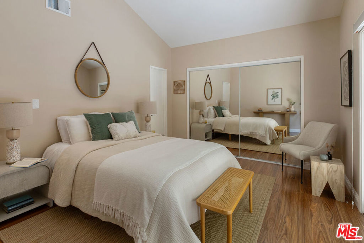
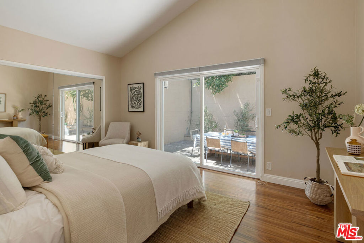
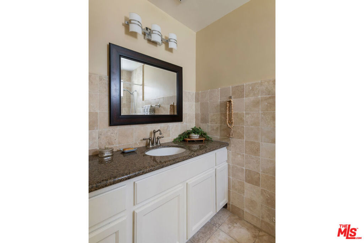
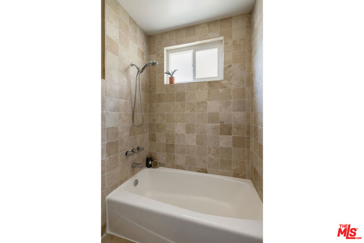
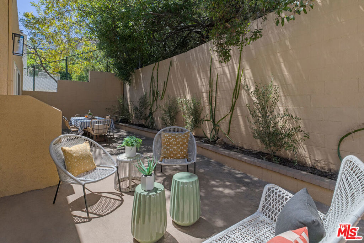
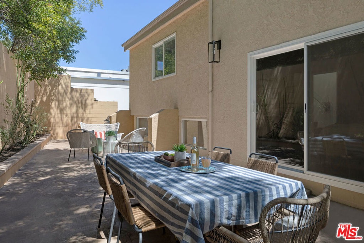
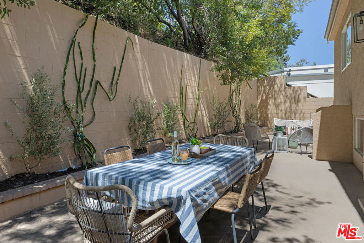
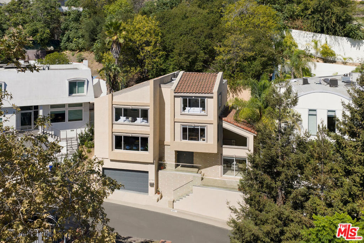
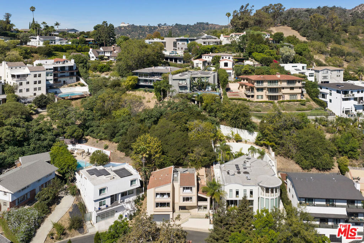
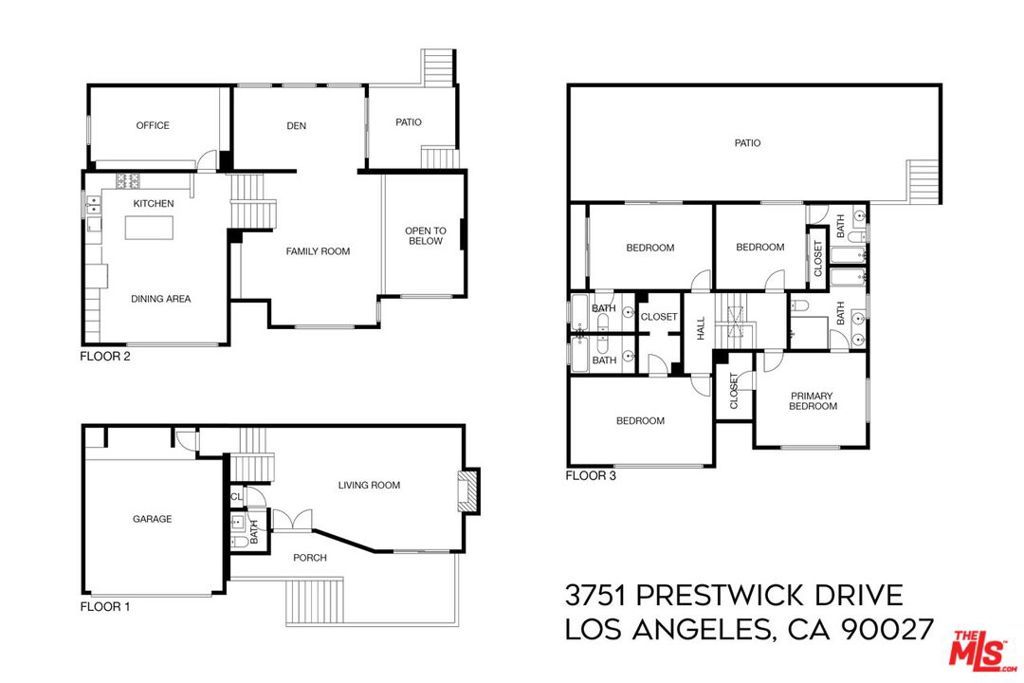
Standing tall on a leafy street north of Los Feliz Blvd, this spacious multi-level home delivers a rare amount of space and a versatile layout perfect for multi-generational living. A sunken living room is a gorgeous space to gather beneath soaring ceilings and clerestory windows, with glass sliders opening to the patio for easy indoor-outdoor flow. The updated kitchen features stainless appliances, a subway backsplash, ample storage, and a central island with a breakfast bar; the open dining area enjoys mountain views. Natural light is abundant throughout, with large windows bringing in scenic hillside vistas. Four bright en-suite bedrooms, a den and a separate office, and generous proportions provide enough space so family, guests, and work can all happen at once. The outdoor space is private and low-maintenance, with several patios for dining and socializing, plus an upper hillside yard for lounging. Amenities include HVAC and a two-car attached garage. Well-situated within the award-winning Franklin Elementary boundary, as well as Thomas Starr King Middle and John Marshall High, you are a quick hop from Griffith Park, the Observatory, and the Greek Theatre, plus neighborhood favorites All Time, Little Dom's, Casa Leo, and more.
Essential Information
- MLS® #26876997
- Price$1,895,000
- Bedrooms4
- Bathrooms5.00
- Full Baths4
- Half Baths1
- Square Footage2,609
- Acres0.18
- Year Built1979
- TypeResidential
- Sub-TypeSingle Family Residence
- StyleContemporary
- StatusActive
Community Information
- Address3751 Prestwick Drive
- Area637 - Los Feliz
- CityLos Angeles
- CountyLos Angeles
- Zip Code90027
Amenities
- Parking Spaces2
- ParkingDoor-Multi, Garage
- GaragesDoor-Multi, Garage
- ViewMountain(s)
- PoolNone
Interior
- InteriorTile, Wood
- HeatingCentral
- CoolingCentral Air
- FireplaceYes
- FireplacesGas, Living Room
- # of Stories3
- StoriesMulti/Split
Appliances
Barbecue, Microwave, Refrigerator
Additional Information
- Date ListedAugust 28th, 2026
- Days on Market25
- ZoningLAR1
Listing Details
- AgentTracy B Do
- OfficeColdwell Banker Realty
Tracy B Do, Coldwell Banker Realty.
Based on information from California Regional Multiple Listing Service, Inc. as of September 22nd, 2026 at 4:50am PDT. This information is for your personal, non-commercial use and may not be used for any purpose other than to identify prospective properties you may be interested in purchasing. Display of MLS data is usually deemed reliable but is NOT guaranteed accurate by the MLS. Buyers are responsible for verifying the accuracy of all information and should investigate the data themselves or retain appropriate professionals. Information from sources other than the Listing Agent may have been included in the MLS data. Unless otherwise specified in writing, Broker/Agent has not and will not verify any information obtained from other sources. The Broker/Agent providing the information contained herein may or may not have been the Listing and/or Selling Agent.