


- 4 Beds
- 2 Baths
- 1,307 Sqft
- .07 Acres

1273 Alessandro Drive
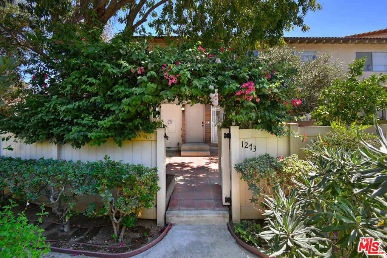
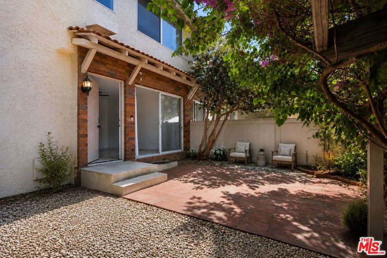
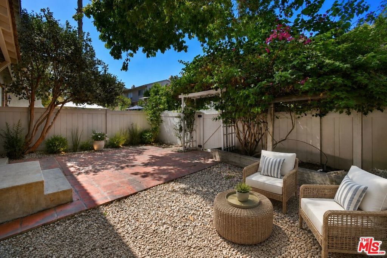
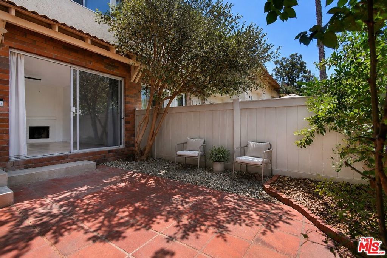
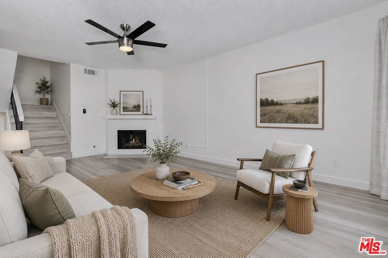
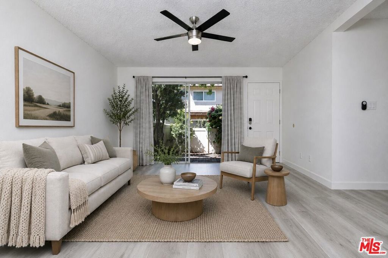
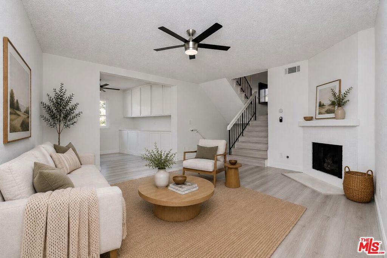
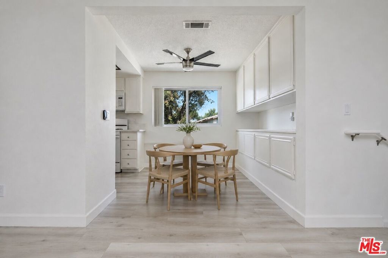
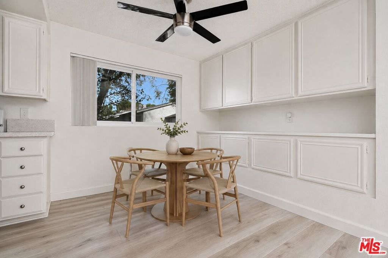
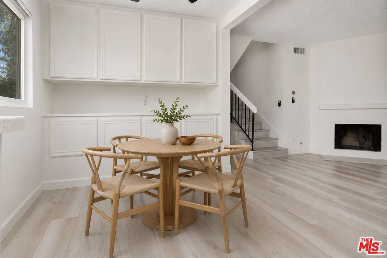
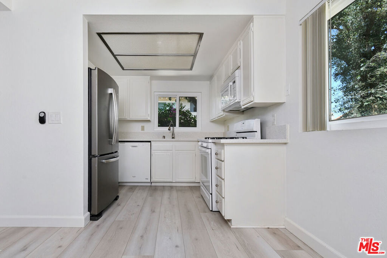
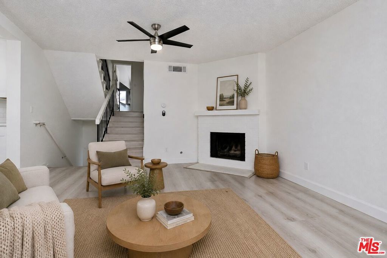
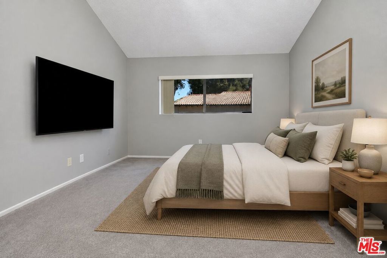
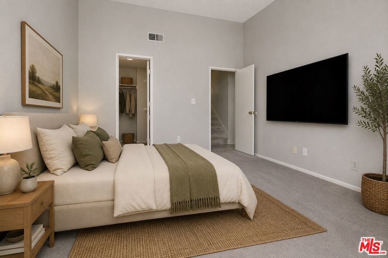
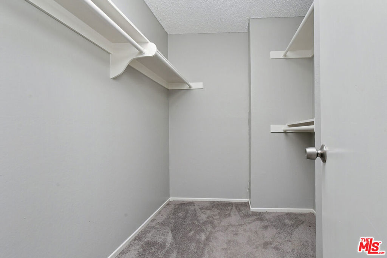
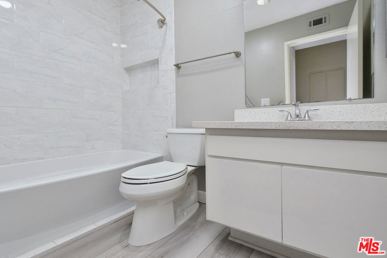
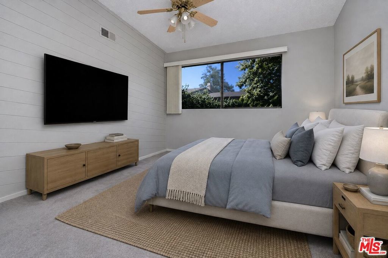
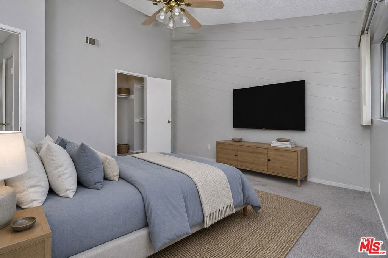
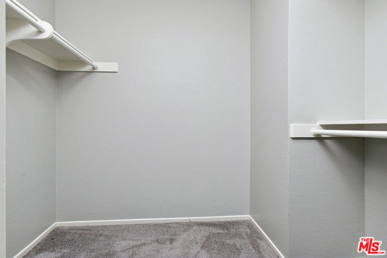
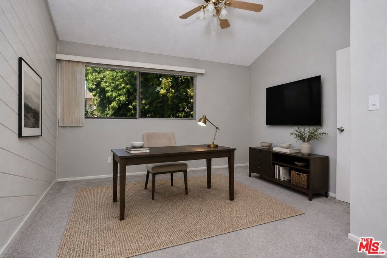
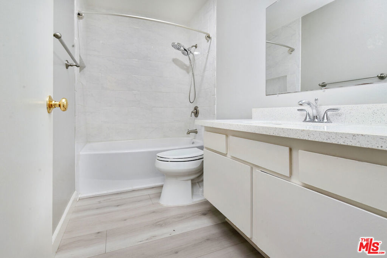
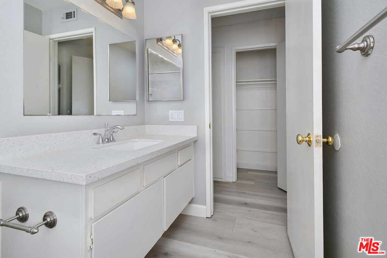
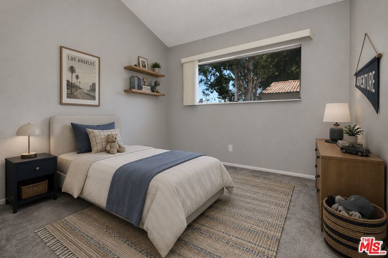
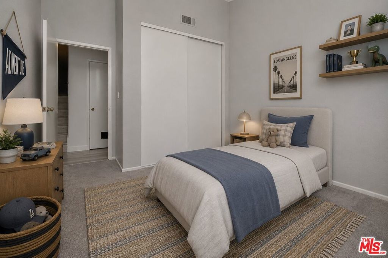
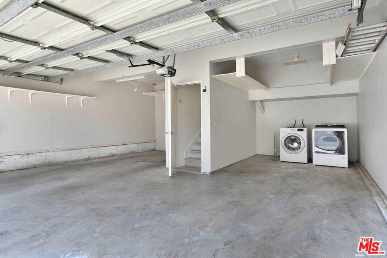
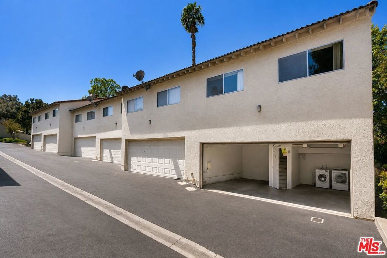
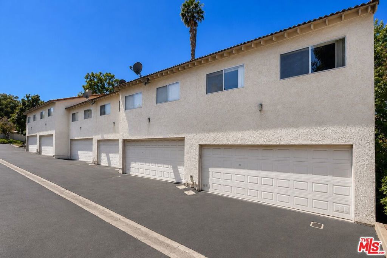
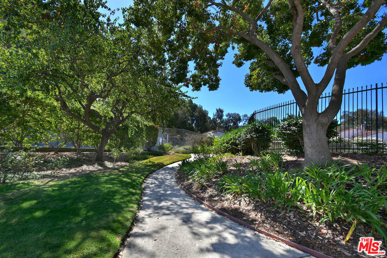
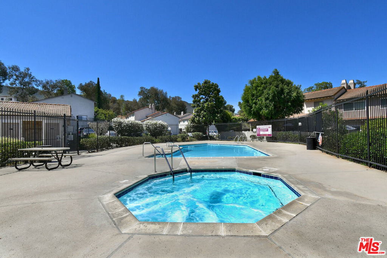
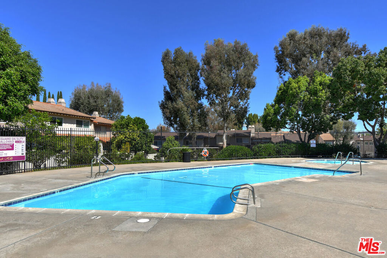
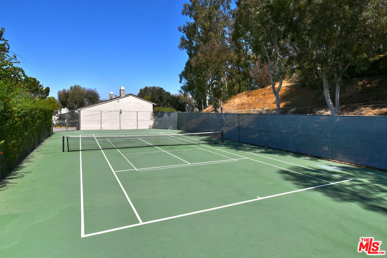
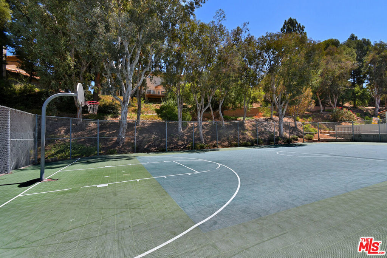
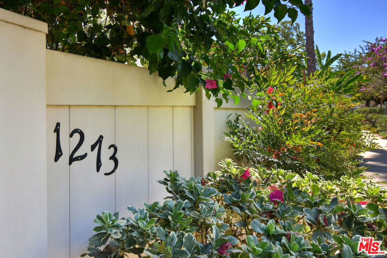
Welcome home! This four-bedroom, two-bath end-unit townhome offers a flexible multi-level floor plan, private outdoor space and the space and feel of a single-family home. A gated front yard leads into the main living space, featuring a cozy fireplace, dining area and open kitchen with quartz countertops. Sliding glass doors open to the private yard - perfect for morning coffee, outdoor dining or weekend BBQs. Wood-style laminate flooring runs throughout the main living areas. Two generously sized bedrooms and an updated full bath sit just above the main level, while upstairs you'll find two additional bedrooms, including the spacious primary with a large walk-in closet, plus a second updated full bath. An oversized attached two-car garage with direct access and laundry adds everyday convenience. Residents of Marlborough Hills enjoy a pool and spa, clubhouse, tennis and basketball courts, playground, dog park and greenbelts - all moments from Rancho Conejo Park, The Oaks, shopping, dining and freeway access. A rare combination of space, privacy and convenience in one of the community's most desirable floor plans. Note: Photos have been digitally staged.
Essential Information
- MLS® #26878259
- Price$660,000
- Bedrooms4
- Bathrooms2.00
- Full Baths2
- Square Footage1,307
- Acres0.07
- Year Built1978
- TypeResidential
- Sub-TypeCondominium
- StyleContemporary
- StatusActive
Community Information
- Address1273 Alessandro Drive
- AreaNBPK - Newbury Park
- CityNewbury Park
- CountyVentura
- Zip Code91320
Amenities
- AmenitiesPool, Trail(s)
- Parking Spaces2
- # of Garages2
- ViewCourtyard
- Has PoolYes
Parking
Door-Multi, Direct Access, Garage
Garages
Door-Multi, Direct Access, Garage
Pool
Community, Heated, In Ground, Association
Interior
- InteriorLaminate, Tile
- HeatingCentral
- CoolingCentral Air
- FireplaceYes
- FireplacesLiving Room
- # of Stories2
- StoriesTwo
Interior Features
Ceiling Fan(s), Walk-In Closet(s)
Appliances
Dishwasher, Refrigerator, Dryer, Washer
Additional Information
- Date ListedAugust 28th, 2026
- Days on Market16
- ZoningRPD15U
- HOA Fees457
- HOA Fees Freq.Monthly
Listing Details
- AgentMichelle Schwartz
- OfficeThe Agency
Michelle Schwartz, The Agency.
Based on information from California Regional Multiple Listing Service, Inc. as of September 13th, 2026 at 7:51am PDT. This information is for your personal, non-commercial use and may not be used for any purpose other than to identify prospective properties you may be interested in purchasing. Display of MLS data is usually deemed reliable but is NOT guaranteed accurate by the MLS. Buyers are responsible for verifying the accuracy of all information and should investigate the data themselves or retain appropriate professionals. Information from sources other than the Listing Agent may have been included in the MLS data. Unless otherwise specified in writing, Broker/Agent has not and will not verify any information obtained from other sources. The Broker/Agent providing the information contained herein may or may not have been the Listing and/or Selling Agent.