


- 2 Beds
- 1 Bath
- 1,100 Sqft
- .16 Acres
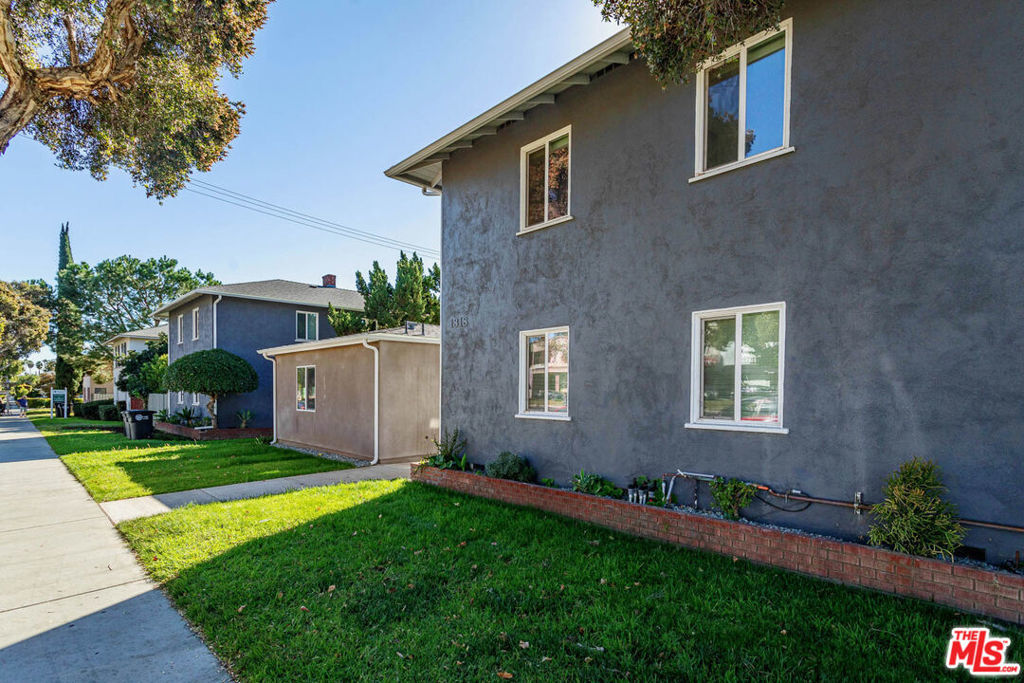
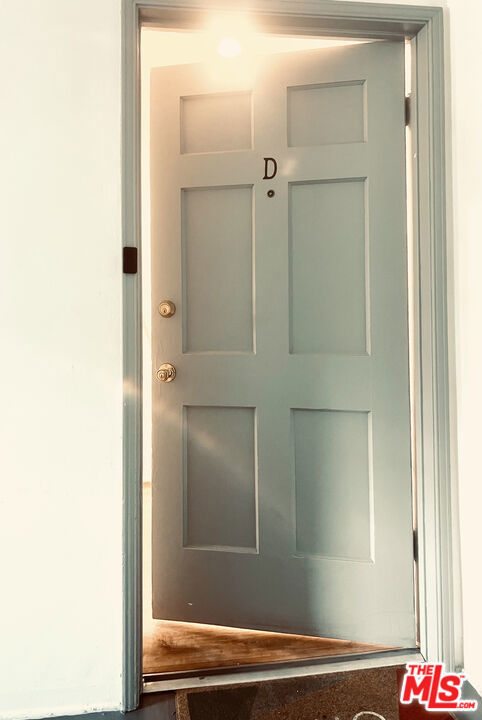

1812 W Glenoaks Boulevard # D
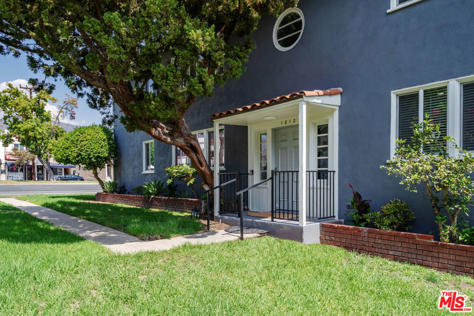
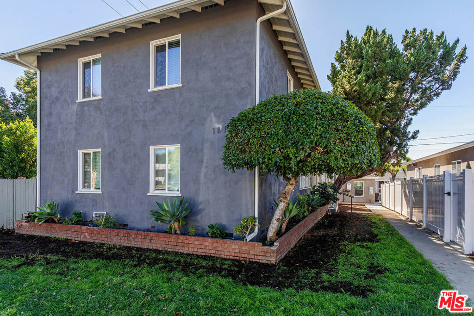
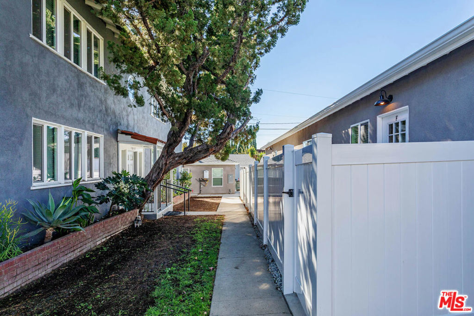
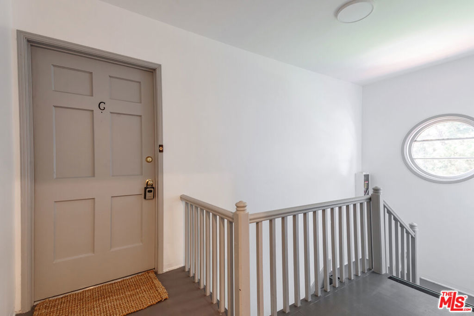
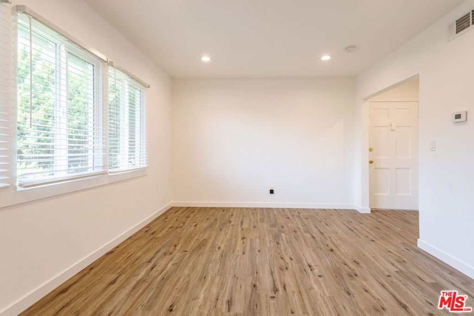
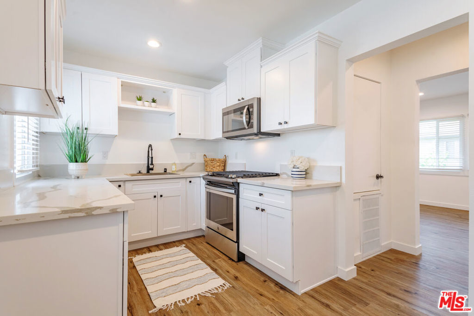
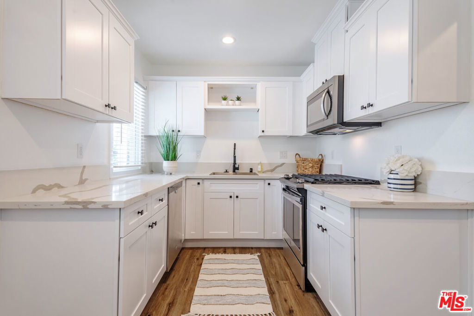
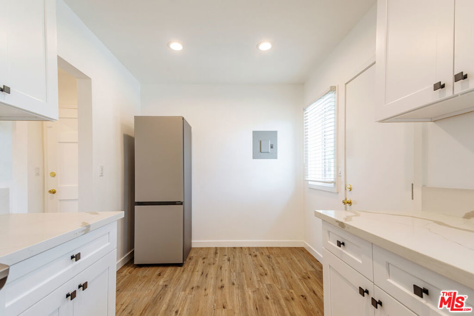
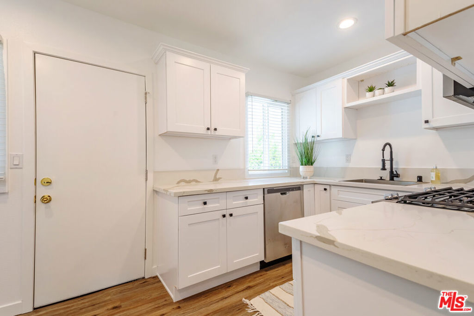
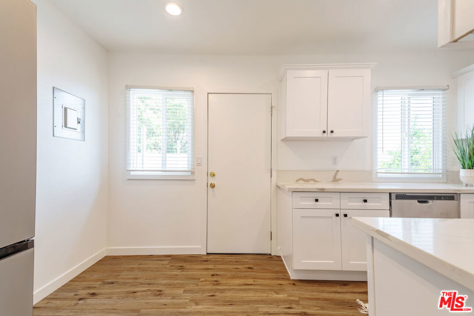
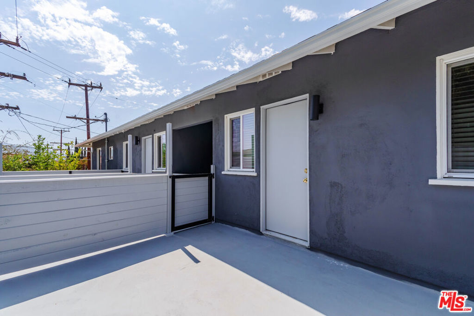
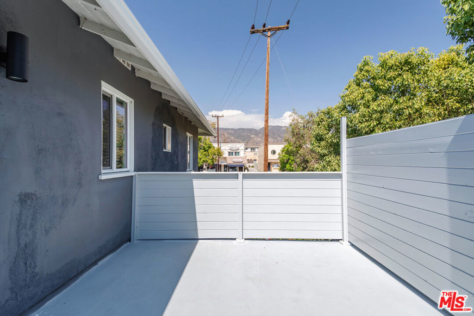
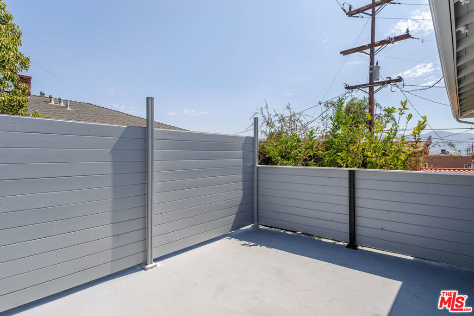
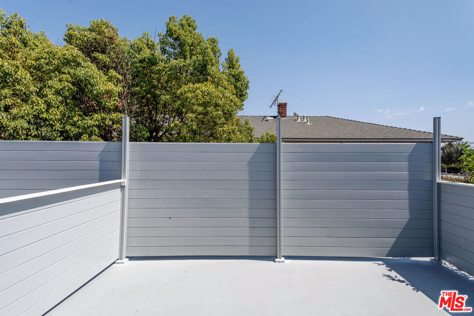
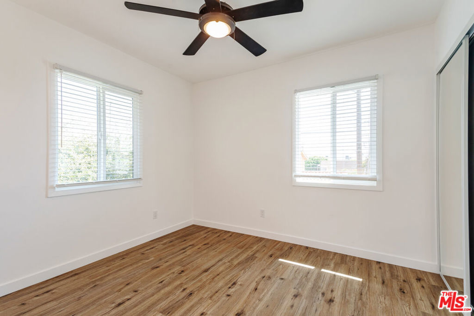
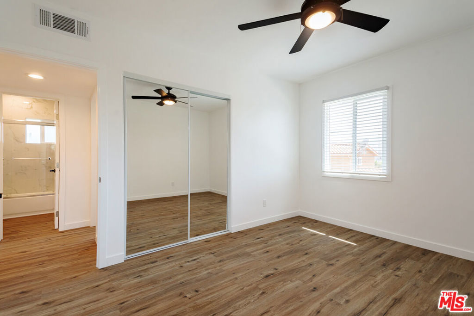
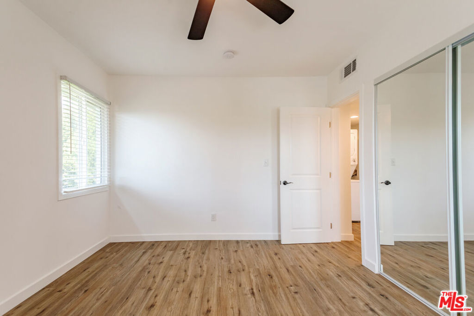
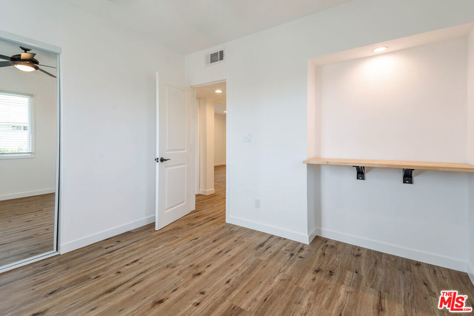
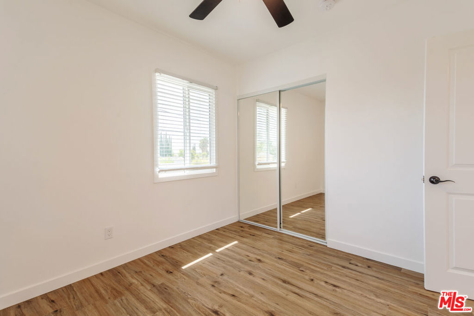
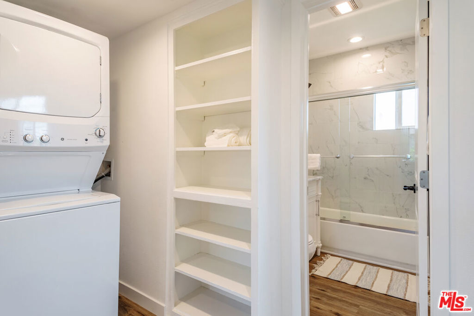
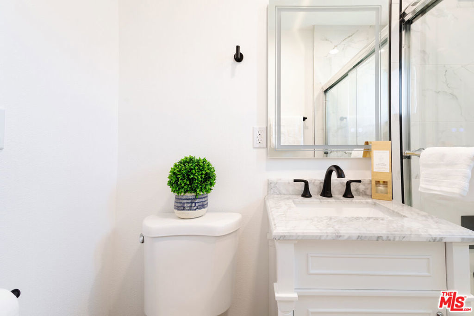
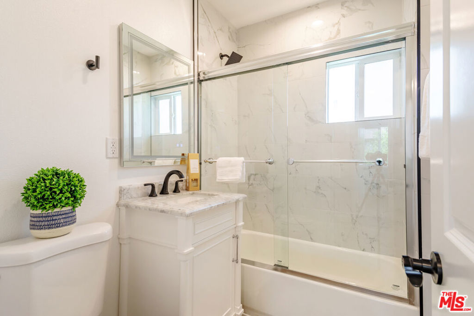
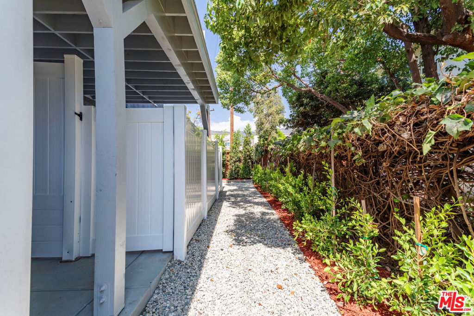
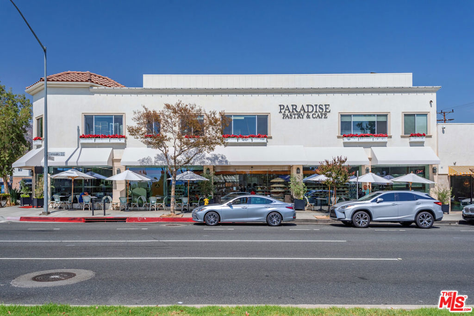
Beautiful and bright remodeled top floor two bedroom traditional in a lush green setting available now in a great part of Northwest Glendale near Burbank. This elegant and spacious apartment home ticks all the boxes! New everything: grey hardwood style floors throughout, recessed lighting, fresh paint, new double pane windows and custom blinds. Building has just been painted, freshly landscaped and features secured entry, new central air and heat and no shared walls. Sunny eat-in kitchen is a dream with new quartz countertops, fresh white cabinetry with soft close drawers, stainless steel microwave, dishwasher, stove and refrigerator. Best feature is kitchen opens onto your own enormous outdoor private new deck with lovely views great for lounging, outdoor dining and entertaining. Home also features new washer and dryer. Bedrooms have modern designer ceiling fans and mirrored closet doors. One bedroom features collapsible desk area. Gorgeous bath has great storage, new vanity, sink fixtures and stunning shower/tub combo with designer tile. Fabulous location with a walk score of 100 near Paradise Bakery, Ikea, coffee shops, Trader Joes, Ikea and all the wonderful amenities Burbank and Glendale has to offer! One assigned parking and good street parking. Pets ok. Available now! *pics may be of silmilar unit
Essential Information
- MLS® #26881059
- Price$2,995
- Bedrooms2
- Bathrooms1.00
- Full Baths1
- Square Footage1,100
- Acres0.16
- Year Built1944
- TypeResidential Lease
- Sub-TypeCondominium
- StyleTraditional
- StatusActive
Community Information
- Address1812 W Glenoaks Boulevard # D
- Area626 - Glendale-Northwest
- CityGlendale
- CountyLos Angeles
- Zip Code91206
Amenities
- Parking Spaces1
- ParkingAssigned, One Space, Uncovered
- GaragesAssigned, One Space, Uncovered
- ViewCity Lights
- PoolNone
Utilities
Gardener, Trash Collection, Water
Interior
- HeatingCentral
- CoolingCentral Air
- FireplacesNone
- # of Stories2
Interior Features
Ceiling Fan(s), Eat-in Kitchen, Recessed Lighting, See Remarks
Appliances
Dishwasher, Disposal, Gas Oven, Microwave, Refrigerator, Dryer, Washer
Exterior
- WindowsBlinds, Double Pane Windows
Additional Information
- Date ListedAugust 29th, 2026
- Days on Market17
- ZoningGLR4YY
Listing Details
- AgentElizabeth Welchman
- OfficeCore Real Estate Group
Elizabeth Welchman, Core Real Estate Group.
Based on information from California Regional Multiple Listing Service, Inc. as of September 15th, 2026 at 12:45am PDT. This information is for your personal, non-commercial use and may not be used for any purpose other than to identify prospective properties you may be interested in purchasing. Display of MLS data is usually deemed reliable but is NOT guaranteed accurate by the MLS. Buyers are responsible for verifying the accuracy of all information and should investigate the data themselves or retain appropriate professionals. Information from sources other than the Listing Agent may have been included in the MLS data. Unless otherwise specified in writing, Broker/Agent has not and will not verify any information obtained from other sources. The Broker/Agent providing the information contained herein may or may not have been the Listing and/or Selling Agent.