


- 3 Beds
- 4 Baths
- 2,021 Sqft
- .36 Acres



716 Sienna Way
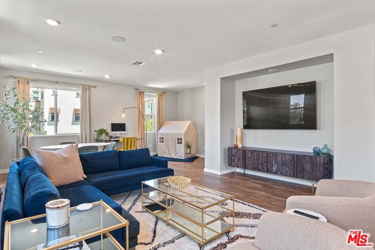
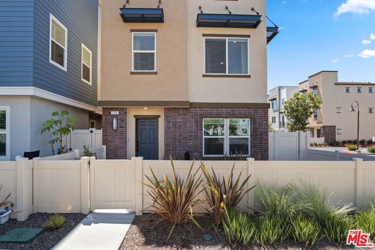
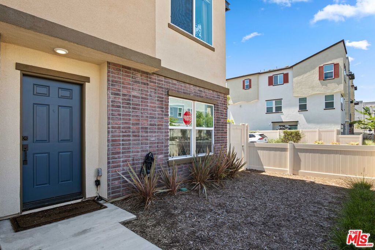
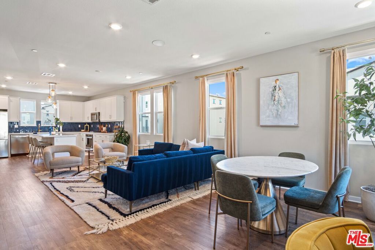
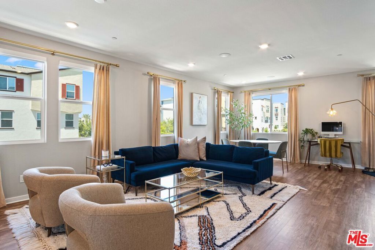
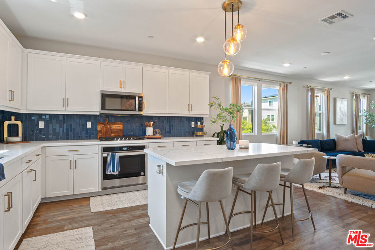
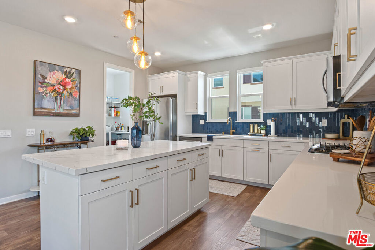
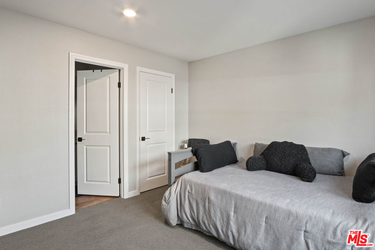
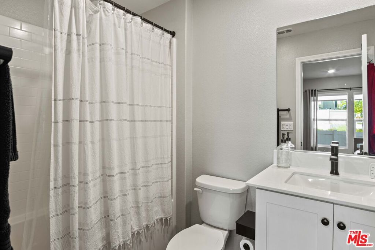
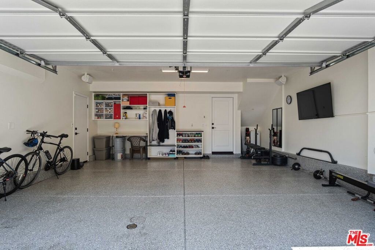
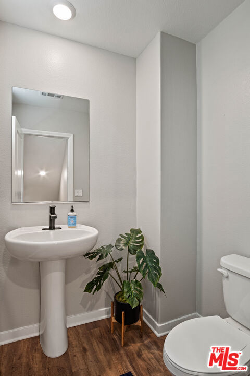
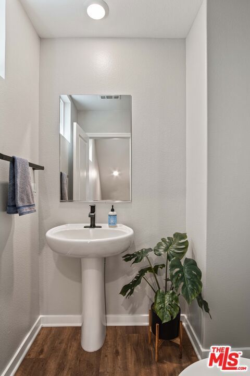
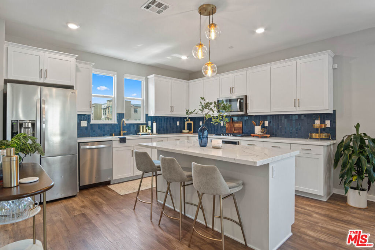
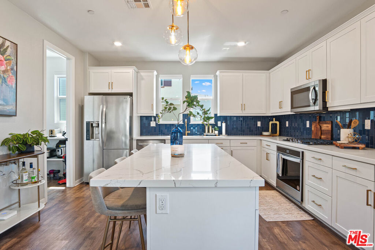
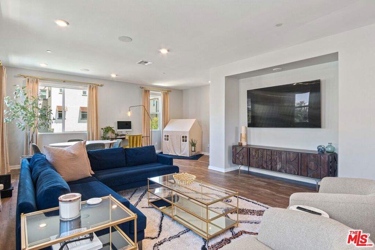
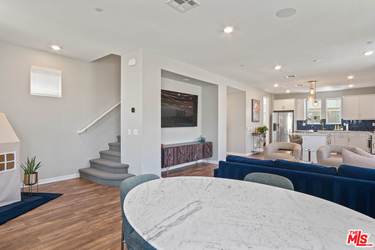
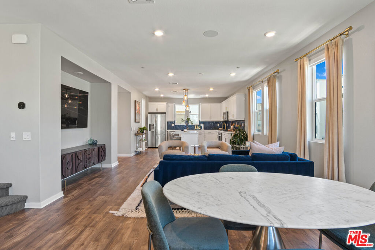
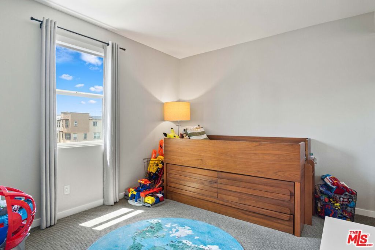
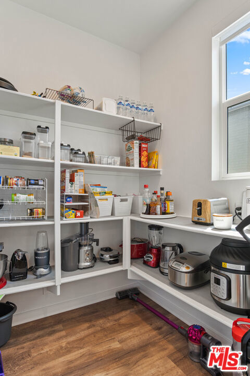
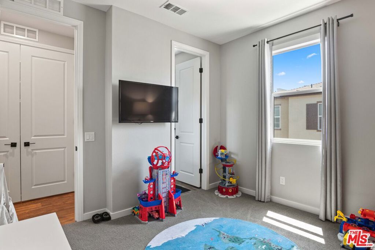
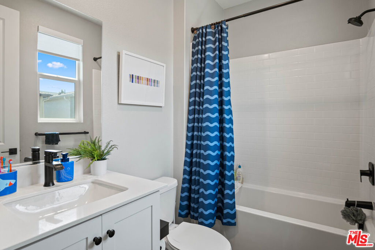
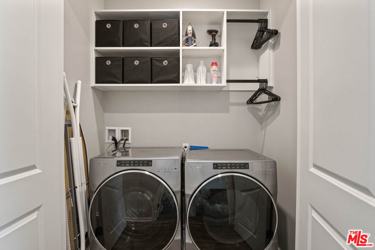
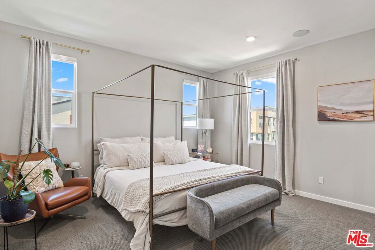
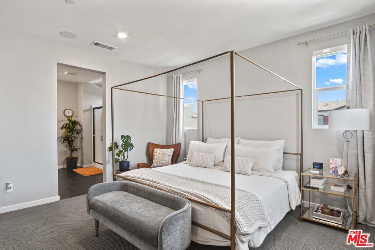
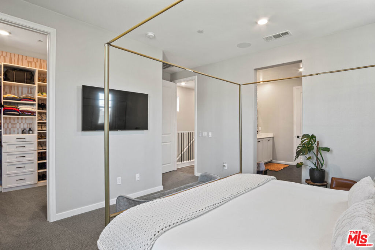
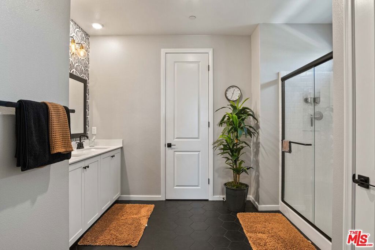
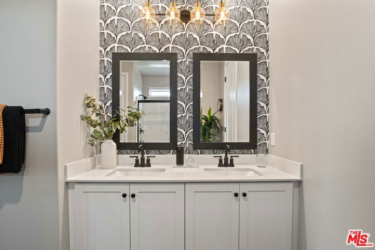
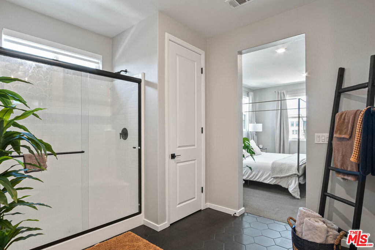
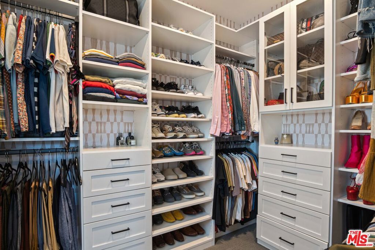
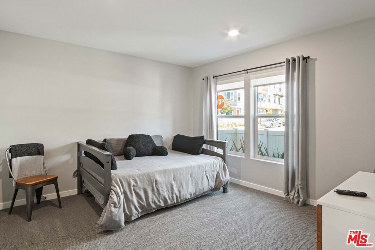
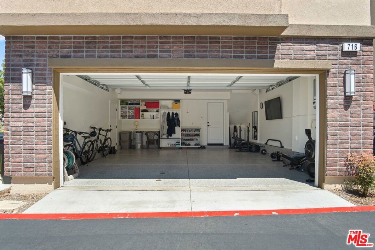
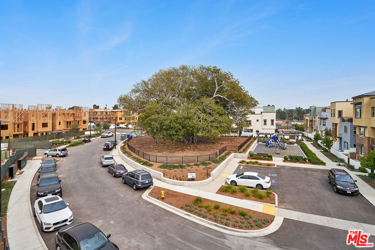
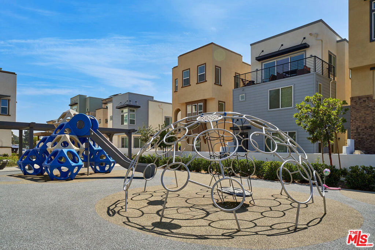
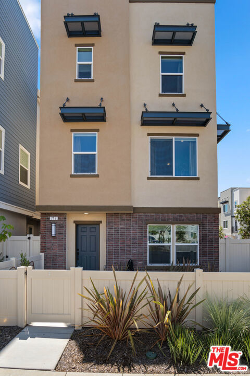
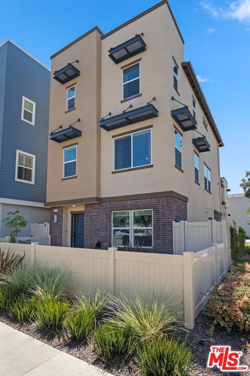
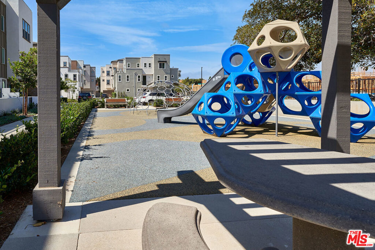
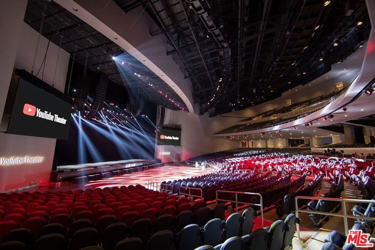
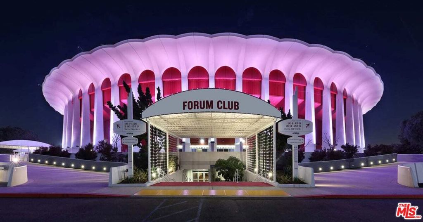
Welcome to Axis at Grace Park by located in Inglewood CA near the SoFi Stadium and The L.A. Forum. This spacious and highly upgraded corner lot three-story home has junior suite with full bath on the first floor for a total of 3 bedrooms and 3 and a half baths. This brand-new home offers a Great Room with automatic window shades and built in sound system throughout. Chef's kitchen with granite counter tops, walk in pantry and open entertaining space. The spacious master suite has a custom walk-in closet, with dual sinks, tub & shower included. Bedroom 2 and 3 also come with custom California closets and upgraded counter tops . You will also discover energy efficient features throughout, including a tankless water heater, programmable thermostat, LED lighting and Whirlpool appliances 2 car garage with Epoxy flooring and one of the largest yards with custom turf perfect for entertaining. This Energy Star certified home is conveniently located just 5 miles away from Los Angeles International Airport (LAX) with easy access to major freeways and is a short drive to Playa Del Rey and Venice Beach. Amenities include Community pool, controlled access community , gym , parks , public BBQ's & rec room.
Essential Information
- MLS® #26922931
- Price$1,200,000
- Bedrooms3
- Bathrooms4.00
- Full Baths3
- Half Baths1
- Square Footage2,021
- Acres0.36
- Year Built2022
- TypeResidential
- Sub-TypeSingle Family Residence
- StyleTraditional
- StatusActive
Community Information
- Address716 Sienna Way
- Area101 - North Inglewood
- CityInglewood
- CountyLos Angeles
- Zip Code90301
Amenities
- Parking Spaces2
- ParkingDoor-Multi, Garage
- GaragesDoor-Multi, Garage
- Has PoolYes
- PoolAssociation, Heated
Interior
- InteriorCarpet, Laminate, Tile
- HeatingCentral
- CoolingCentral Air
- FireplacesNone
- # of Stories3
- StoriesThree Or More
Interior Features
Ceiling Fan(s), Walk-In Pantry, Walk-In Closet(s)
Appliances
Dishwasher, Disposal, Microwave, Refrigerator, Dryer, Washer
Additional Information
- Date ListedSeptember 1st, 2026
- Days on Market19
- ZoningINRM*
- HOA Fees245
- HOA Fees Freq.Monthly
Listing Details
- AgentRyan Sokolowski
Office
Berkshire Hathaway HomeServices California Properties
Ryan Sokolowski, Berkshire Hathaway HomeServices California Properties.
Based on information from California Regional Multiple Listing Service, Inc. as of September 20th, 2026 at 2:30am PDT. This information is for your personal, non-commercial use and may not be used for any purpose other than to identify prospective properties you may be interested in purchasing. Display of MLS data is usually deemed reliable but is NOT guaranteed accurate by the MLS. Buyers are responsible for verifying the accuracy of all information and should investigate the data themselves or retain appropriate professionals. Information from sources other than the Listing Agent may have been included in the MLS data. Unless otherwise specified in writing, Broker/Agent has not and will not verify any information obtained from other sources. The Broker/Agent providing the information contained herein may or may not have been the Listing and/or Selling Agent.