


- 4 Beds
- 3 Baths
- 2,818 Sqft
- .17 Acres

10461 Wilkins Avenue
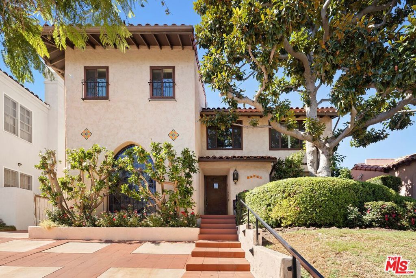
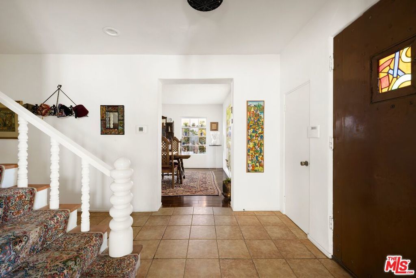
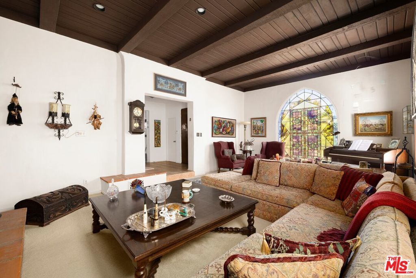
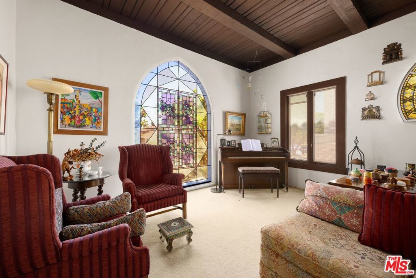
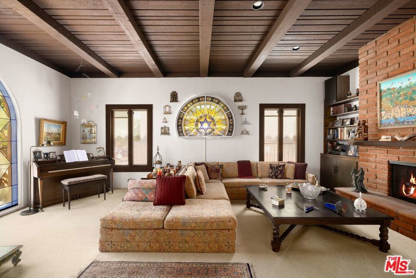
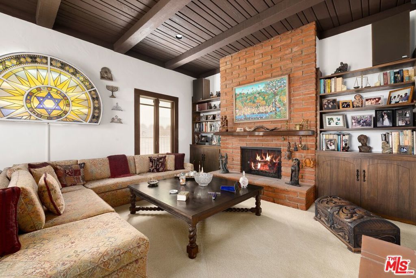
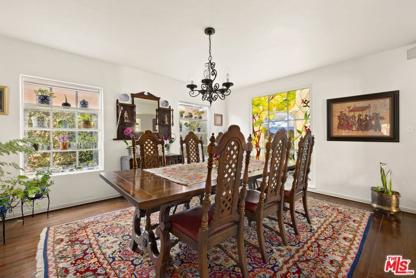
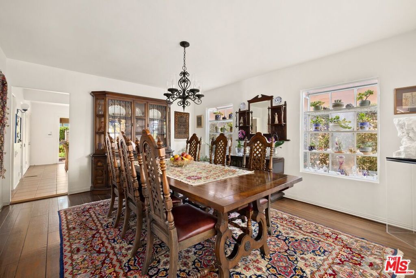
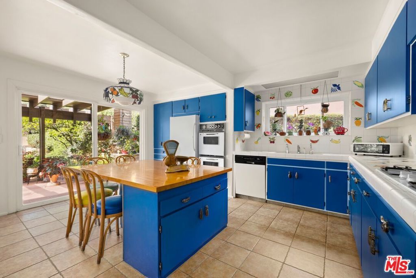
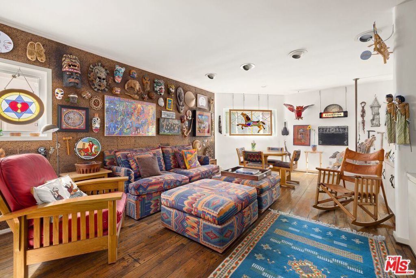
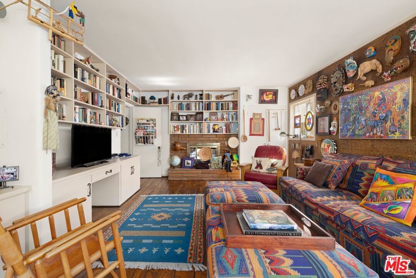
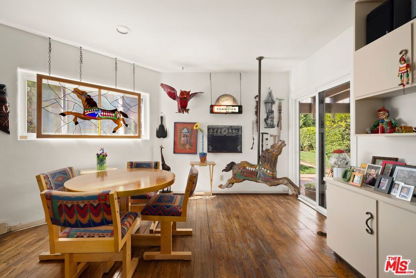
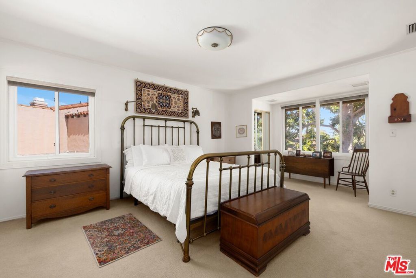
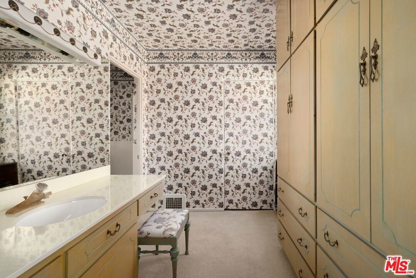
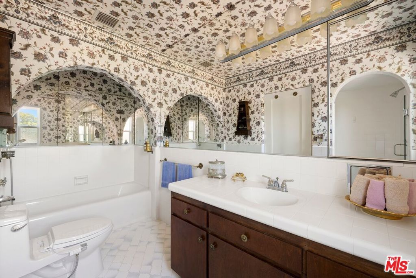
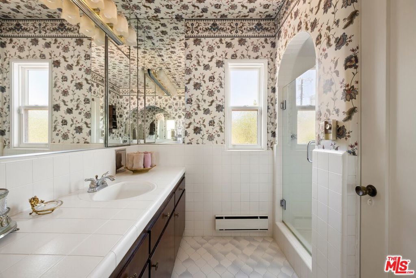
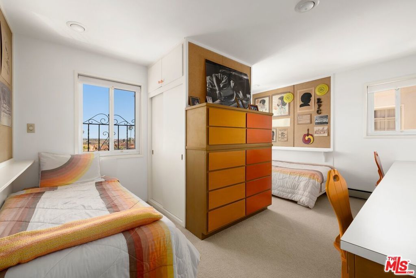
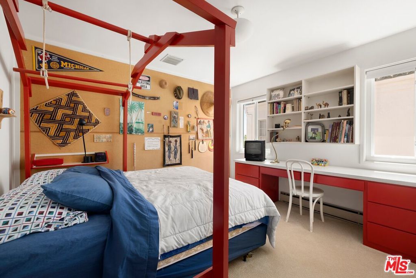
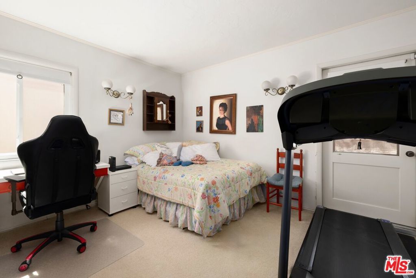
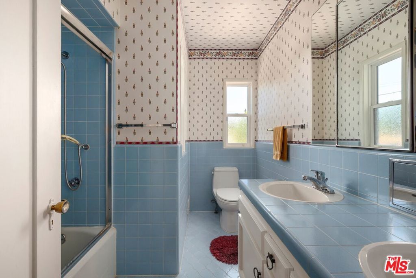
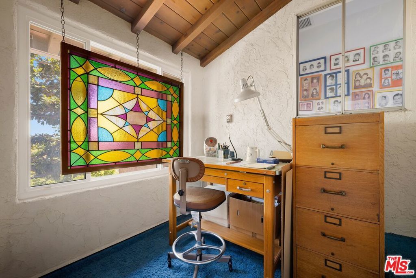
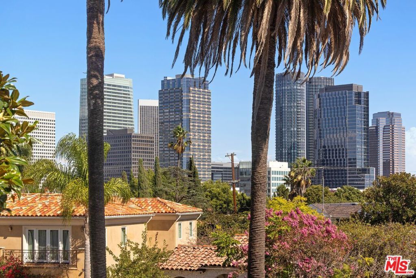
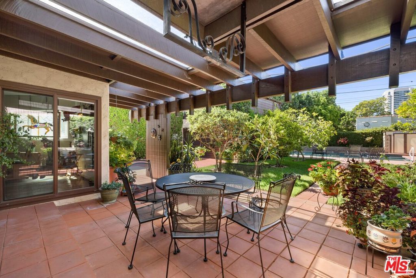
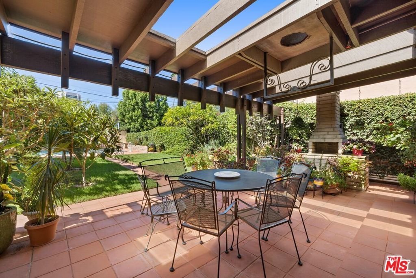
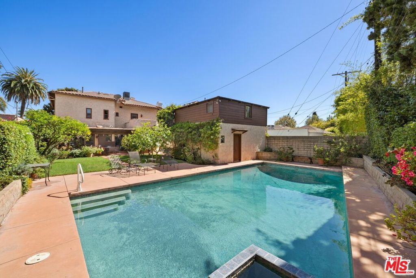
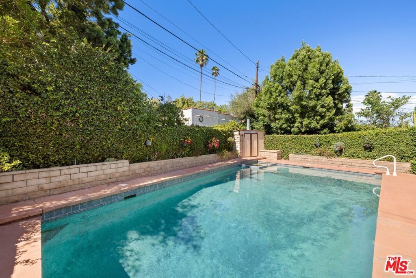
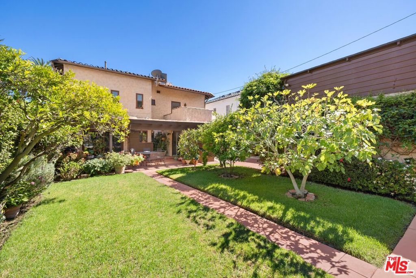
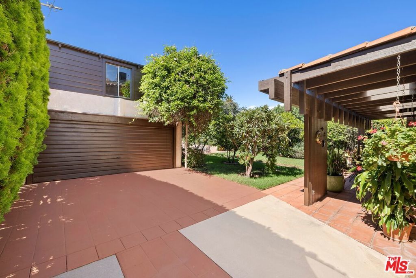
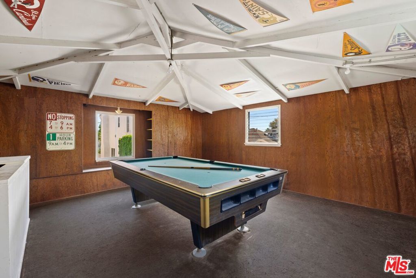
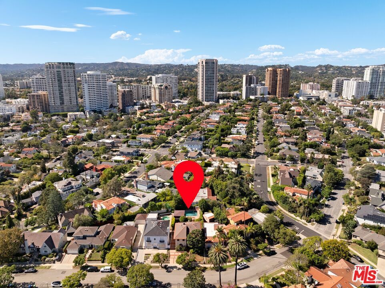
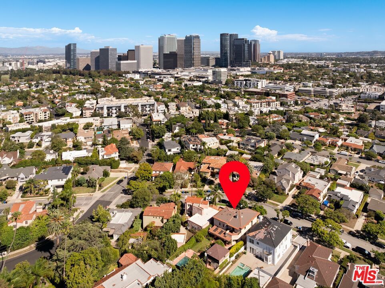
Step into a world of timeless charm in this distinctive Spanish residence, where classic character meets a layout designed for effortless living. The traditional center-hall floor plan welcomes you home, leading into a gracious living room anchored by a striking wood-beamed ceiling and stained-glass window details. At the heart of the main level, a unique double-sided fireplace creates a warm connection between the living room and the great room, offering a cozy focal point for both spaces. The formal dining room features a delightful greenhouse window. Nearby, the large kitchen features a center-island and a convenient laundry area, all while opening directly to the private backyard for a seamless indoor-outdoor flow. The expansive great room offers plenty of additional space for relaxation and gathering. All four bedrooms are located on the second level. The primary suite is complete with a separate dressing area and full bath. Outside, the deep backyard is an inviting oasis, featuring a pool framed by mature fruit trees and lush greenery. Perfectly situated, this home offers a wonderful sense of space while remaining close to a variety of shopping, restaurants, and places of worship.
Essential Information
- MLS® #26985335
- Price$3,250,000
- Bedrooms4
- Bathrooms3.00
- Full Baths2
- Square Footage2,818
- Acres0.17
- Year Built1929
- TypeResidential
- Sub-TypeSingle Family Residence
- StyleSpanish
- StatusActive
Community Information
- Address10461 Wilkins Avenue
- AreaC05 - Westwood - Century City
- CityLos Angeles
- CountyLos Angeles
- Zip Code90024
Amenities
- Parking Spaces4
- # of Garages2
- Has PoolYes
- PoolIn Ground, Private
Parking
Door-Multi, Driveway, Garage, Guest, On Street
Garages
Door-Multi, Driveway, Garage, Guest, On Street
Interior
- InteriorCarpet, Tile, Wood
- HeatingCentral
- FireplaceYes
- FireplacesLiving Room, Family Room
- # of Stories2
- StoriesTwo
Interior Features
Eat-in Kitchen, Walk-In Closet(s)
Appliances
Dishwasher, Disposal, Microwave, Refrigerator, Dryer, Washer, Built-In
Exterior
Lot Description
Back Yard, Front Yard, Lawn, Yard
Additional Information
- Date ListedSeptember 17th, 2026
- Days on Market6
- ZoningLAR1
Listing Details
- AgentLeah Steuer
- OfficeCompass
Leah Steuer, Compass.
Based on information from California Regional Multiple Listing Service, Inc. as of September 23rd, 2026 at 11:16am PDT. This information is for your personal, non-commercial use and may not be used for any purpose other than to identify prospective properties you may be interested in purchasing. Display of MLS data is usually deemed reliable but is NOT guaranteed accurate by the MLS. Buyers are responsible for verifying the accuracy of all information and should investigate the data themselves or retain appropriate professionals. Information from sources other than the Listing Agent may have been included in the MLS data. Unless otherwise specified in writing, Broker/Agent has not and will not verify any information obtained from other sources. The Broker/Agent providing the information contained herein may or may not have been the Listing and/or Selling Agent.