


- 5 Beds
- 6 Baths
- 4,750 Sqft
- .18 Acres
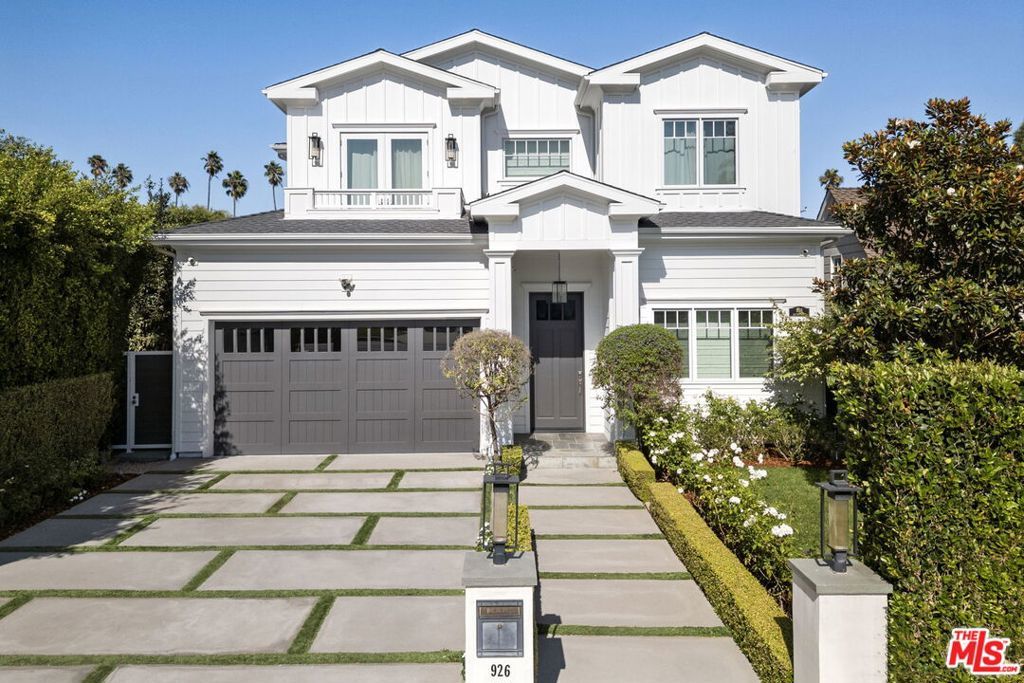

926 S Gretna Green
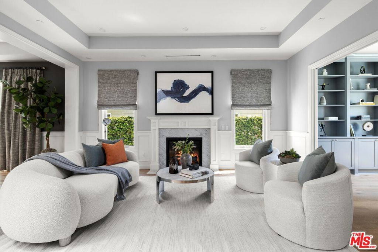
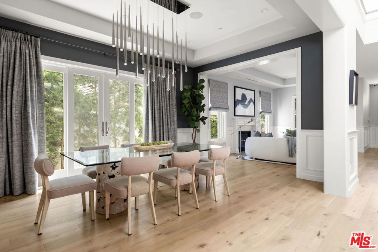
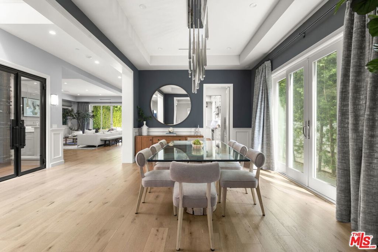
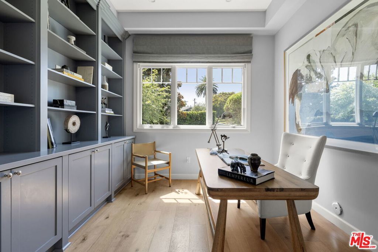
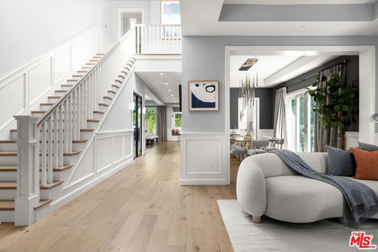
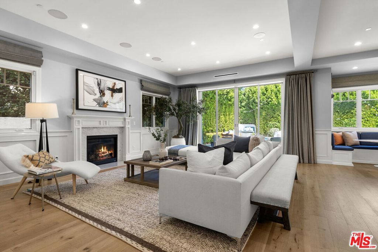
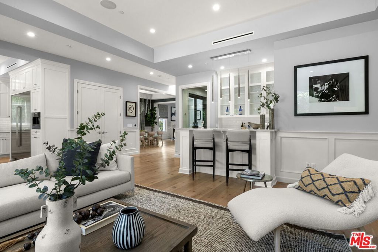
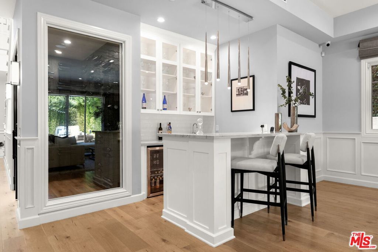
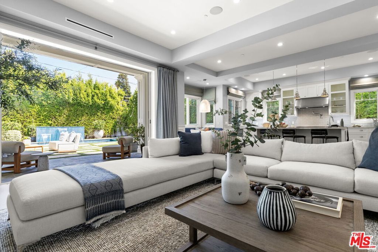
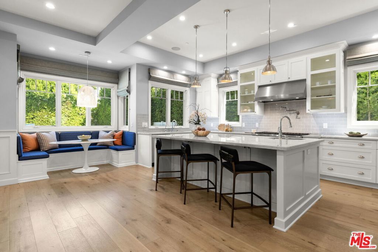
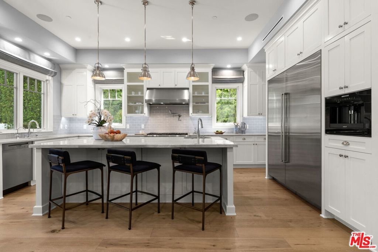
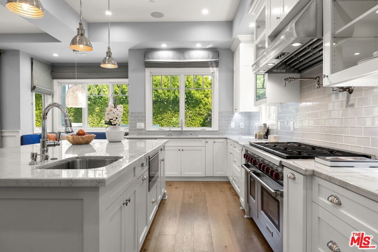
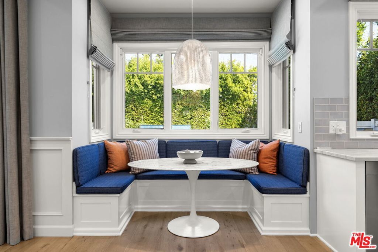
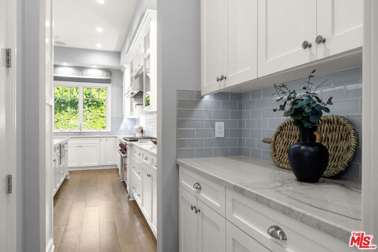
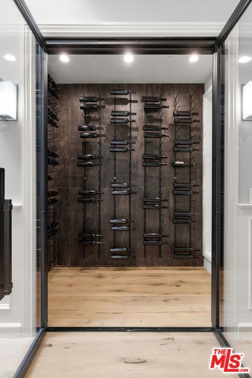
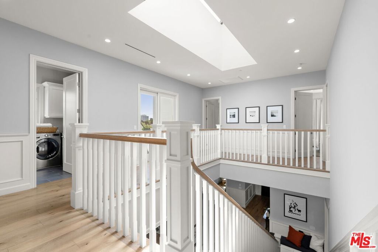
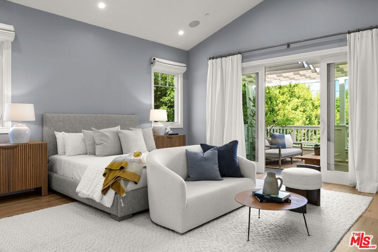
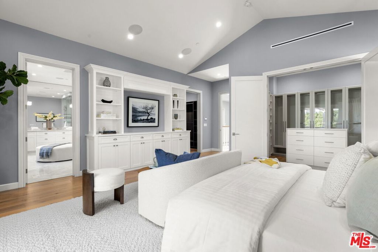
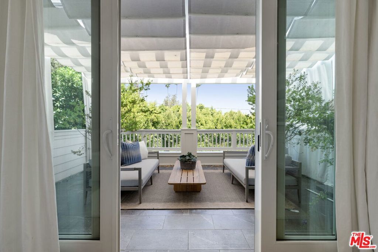
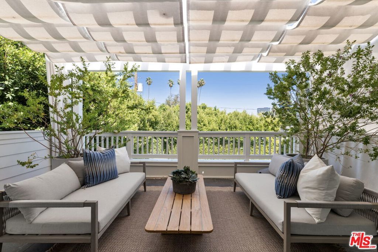
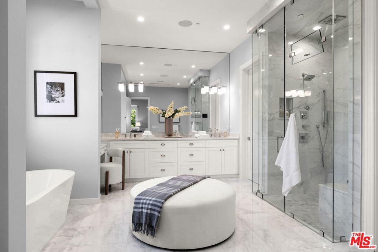
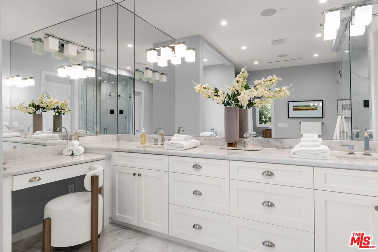
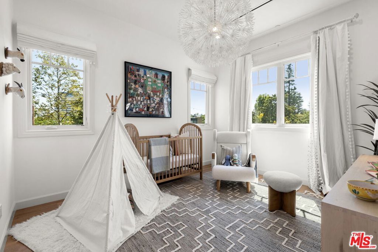
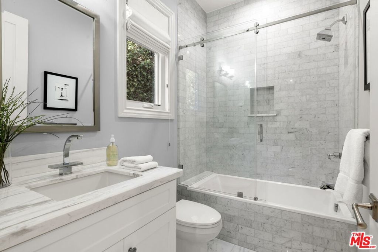
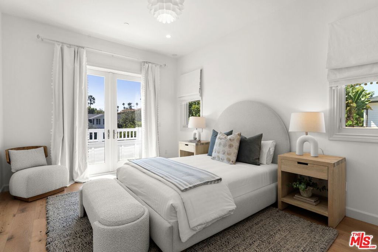
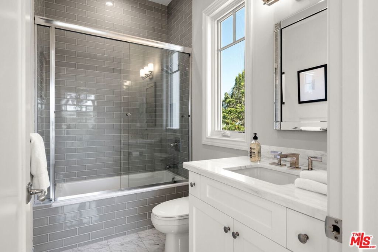
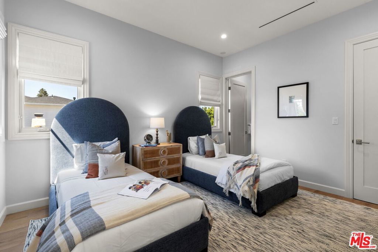
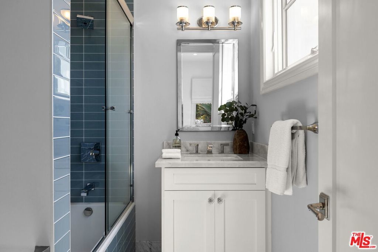
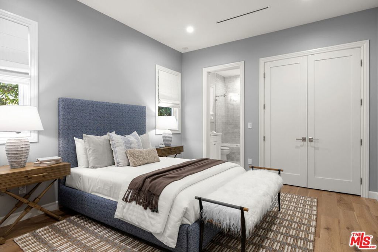
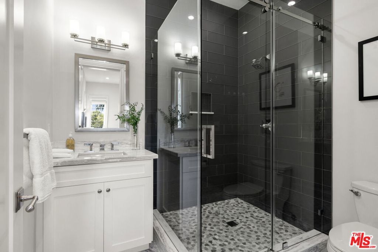
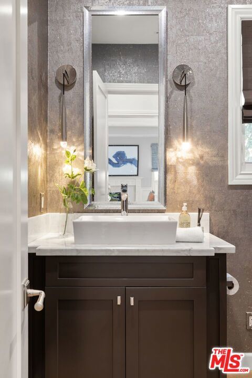
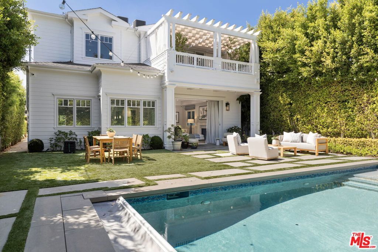
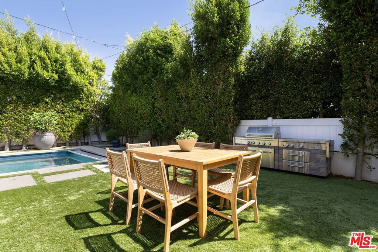
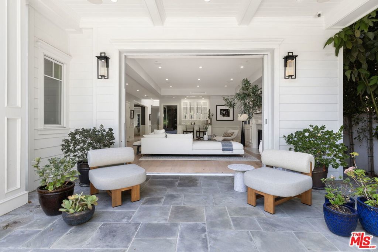
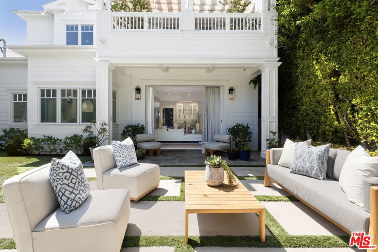
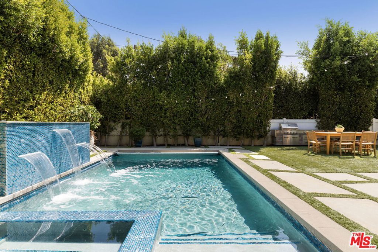
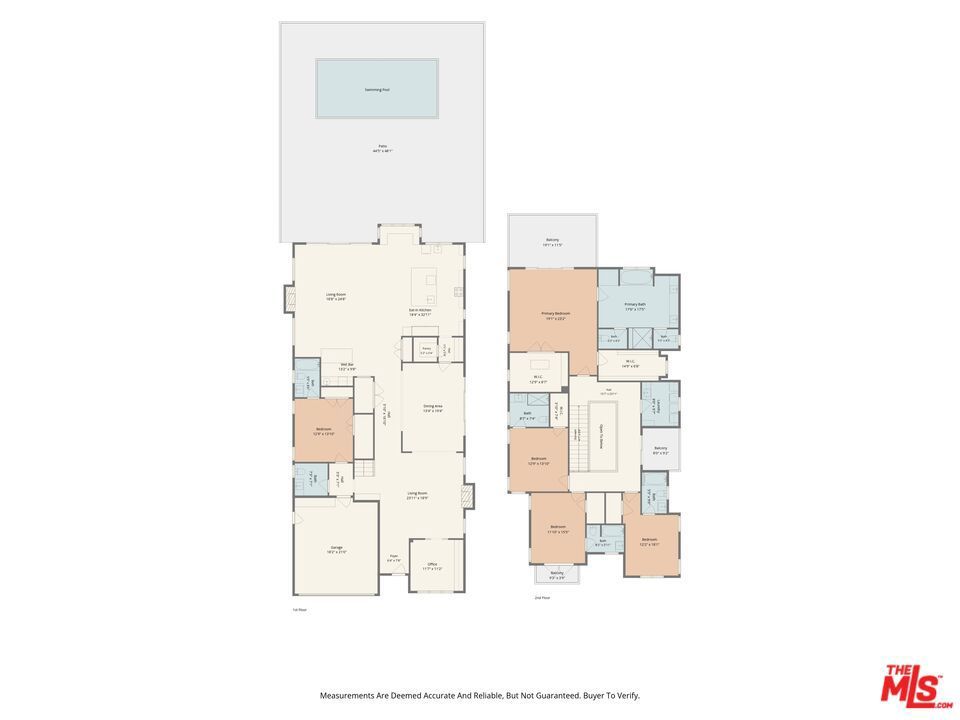
This sophisticated newer construction home features 5 en suite bedrooms and is an ideal Brentwood location within minutes to the Brentwood CC golf course, the Sunday Farmers Market, and San Vicente Blvd with it's shops and restaurants. With carefully curated details including French oak floors, Sonos surround sound, a temperature controlled wine room, remote controlled blinds, solar panels, and a built-in coffee maker/expresso machine, this home has all the amenities for the modern lifestyle. The family room opens through Fleetwood doors to the private back yard with a heated pool, built-in BBQ, and fire pit. The gourmet kitchen has an oversized center island, quartzite countertops, top of the line appliances, and built-in banquette seating - the perfect spot to enjoy your morning coffee. There is a formal dining room for celebrating festive holidays and a separate office for those work at home days. The primary bedroom suite has a luxurious marble bath with dual sinks and separate shower, his/hers closets, and a shaded private balcony to relax and unwind after a hectic day. The direct entry two car garage has additional storage.
Essential Information
- MLS® #26988257
- Price$7,348,000
- Bedrooms5
- Bathrooms6.00
- Full Baths4
- Half Baths1
- Square Footage4,750
- Acres0.18
- Year Built2017
- TypeResidential
- Sub-TypeSingle Family Residence
- StyleTraditional
- StatusActive
Community Information
- Address926 S Gretna Green
- AreaC06 - Brentwood
- CityLos Angeles
- CountyLos Angeles
- Zip Code90049
Amenities
- Parking Spaces2
- # of Garages2
- ViewNone
- Has PoolYes
- PoolIn Ground, Private
Parking
Door-Multi, Direct Access, Garage
Garages
Door-Multi, Direct Access, Garage
Interior
- InteriorWood
- Interior FeaturesWalk-In Closet(s)
- HeatingCentral
- CoolingCentral Air
- FireplaceYes
- FireplacesFamily Room, Living Room
- # of Stories2
- StoriesTwo
Appliances
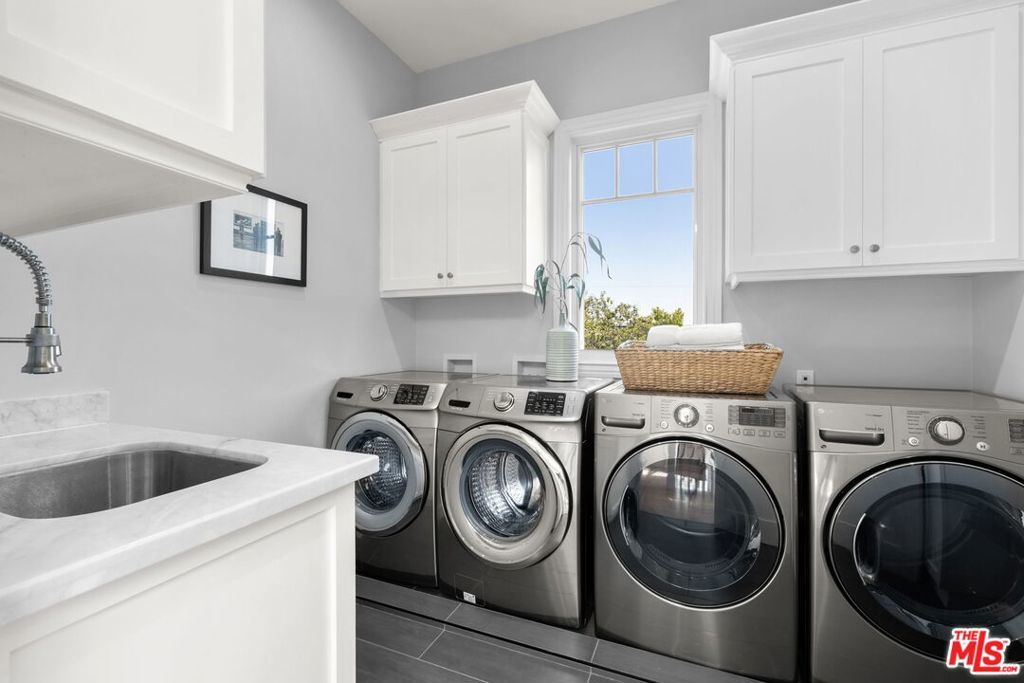
Barbecue, Dishwasher, Disposal, Microwave, Refrigerator, Dryer, Washer
Exterior
- Exterior FeaturesFire Pit
School Information
- DistrictLos Angeles Unified
Additional Information
- Date ListedSeptember 18th, 2026
- Days on Market7
- ZoningLAR1
Listing Details
- AgentMelissa Alt
Office
Douglas Elliman of California, Inc.
Melissa Alt, Douglas Elliman of California, Inc..
Based on information from California Regional Multiple Listing Service, Inc. as of September 25th, 2026 at 4:56pm PDT. This information is for your personal, non-commercial use and may not be used for any purpose other than to identify prospective properties you may be interested in purchasing. Display of MLS data is usually deemed reliable but is NOT guaranteed accurate by the MLS. Buyers are responsible for verifying the accuracy of all information and should investigate the data themselves or retain appropriate professionals. Information from sources other than the Listing Agent may have been included in the MLS data. Unless otherwise specified in writing, Broker/Agent has not and will not verify any information obtained from other sources. The Broker/Agent providing the information contained herein may or may not have been the Listing and/or Selling Agent.