


- 2 Beds
- 3 Baths
- 1,960 Sqft
- .17 Acres

11925 Goshen Avenue # 3
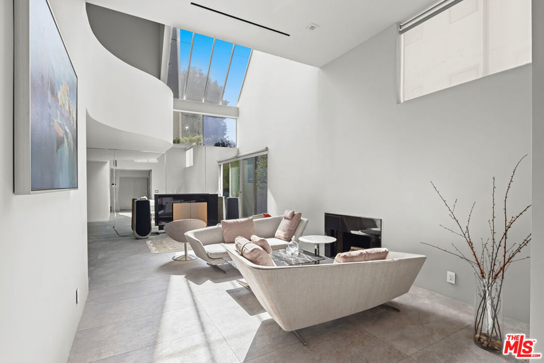
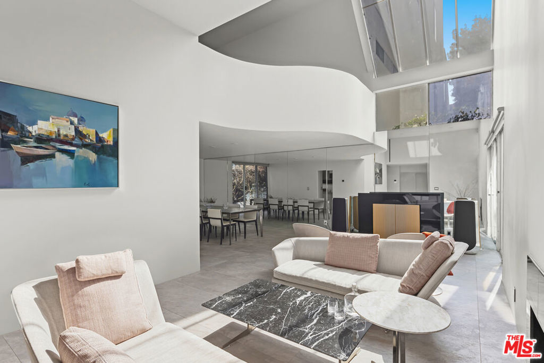
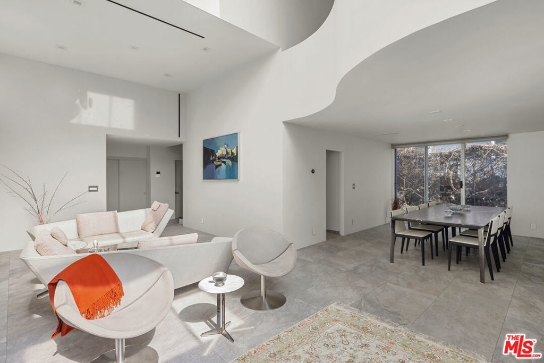
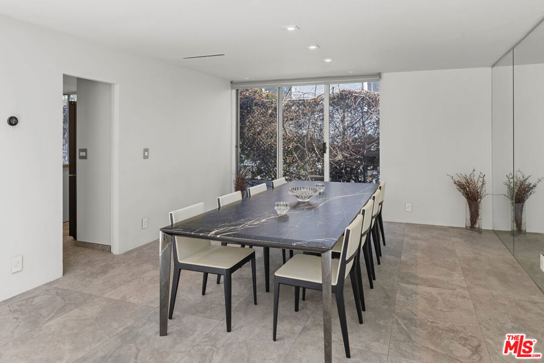
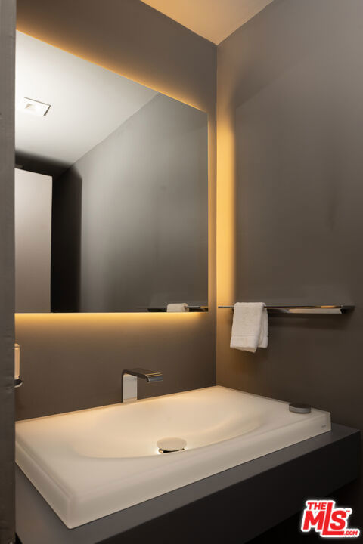
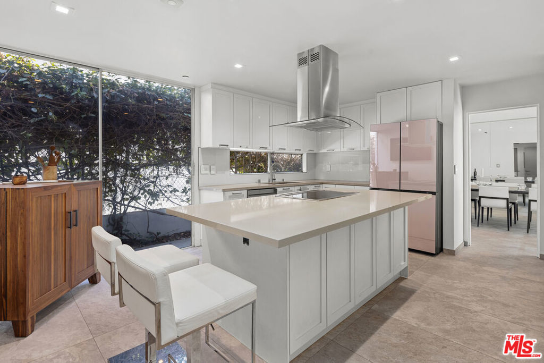
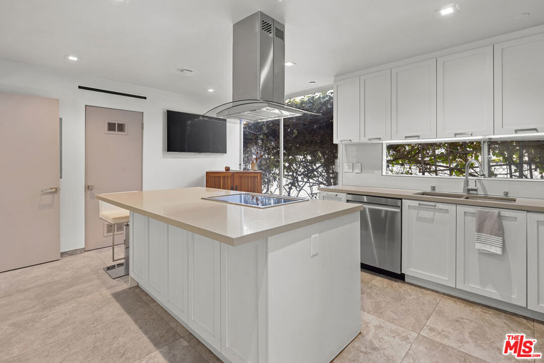
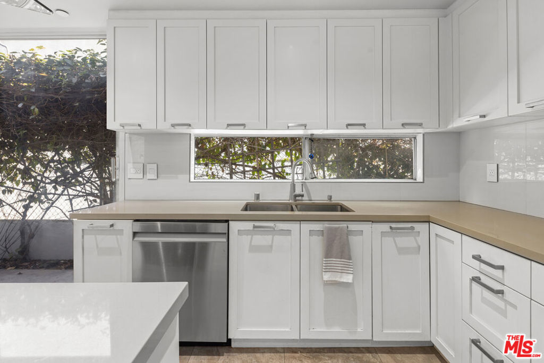
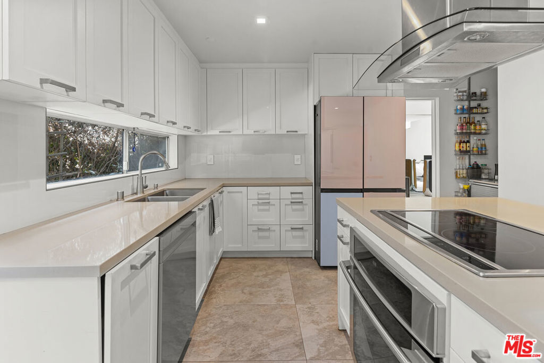
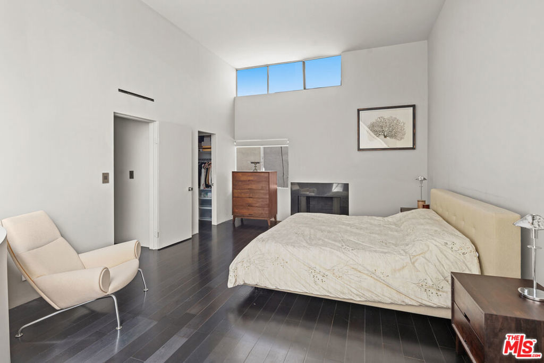
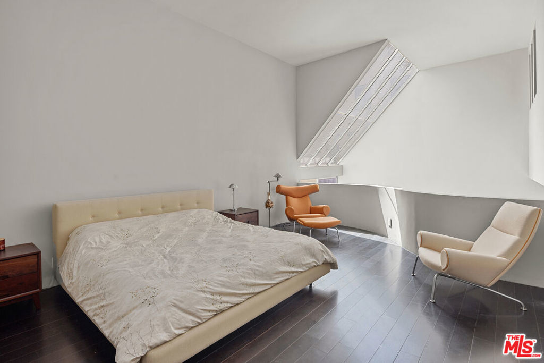
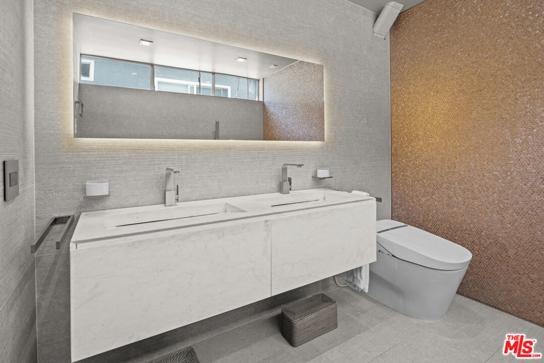
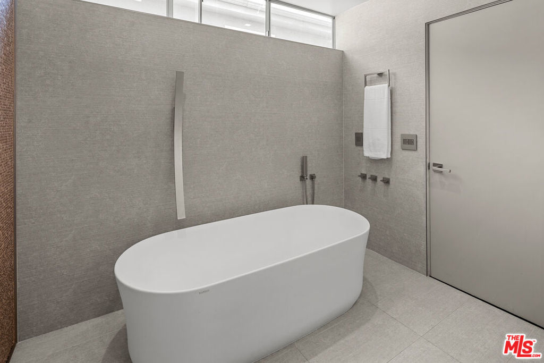
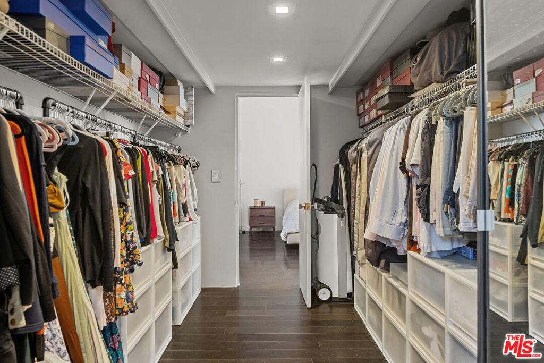
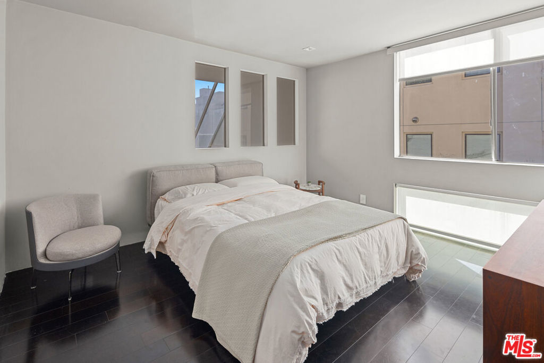
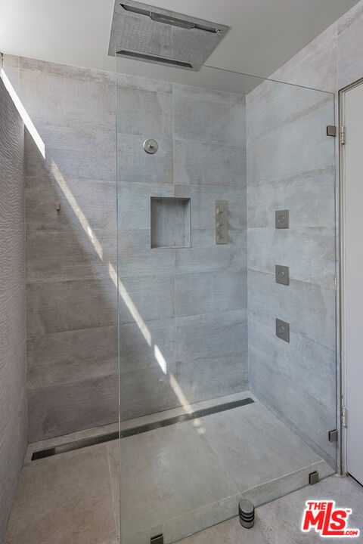
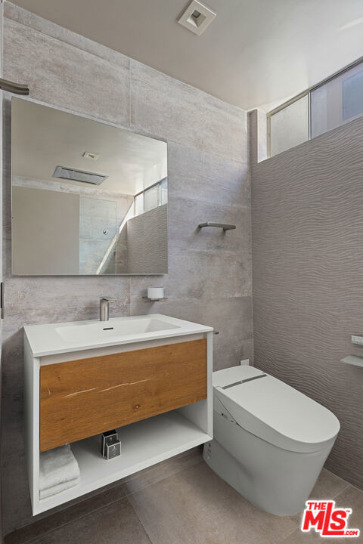
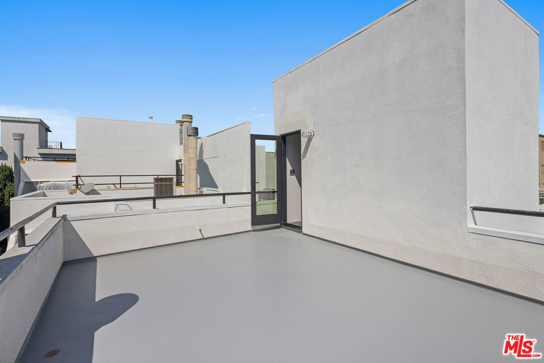
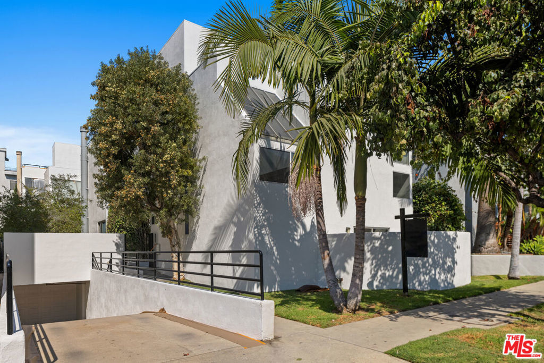
Gorgeous modern multilevel Brentwood townhouse, located north of Wilshire, near San Vicente and Montana. Luxurious finishes and modern amenities throughout this 1,960 square feet townhouse, with 2 bedrooms and 3 baths. Enter to soaring ceilings, dramatic skylight, open living and dining areas showcase striking angles and abundant natural light. A sleek kitchen pairs quartz countertops, stainless steel appliances, and an induction cooktop with an island for casual dining and two pantry areas for generous storage. The primary suite features a fireplace, a distinctive curved balcony overlooking the living area, and a spacious walk-in closet. Its beautifully appointed bath includes a marble dual vanity, a freestanding tub, and designer fixtures. A second en-suite bedroom offers floor-to-ceiling glass and a spa-inspired bath with a rain shower, body jets, and a TOTO bidet toilet. An expansive rooftop patio provides a place to unwind, entertain, and enjoy the fantastic westside weather. Additional highlights include in-unit laundry, two parking spaces, and gated entry. Set within an intimate four-unit courtyard community, this home offers a distinctive retreat near the shops, cafes, and restaurants along San Vicente and Montana Avenues.
Essential Information
- MLS® #26989395
- Price$6,395
- Bedrooms2
- Bathrooms3.00
- Full Baths2
- Half Baths1
- Square Footage1,960
- Acres0.17
- Year Built1981
- TypeResidential Lease
- Sub-TypeCondominium
- StyleModern
- StatusActive
Community Information
- Address11925 Goshen Avenue # 3
- AreaC06 - Brentwood
- CityLos Angeles
- CountyLos Angeles
- Zip Code90049
Amenities
- AmenitiesControlled Access
- UtilitiesTrash Collection, Water
- Parking Spaces2
- PoolNone
Parking
Garage, Community Structure, Controlled Entrance, Garage Door Opener
Garages
Garage, Community Structure, Controlled Entrance, Garage Door Opener
Interior
- InteriorTile, Wood
- Interior FeaturesWalk-In Closet(s)
- HeatingCentral
- CoolingCentral Air
- FireplaceYes
- FireplacesGas
- StoriesMulti/Split
Appliances
Dishwasher, Refrigerator, Dryer, Washer
Additional Information
- Date ListedSeptember 18th, 2026
- Days on Market5
- ZoningLAR3
Listing Details
- AgentMason M. Rad
- OfficeDouglas Elliman
Mason M. Rad, Douglas Elliman.
Based on information from California Regional Multiple Listing Service, Inc. as of September 23rd, 2026 at 8:36am PDT. This information is for your personal, non-commercial use and may not be used for any purpose other than to identify prospective properties you may be interested in purchasing. Display of MLS data is usually deemed reliable but is NOT guaranteed accurate by the MLS. Buyers are responsible for verifying the accuracy of all information and should investigate the data themselves or retain appropriate professionals. Information from sources other than the Listing Agent may have been included in the MLS data. Unless otherwise specified in writing, Broker/Agent has not and will not verify any information obtained from other sources. The Broker/Agent providing the information contained herein may or may not have been the Listing and/or Selling Agent.