


- 3 Beds
- 3 Baths
- 1,960 Sqft
- .11 Acres

418 Wren Drive
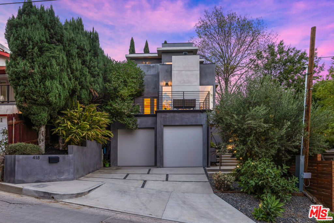
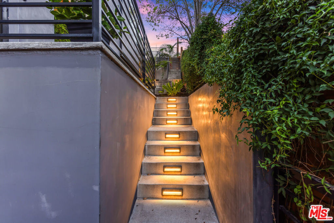
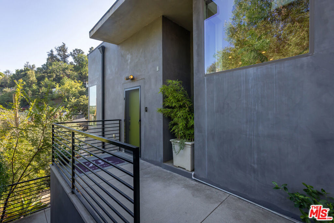
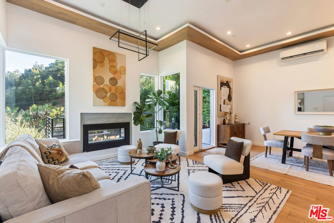
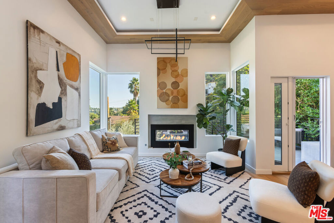
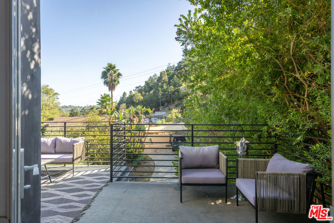
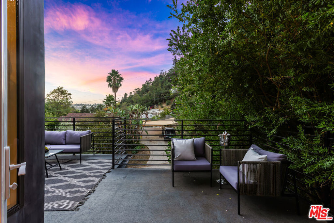
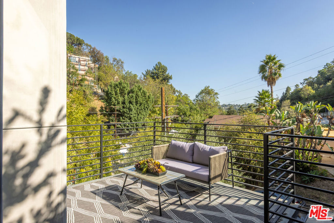
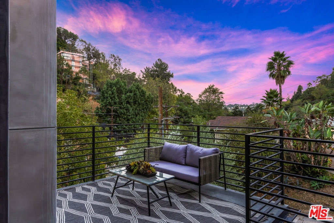
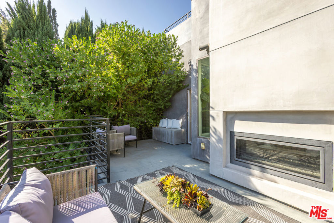
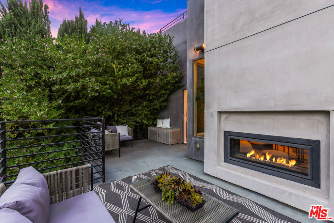
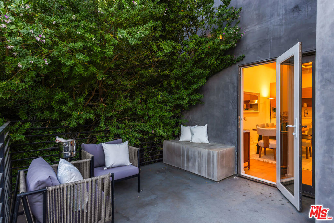
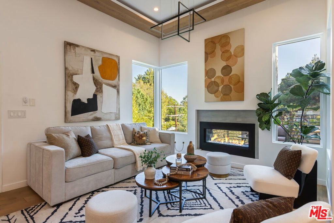
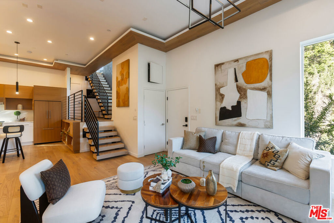
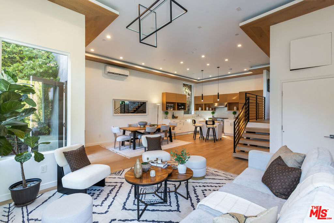
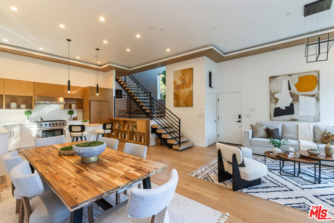
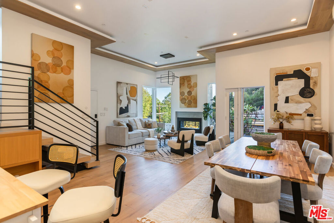
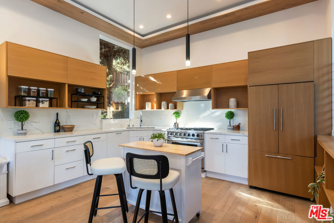
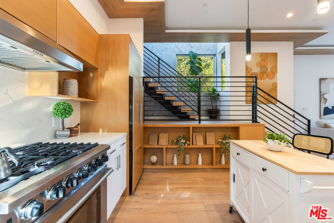
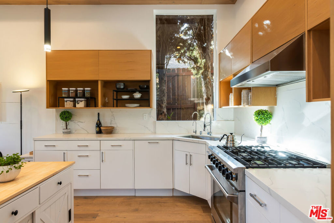
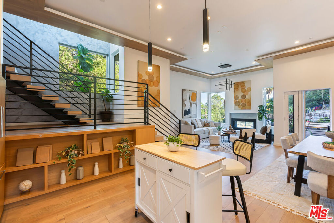
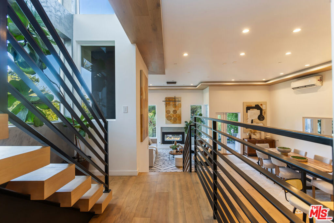
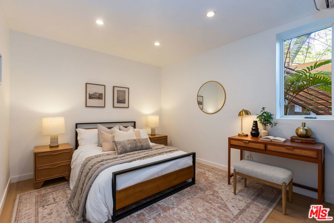
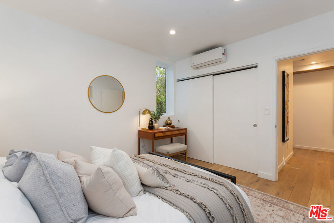
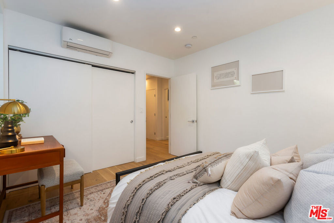
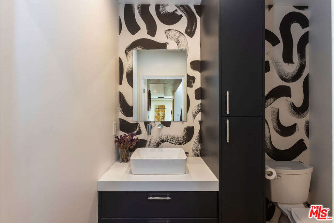
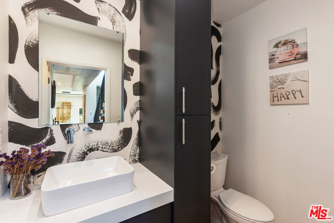
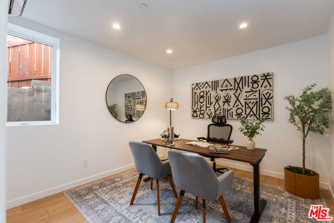
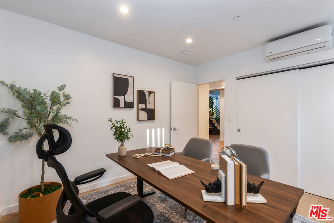
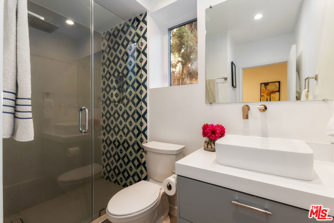
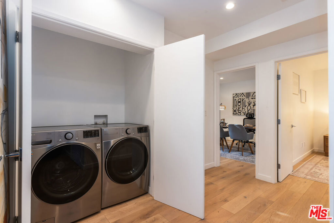
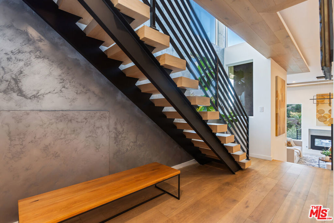
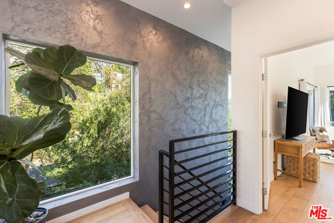
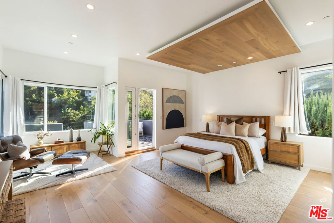
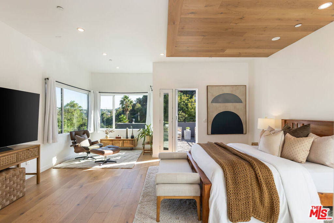
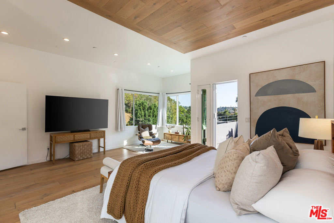
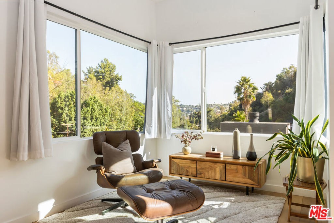
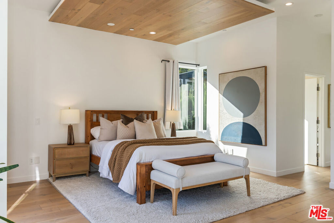
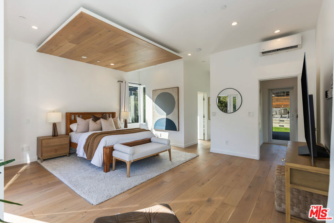
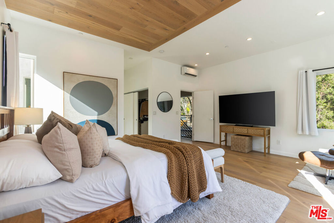
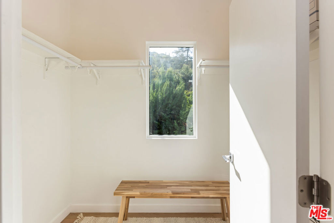
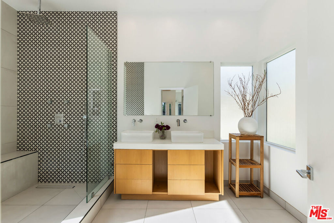
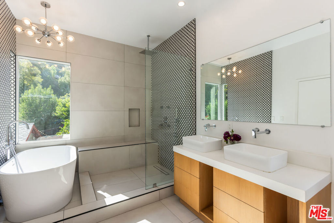
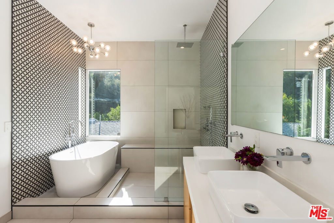
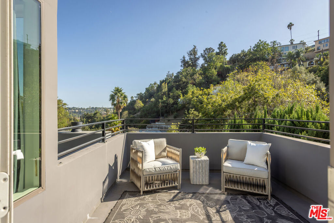
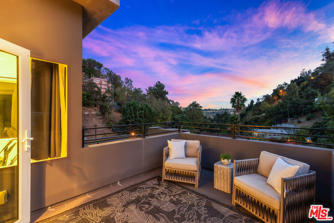
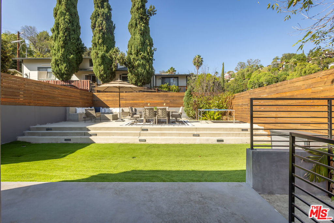
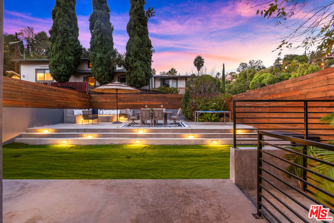
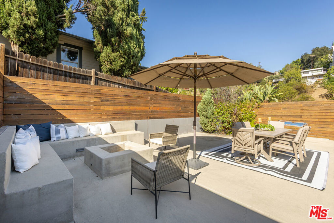
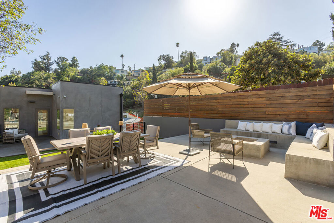
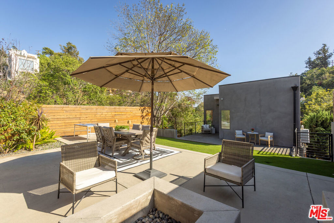
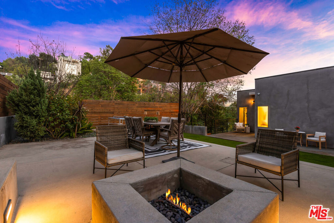
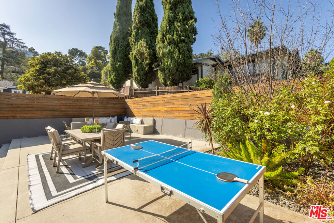
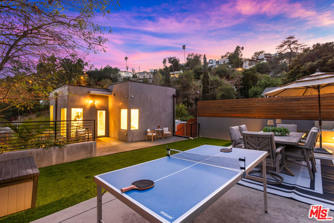
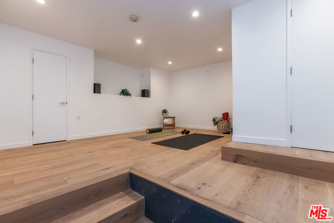
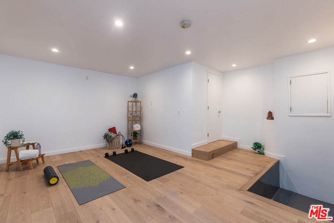
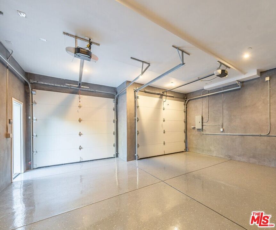
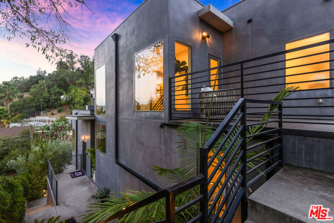
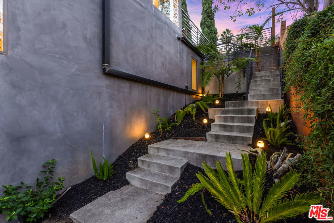
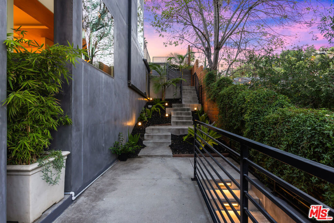
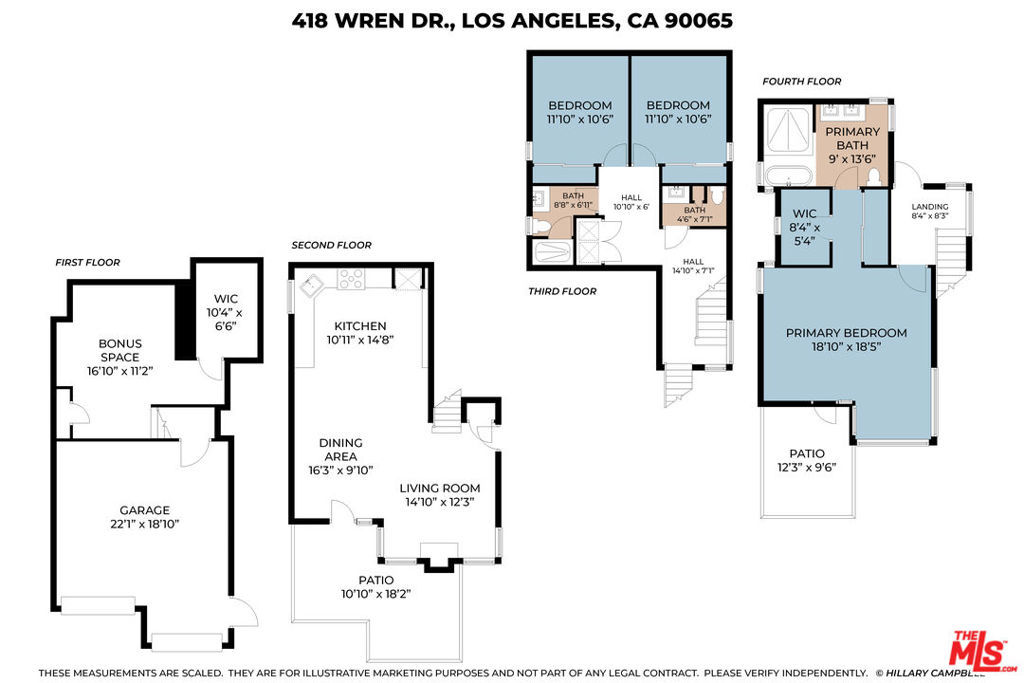
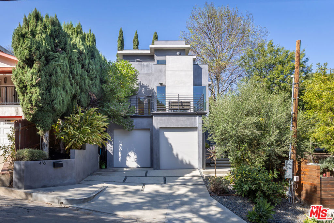
Set in the hills of coveted Mt. Washington, this contemporary residence offers a thoughtfully designed three-level floor plan with sweeping canyon views, enhanced landscaping, and a seamless connection to the outdoors. The main level features soaring ceilings, wide-plank oak floors, abundant natural light, custom kitchen cabinetry, and an indoor-outdoor fireplace. A spacious terrace overlooks the canyon, ideal for morning coffee or entertaining. The second floor includes two guest bedrooms, full bath, powder room, and laundry. The top floor is dedicated to a generous primary suite with a large bath, two closets, a private balcony, and direct yard access. The rear yard features a built-in fire pit and surrounding seating. A two-car garage and versatile bonus room offers space for an office, gym, studio, or home theatre. Nestled in a quiet pocket of nature by Highland Park and Pasadena.
Essential Information
- MLS® #26989615
- Price$1,999,000
- Bedrooms3
- Bathrooms3.00
- Full Baths3
- Square Footage1,960
- Acres0.11
- Year Built2020
- TypeResidential
- Sub-TypeSingle Family Residence
- StyleModern
- StatusActive
Community Information
- Address418 Wren Drive
- Area680 - Mount Washington
- CityLos Angeles
- CountyLos Angeles
- Zip Code90065
Amenities
- Parking Spaces4
- ParkingDoor-Multi, Driveway, Garage
- # of Garages2
- GaragesDoor-Multi, Driveway, Garage
- ViewCity Lights, Trees/Woods
- PoolNone
Interior
- InteriorWood
- Interior FeaturesWalk-In Closet(s)
- HeatingCentral
- CoolingCentral Air
- FireplaceYes
- FireplacesLiving Room
- # of Stories3
- StoriesThree Or More, Multi/Split
Appliances
Dishwasher, Disposal, Refrigerator, Dryer, Washer
Exterior
- ExteriorStucco
- Exterior FeaturesFire Pit
- ConstructionStucco
Additional Information
- Date ListedSeptember 17th, 2026
- Days on Market5
- ZoningLAR1
Listing Details
- AgentZiggy Rees
- OfficeCompass
Ziggy Rees, Compass.
Based on information from California Regional Multiple Listing Service, Inc. as of September 22nd, 2026 at 3:55am PDT. This information is for your personal, non-commercial use and may not be used for any purpose other than to identify prospective properties you may be interested in purchasing. Display of MLS data is usually deemed reliable but is NOT guaranteed accurate by the MLS. Buyers are responsible for verifying the accuracy of all information and should investigate the data themselves or retain appropriate professionals. Information from sources other than the Listing Agent may have been included in the MLS data. Unless otherwise specified in writing, Broker/Agent has not and will not verify any information obtained from other sources. The Broker/Agent providing the information contained herein may or may not have been the Listing and/or Selling Agent.