


- 2 Beds
- 2 Baths
- 1,281 Sqft
- .97 Acres

10501 Wilshire Boulevard # 1810
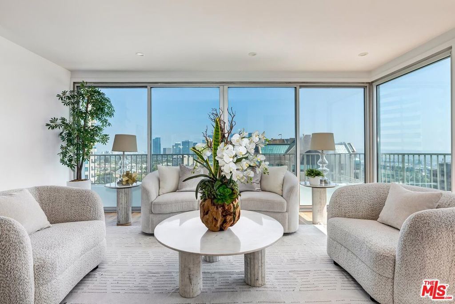
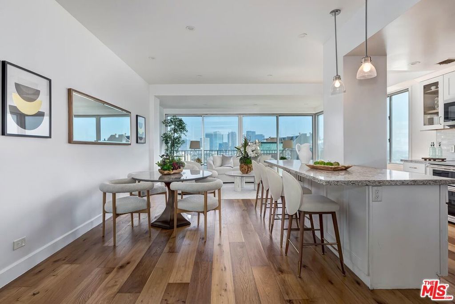
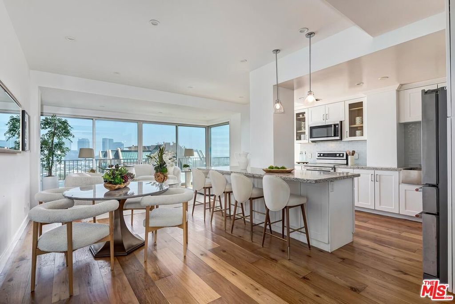
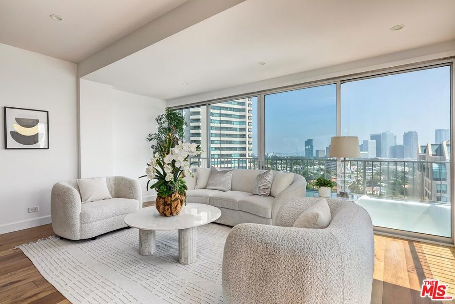
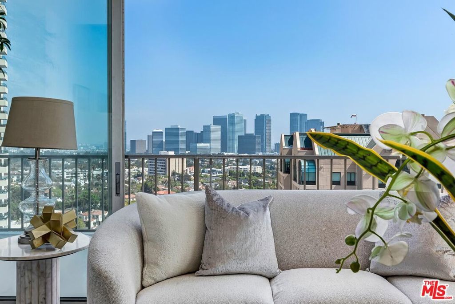
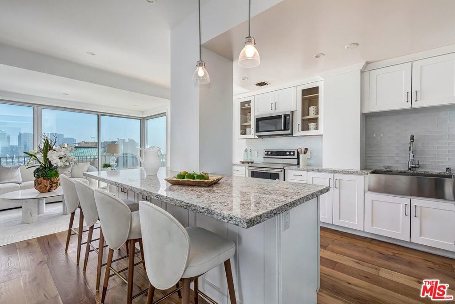
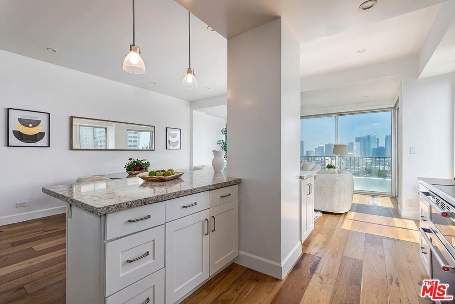
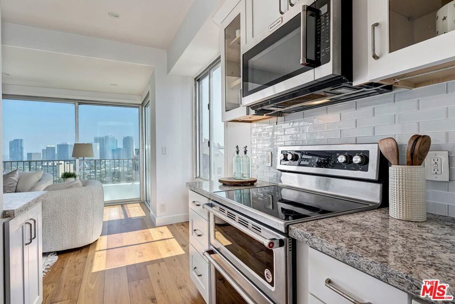
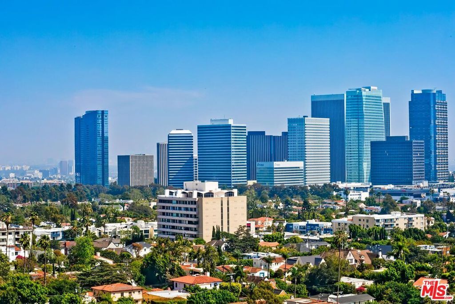
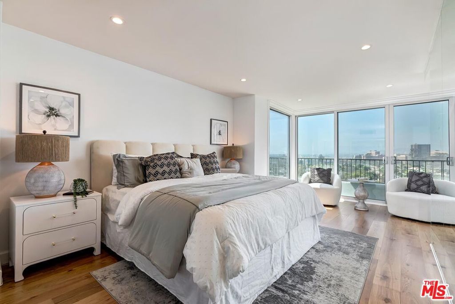
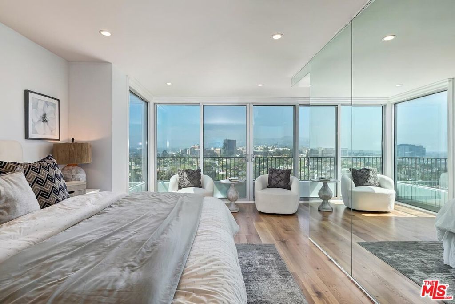
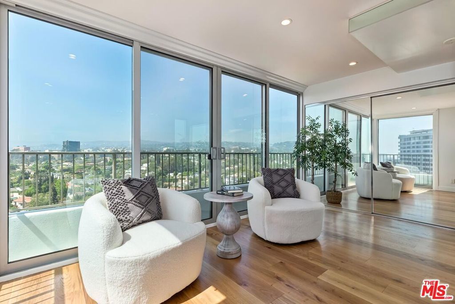
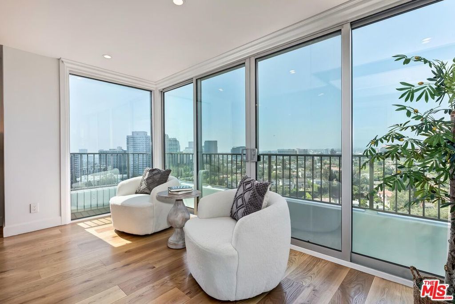
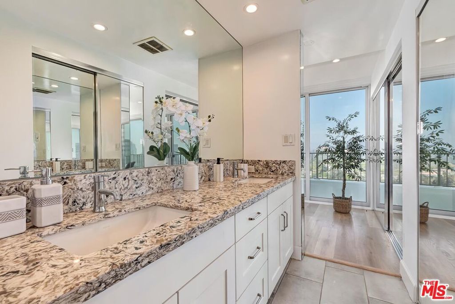
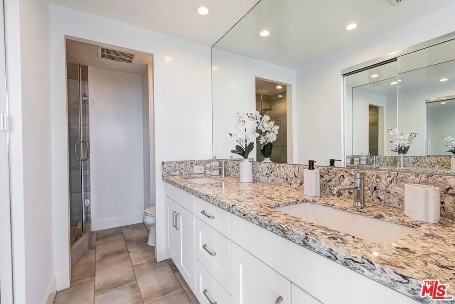
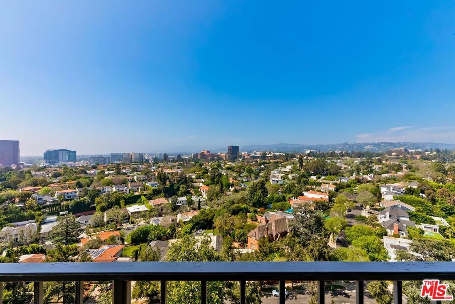
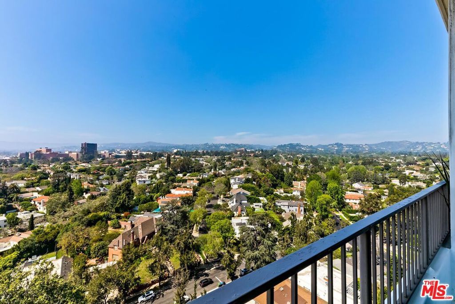
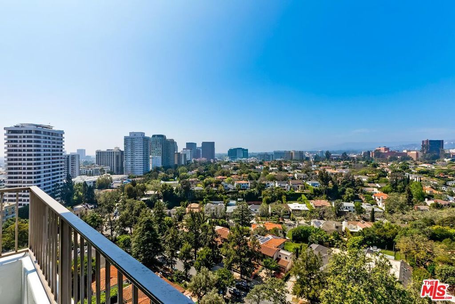
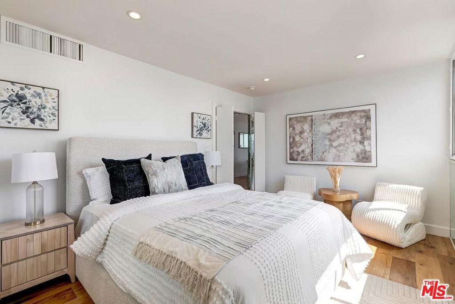
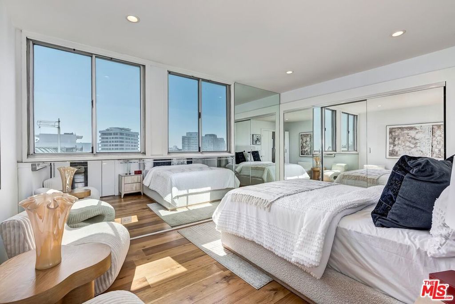
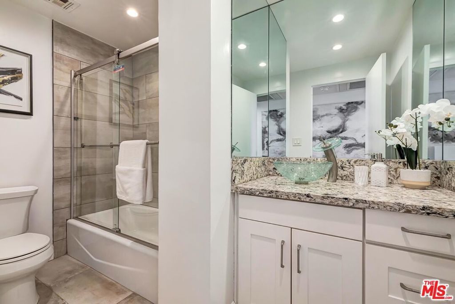
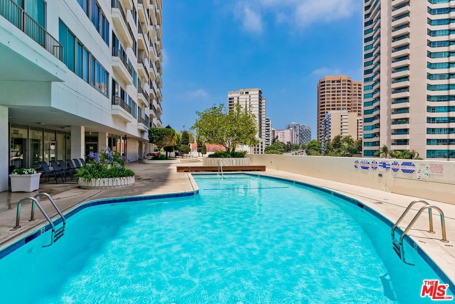
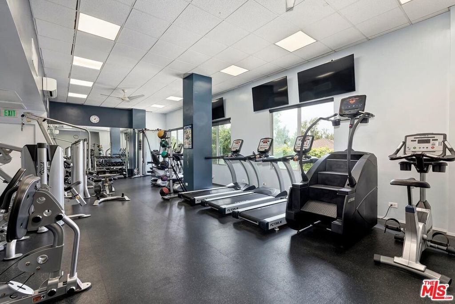
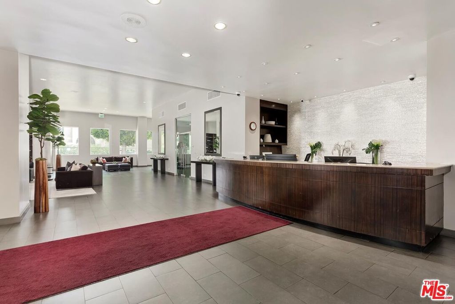
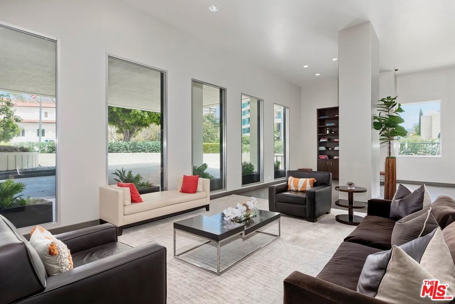
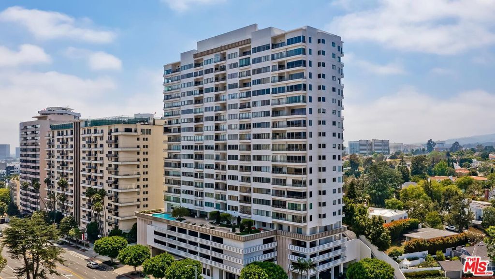
High above Wilshire Boulevard on the 18th floor of the Wilshire Regent, this light-filled condominium frames sweeping city and skyline views from nearly every room. Floor-to-ceiling windows pour sunlight across the open living and dining area, where warm hardwood floors create an easy, continuous flow. The kitchen anchors the home with crisp white cabinetry, premium stainless steel appliances, and a generous island made for gathering and entertaining. The primary suite is a quiet retreat above the city, wrapped in wall-to-wall glass and opening to a private balcony that's perfect for catching the sunset. Its spa-inspired bath offers a sleek walk-in shower, a dual-sink marble vanity, and ample closet space. A second bedroom suite adapts easily as a guest room or home office. The Wilshire Regent's full-service lifestyle includes a dedicated concierge, valet parking, a large pool and sun deck, a newly refreshed fitness center and lounge, and a banquet room for hosting. Laundry is conveniently located on the same floor. Move-in-ready living at one of Los Angeles' most sought-after addresses.
Essential Information
- MLS® #26990797
- Price$1,085,000
- Bedrooms2
- Bathrooms2.00
- Full Baths2
- Square Footage1,281
- Acres0.97
- Year Built1963
- TypeResidential
- Sub-TypeCondominium
- StyleContemporary
- StatusActive
Community Information
- AreaC05 - Westwood - Century City
- CityLos Angeles
- CountyLos Angeles
- Zip Code90024
Address
10501 Wilshire Boulevard # 1810
Amenities
- Parking Spaces2
- ViewCity Lights, Hills
- Has PoolYes
- PoolIn Ground, Association
Amenities
Meeting/Banquet/Party Room, Pool, Pet Restrictions, Spa/Hot Tub
Parking
Assigned, Direct Access, Garage, Guest, Community Structure, Tandem, Valet
Garages
Assigned, Direct Access, Garage, Guest, Community Structure, Tandem, Valet
Interior
- InteriorTile, Wood
- HeatingCentral
- CoolingCentral Air
- FireplacesNone
- # of Stories23
- StoriesOne
Appliances
Dishwasher, Disposal, Refrigerator
Additional Information
- Date ListedSeptember 22nd, 2026
- Days on Market6
- ZoningLAR5
- HOA Fees2375
- HOA Fees Freq.Monthly
Listing Details
- AgentLori Hashman Berris
- OfficeSotheby's International Realty
Lori Hashman Berris, Sotheby's International Realty.
Based on information from California Regional Multiple Listing Service, Inc. as of September 28th, 2026 at 7:56am PDT. This information is for your personal, non-commercial use and may not be used for any purpose other than to identify prospective properties you may be interested in purchasing. Display of MLS data is usually deemed reliable but is NOT guaranteed accurate by the MLS. Buyers are responsible for verifying the accuracy of all information and should investigate the data themselves or retain appropriate professionals. Information from sources other than the Listing Agent may have been included in the MLS data. Unless otherwise specified in writing, Broker/Agent has not and will not verify any information obtained from other sources. The Broker/Agent providing the information contained herein may or may not have been the Listing and/or Selling Agent.