


- 3 Beds
- 3 Baths
- 1,730 Sqft
- .47 Acres
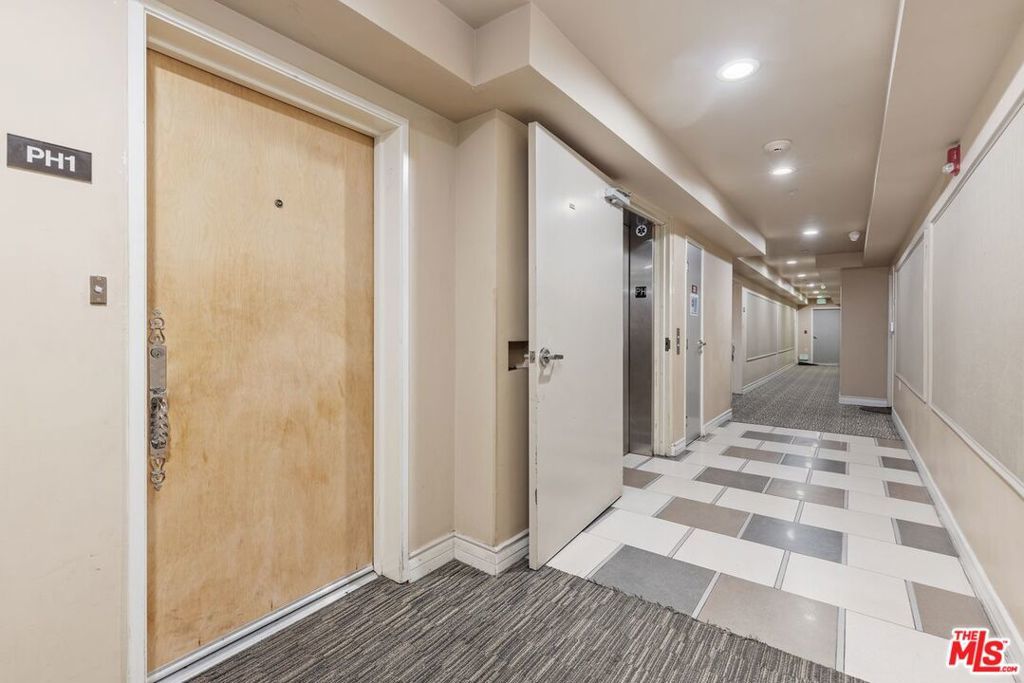

1319 N Detroit Street # Ph1
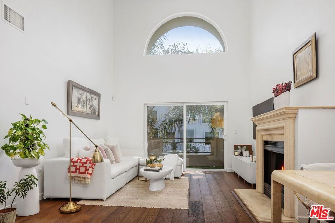
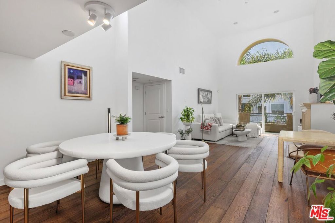
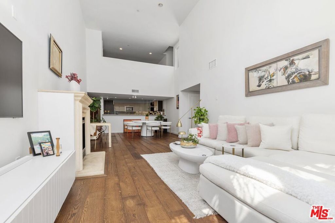
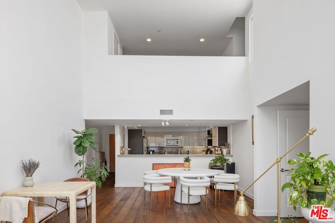
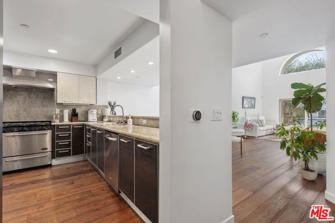
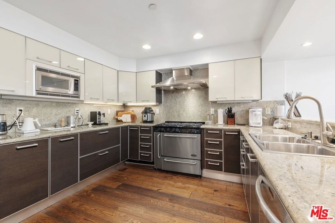
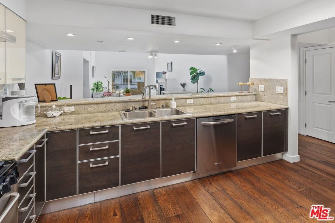
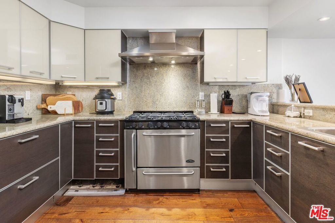
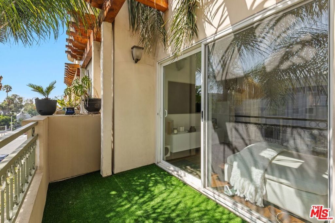
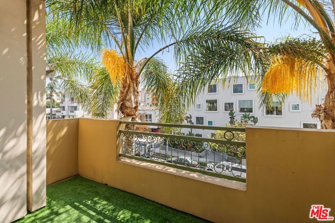
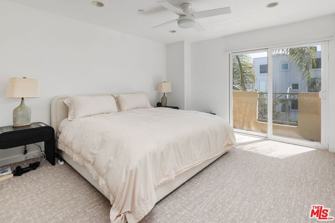
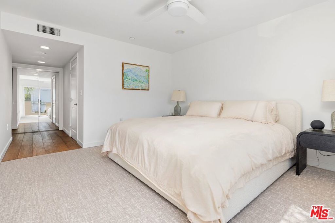
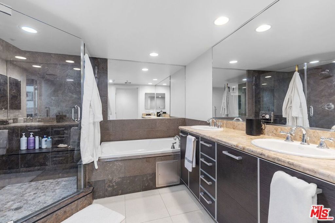
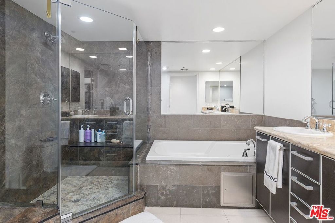
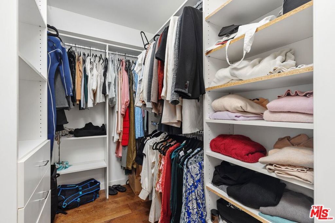
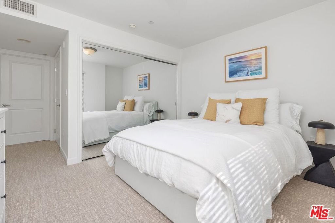
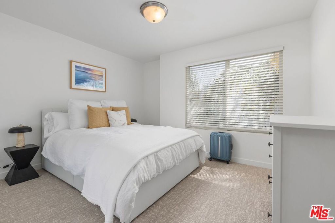
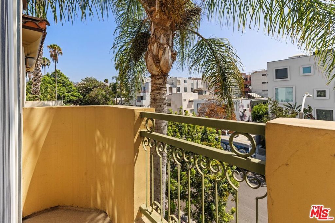
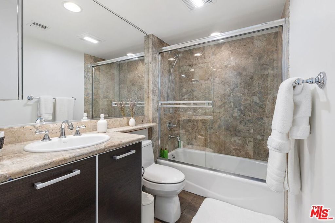
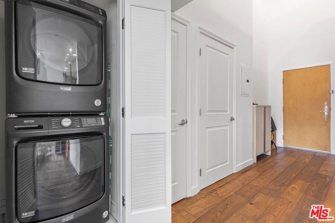
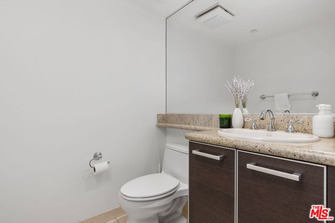
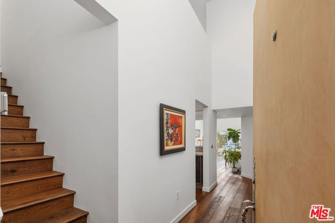
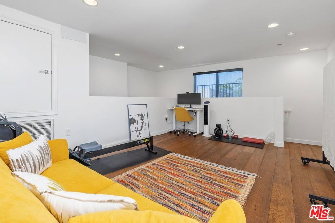
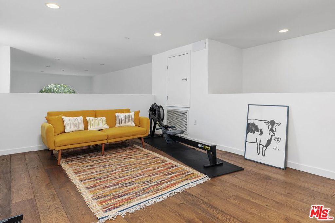
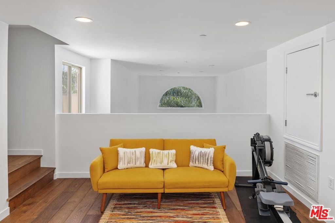
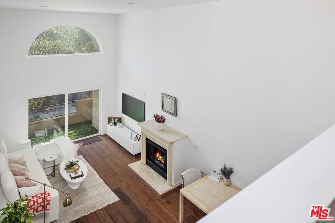
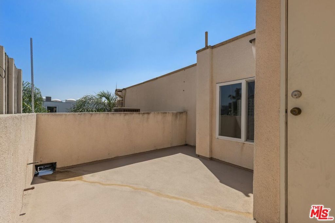
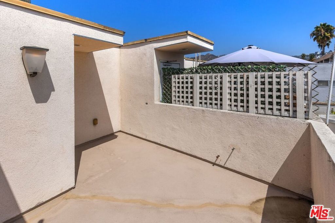
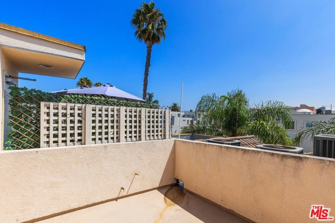
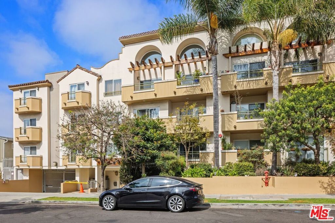
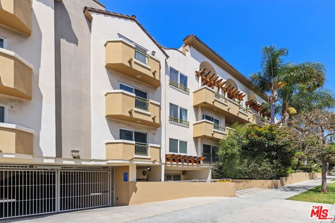
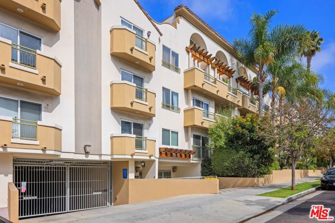
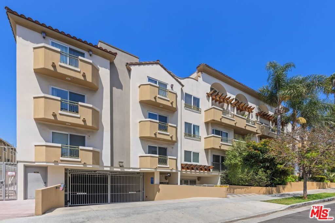
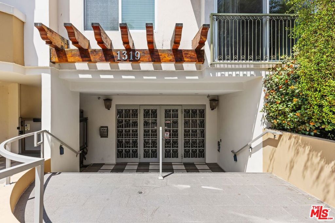
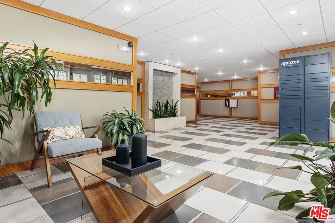
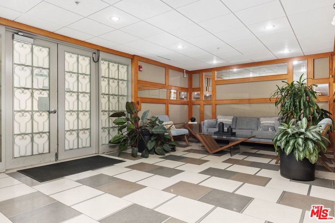
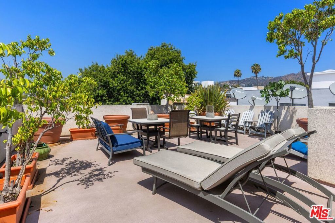
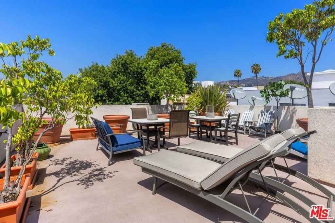
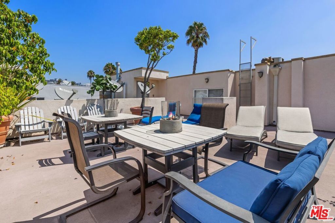
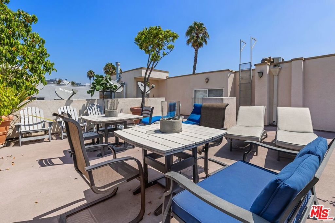
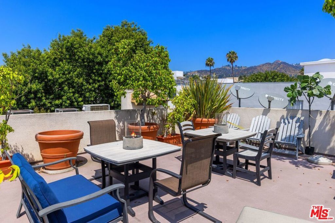
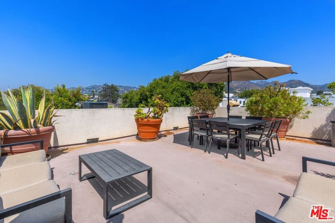
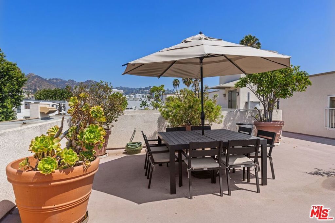
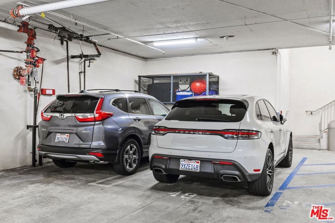
This stunning two-bedroom penthouse with versatile third bedroom or office loft that leads to a private, cozy rooftop deck. The soaring ceilings, hardwood floors, recessed lighting, and an open-concept kitchen create a bright, airy atmosphere designed for relaxed living and effortless hosting. The chef's kitchen impresses with KitchenAid stainless steel appliances, a premier 6-burner gas stove, sleek cabinetry with custom accent lighting, and a generous breakfast bar ideal for casual dining and gathering. The primary suite offers two walk-in closets and a spacious bath with dual-sink vanity, oversized shower, and soaking tub, while the second bedroom enjoys its own private full bathroom. Additional highlights include central air and heat, a powder room, gas fireplace, two balconies, in-unit washer and dryer, two side-by-side parking spaces, and private storage. Building amenities include a community rooftop lounge, dining areas, and guest parking. Moments from Target, Trader Joe's, Sprouts, Ralphs, Heimat, Sightglass Coffee, Burke Williams Spa, and the vibrant Sycamore District, this penthouse places some of Los Angeles's most exciting dining, wellness, art, and shopping destinations right at your doorstep.
Essential Information
- MLS® #26990893
- Price$5,000
- Bedrooms3
- Bathrooms3.00
- Full Baths2
- Half Baths1
- Square Footage1,730
- Acres0.47
- Year Built2006
- TypeResidential Lease
- Sub-TypeCondominium
- StyleContemporary
- StatusActive
Community Information
- Address1319 N Detroit Street # Ph1
- AreaC20 - Hollywood
- CityLos Angeles
- CountyLos Angeles
- Zip Code90046
Amenities
- AmenitiesControlled Access
- Parking Spaces2
- ViewCity Lights, Hills
- PoolNone
Utilities
Association Dues, Trash Collection, Water
Parking
Assigned, Covered, Community Structure, Side By Side, Controlled Entrance
Garages
Assigned, Covered, Community Structure, Side By Side, Controlled Entrance
Interior
- InteriorWood
- HeatingCentral
- FireplaceYes
- FireplacesGas, Living Room
- # of Stories2
- StoriesTwo
Interior Features
Breakfast Bar, Balcony, Separate/Formal Dining Room, High Ceilings, Open Floorplan, Recessed Lighting, Two Story Ceilings, Walk-In Closet(s)
Appliances
Dishwasher, Disposal, Gas Oven, Gas Range, Microwave, Refrigerator, Dryer, Washer, Oven
Exterior
- WindowsBlinds, Drapes
- RoofCommon Roof
- FoundationSlab
School Information
- DistrictLos Angeles Unified
Additional Information
- Date ListedSeptember 21st, 2026
- Days on Market7
- ZoningLAR3
Listing Details
- AgentBarbara Allen
- OfficeColdwell Banker Realty
Barbara Allen, Coldwell Banker Realty.
Based on information from California Regional Multiple Listing Service, Inc. as of September 28th, 2026 at 5:20am PDT. This information is for your personal, non-commercial use and may not be used for any purpose other than to identify prospective properties you may be interested in purchasing. Display of MLS data is usually deemed reliable but is NOT guaranteed accurate by the MLS. Buyers are responsible for verifying the accuracy of all information and should investigate the data themselves or retain appropriate professionals. Information from sources other than the Listing Agent may have been included in the MLS data. Unless otherwise specified in writing, Broker/Agent has not and will not verify any information obtained from other sources. The Broker/Agent providing the information contained herein may or may not have been the Listing and/or Selling Agent.