


- 3 Beds
- 4 Baths
- 3,474 Sqft
- .23 Acres

2119 Ewing Street
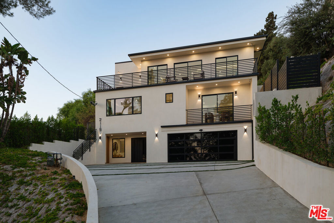
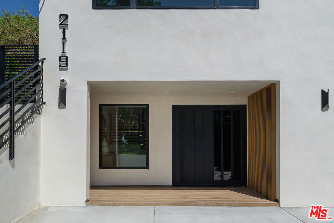
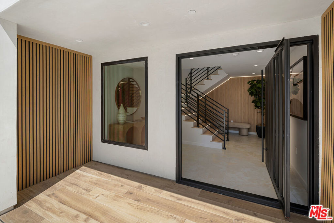
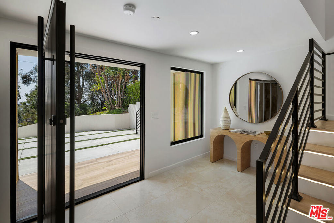
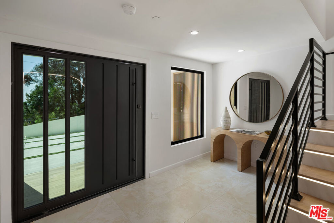
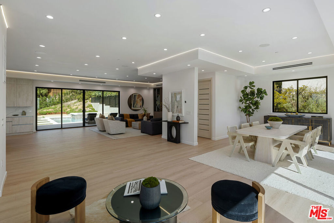
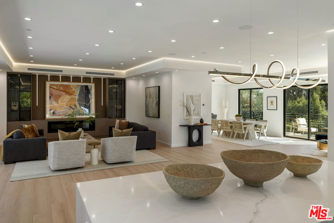
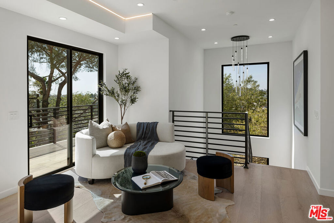
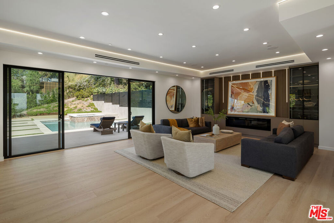
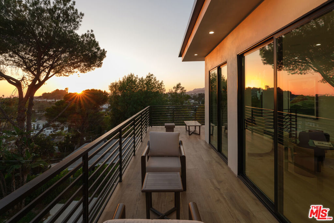
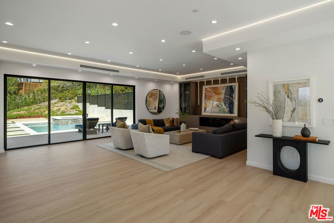
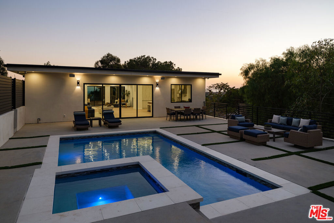
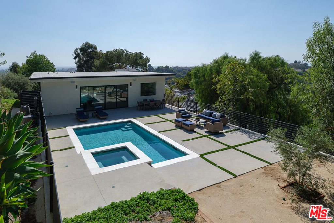
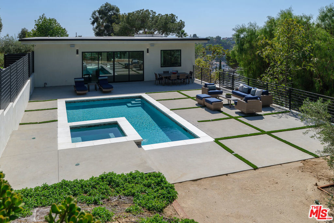
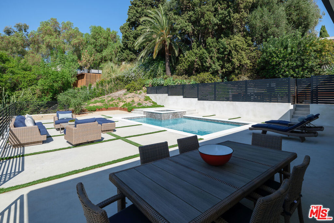
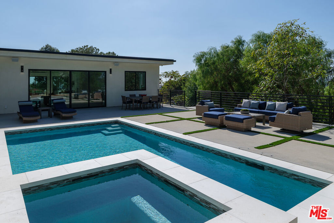
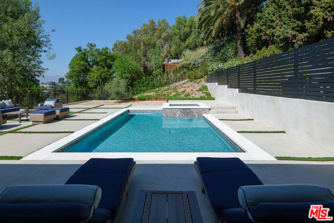
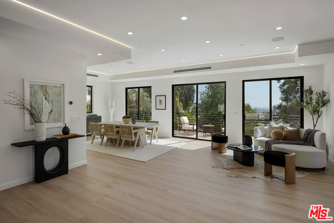
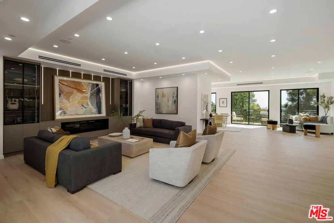
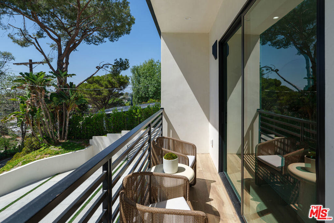
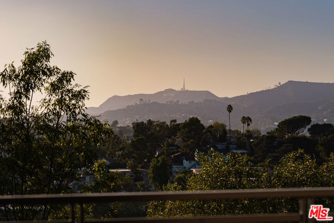
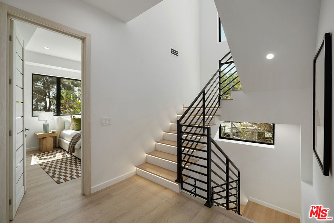
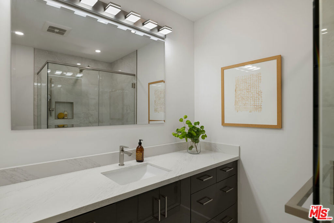
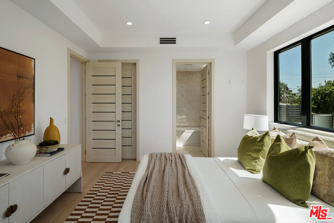
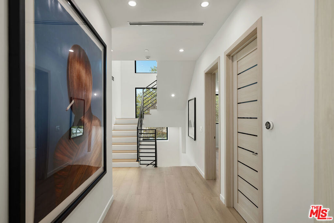
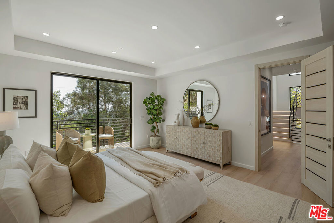
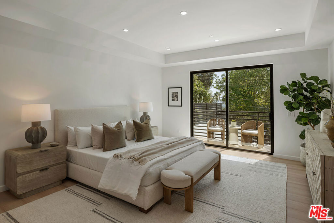
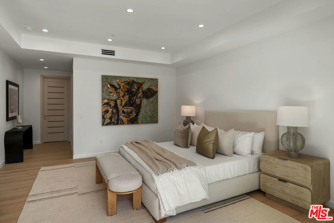
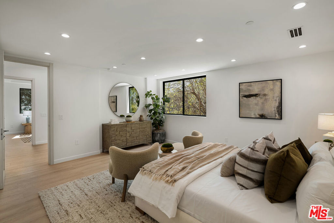
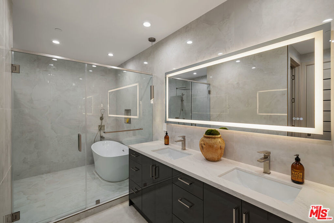
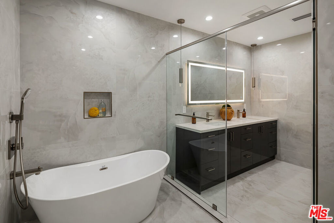
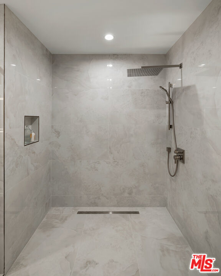
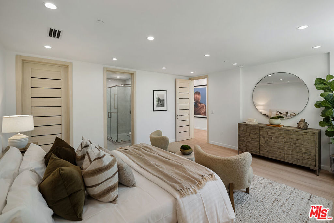
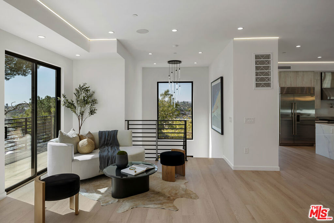
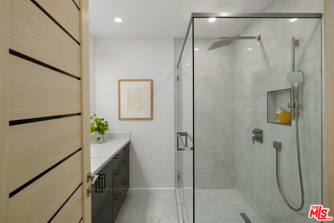
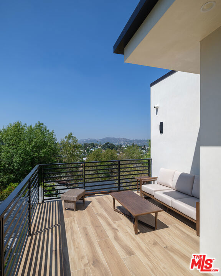
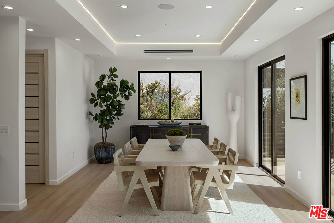
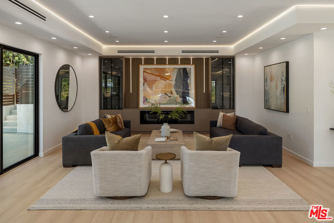
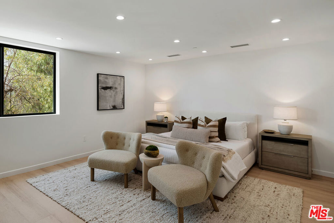
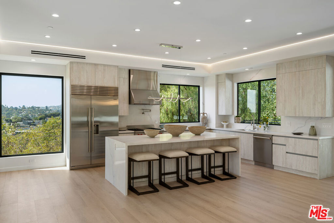
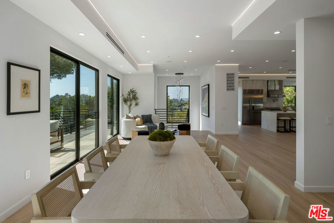
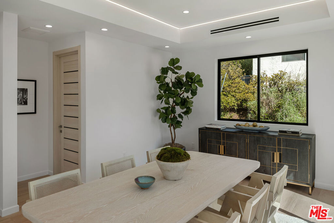
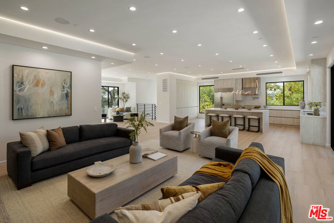
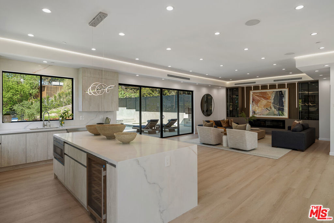
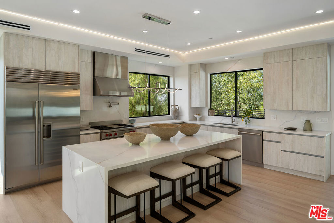
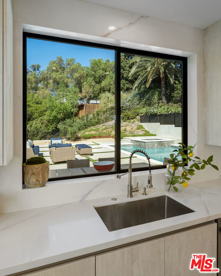
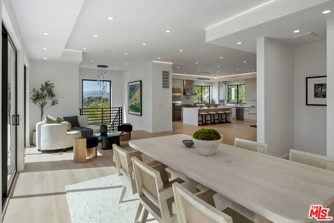
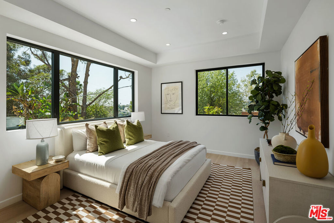
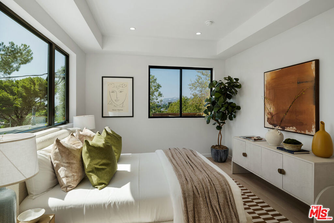
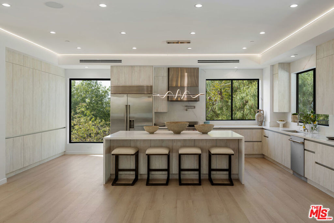
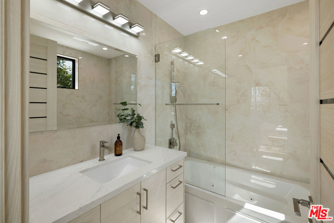
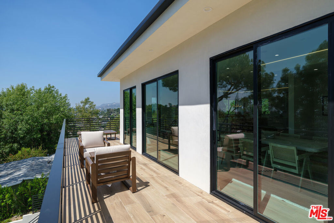
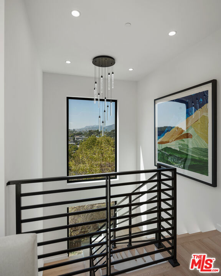
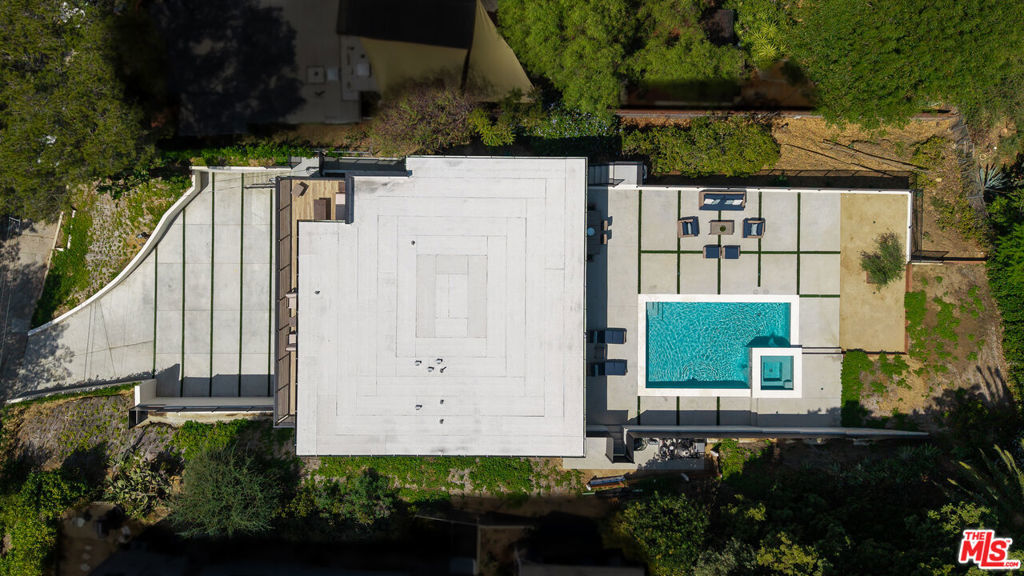
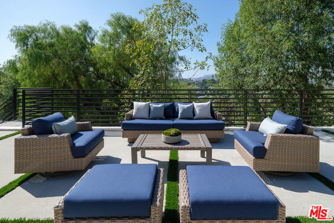
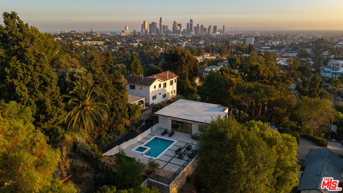
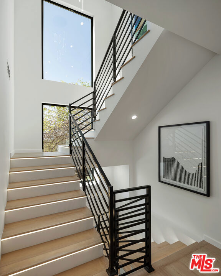
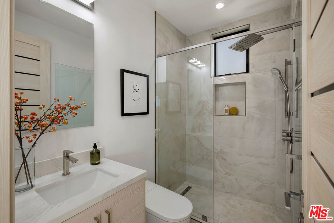
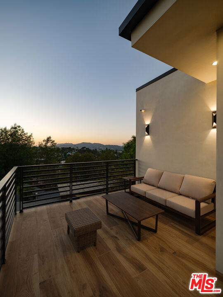
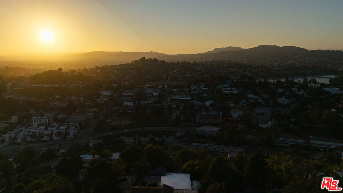
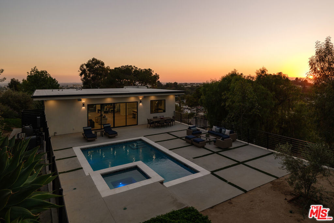
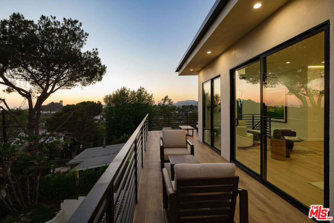
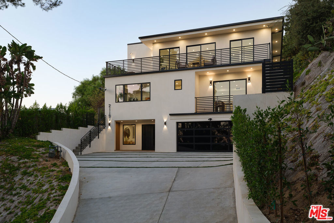
Elevated and dramatic views complete the quiet elegance of design in this crisp, brand-new Modern styled home. Set on a 10,000 sq ft lot, this newly constructed home sits perfectly proportioned, with a substantial driveway and a courteous setback from the street. Expansive living flows from the borderless main room opening of backyard pool area on one side, to DTLA cityscape facing the opposite end on the south. All this fills the common areas with a sensibility of voluminous light and airy movement. Several rooms offer up a side-by-side view of the Hollywood sign and Griffith Park Observatory. Custom-made elements (cabinets, counters, doors, etc...) are created with upscale varieties of wood, imported natural stone, and done with a lot of thought given to creating a liveable, organic setting. The primary suite is amplified by an expanded walk-in closet and spa-sized bathroom. The two other bedrooms, both En Suite, are generously sized, allowing for enough space for large bedroom furniture, or even a partitioned work area. Close proximity to all NELA neighborhoods, DTLA and Hollywood. A truly special opportunity for the level of superior quality of work inherent in new construction, while offering up tranquil space and a retreat that is truly exquisite.
Essential Information
- MLS® #26991359
- Price$3,599,000
- Bedrooms3
- Bathrooms4.00
- Full Baths3
- Half Baths1
- Square Footage3,474
- Acres0.23
- TypeResidential
- Sub-TypeSingle Family Residence
- StyleModern
- StatusActive
Community Information
- Address2119 Ewing Street
- AreaC21 - Silver Lake - Echo Park
- CityLos Angeles
- CountyLos Angeles
- Zip Code90039
Amenities
- Parking Spaces2
- # of Garages2
- Has PoolYes
- PoolHeated, In Ground, Waterfall
Parking
Covered, Door-Multi, Direct Access, Driveway, Garage, Garage Door Opener, Private, Controlled Entrance, Driveway Down Slope From Street, Storage
Garages
Covered, Door-Multi, Direct Access, Driveway, Garage, Garage Door Opener, Private, Controlled Entrance, Driveway Down Slope From Street, Storage
View
City Lights, Canyon, Hills, Mountain(s), Panoramic, Pool, Trees/Woods, Landmark
Interior
- InteriorTile, Wood
- HeatingCentral
- CoolingDual
- FireplaceYes
- FireplacesLiving Room, Free Standing
- # of Stories3
- StoriesMulti/Split
Interior Features
Breakfast Bar, Balcony, Separate/Formal Dining Room, Eat-in Kitchen, High Ceilings, Living Room Deck Attached, Open Floorplan, Recessed Lighting, Storage
Appliances
Dishwasher, Disposal, Gas Range, Microwave, Refrigerator, Self Cleaning Oven, Oven, Range
Exterior
- ExteriorStucco
- Exterior FeaturesRain Gutters
- RoofComposition
- ConstructionStucco
Lot Description
Back Yard, Landscaped, Secluded, Yard
Windows
Double Pane Windows, Tinted Windows
Additional Information
- Date ListedSeptember 22nd, 2026
- Days on Market6
- ZoningLAR2
Listing Details
- AgentMichelle St. Clair
- OfficeSotheby's International Realty
Michelle St. Clair, Sotheby's International Realty.
Based on information from California Regional Multiple Listing Service, Inc. as of September 28th, 2026 at 8:15am PDT. This information is for your personal, non-commercial use and may not be used for any purpose other than to identify prospective properties you may be interested in purchasing. Display of MLS data is usually deemed reliable but is NOT guaranteed accurate by the MLS. Buyers are responsible for verifying the accuracy of all information and should investigate the data themselves or retain appropriate professionals. Information from sources other than the Listing Agent may have been included in the MLS data. Unless otherwise specified in writing, Broker/Agent has not and will not verify any information obtained from other sources. The Broker/Agent providing the information contained herein may or may not have been the Listing and/or Selling Agent.