


- 4 Beds
- 3 Baths
- 2,160 Sqft
- .19 Acres

35924 Nicolet Ct
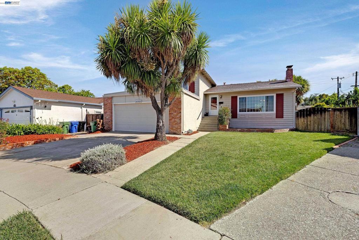
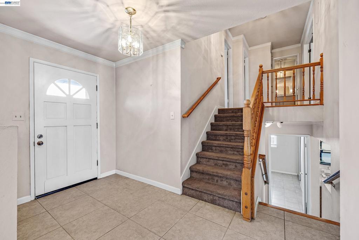
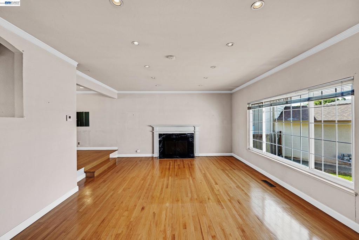
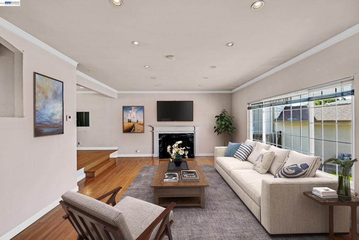
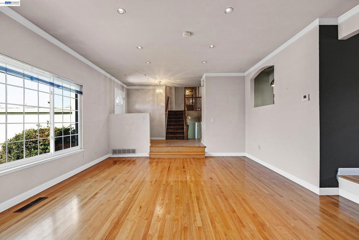
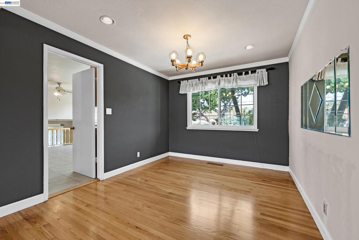
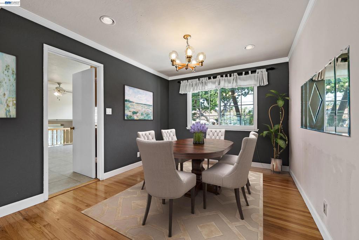
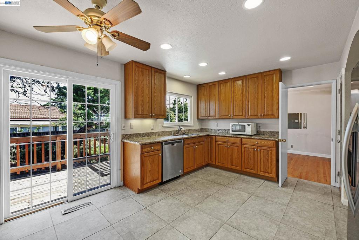
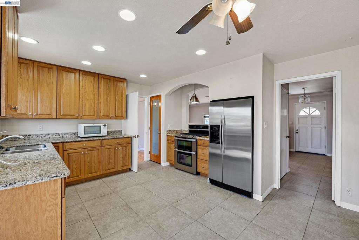
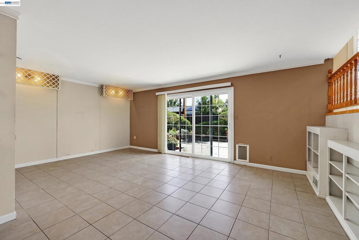
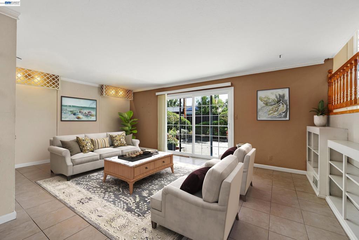
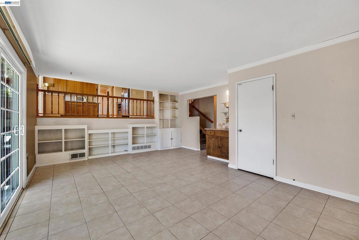
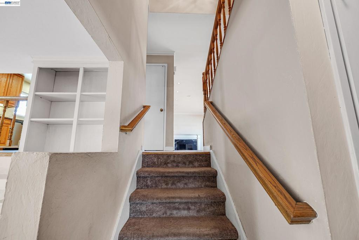
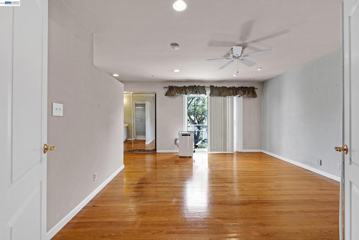
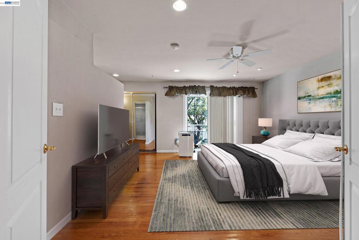
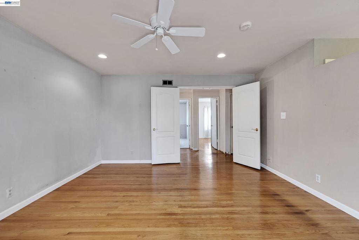
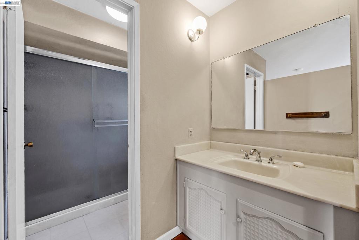
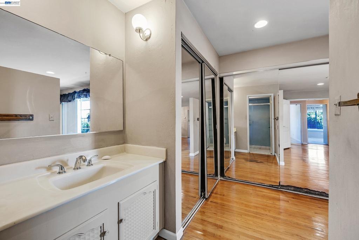
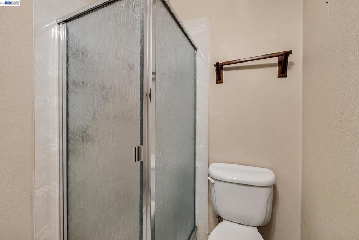
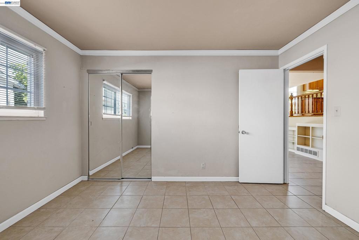
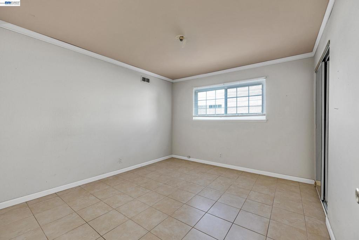
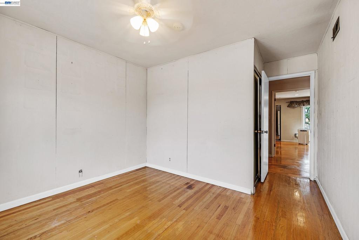
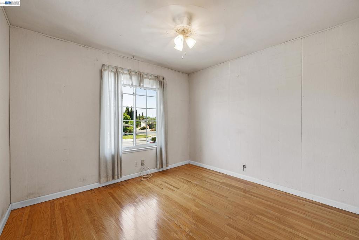
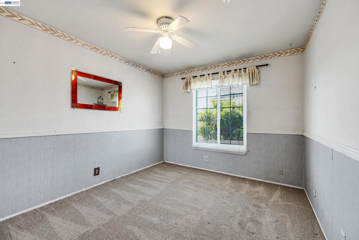
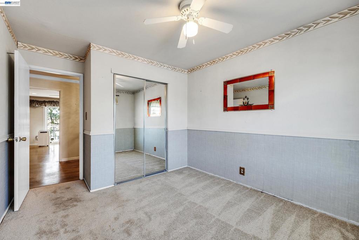
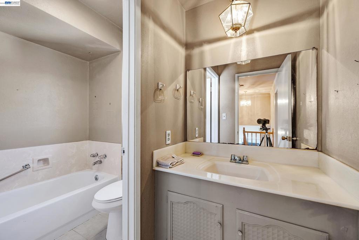
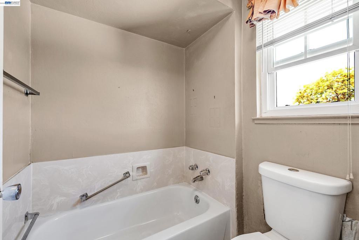
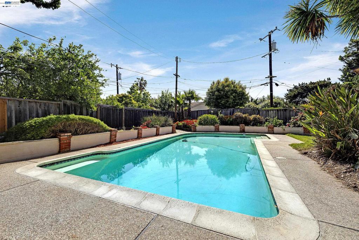
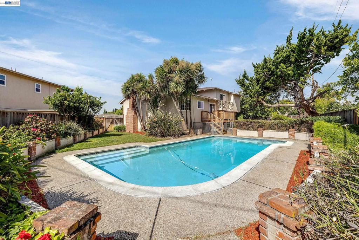
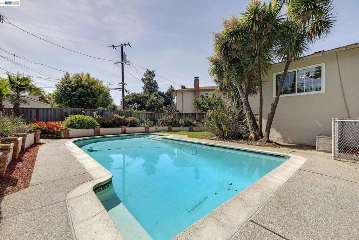
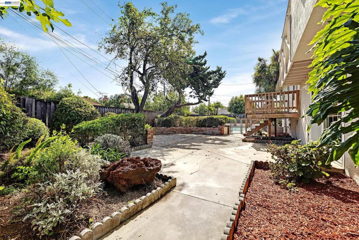
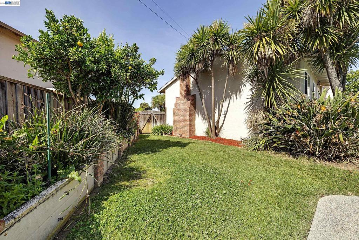
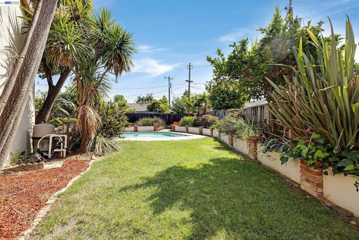
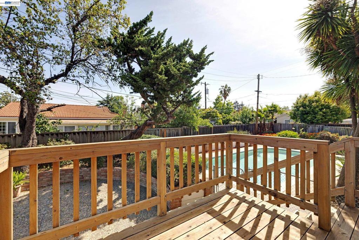
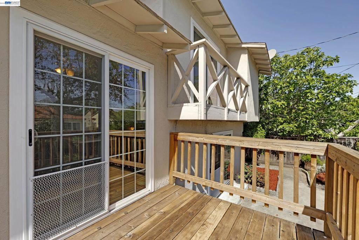
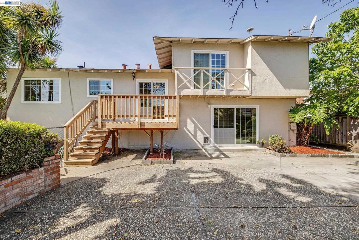
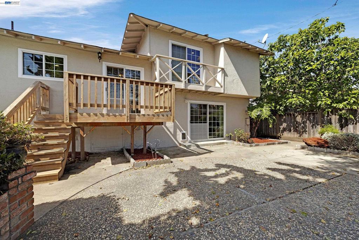
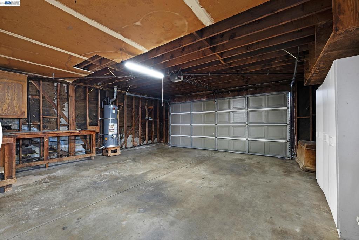
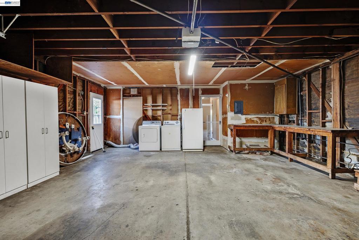
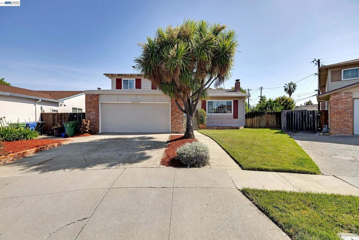
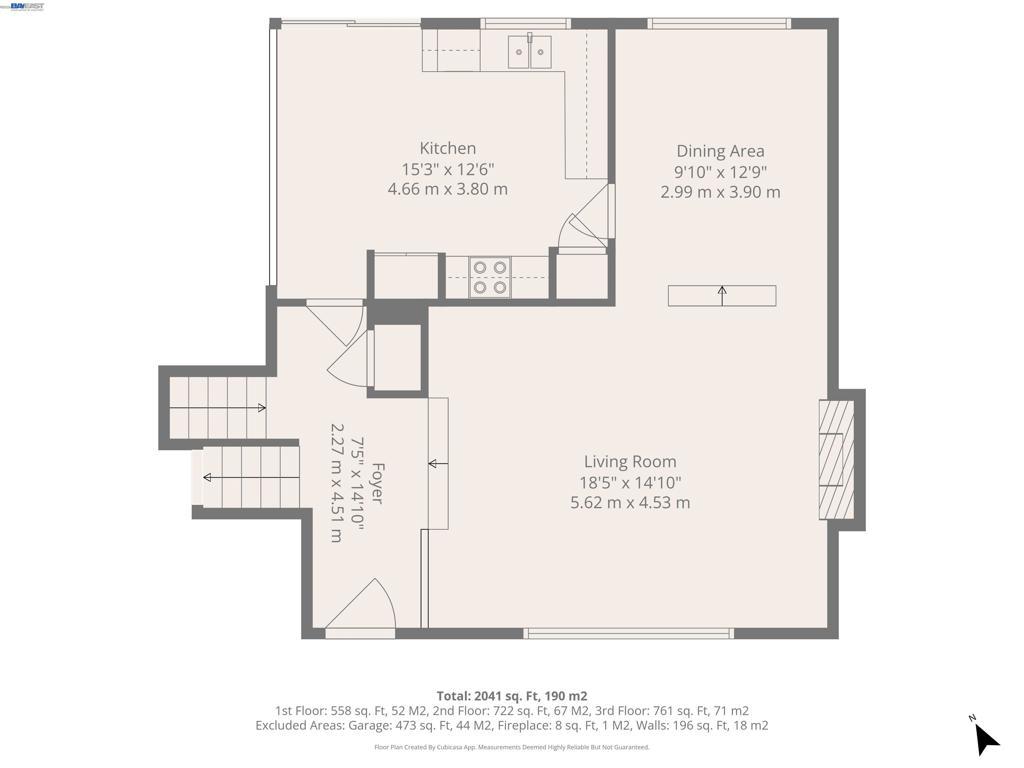
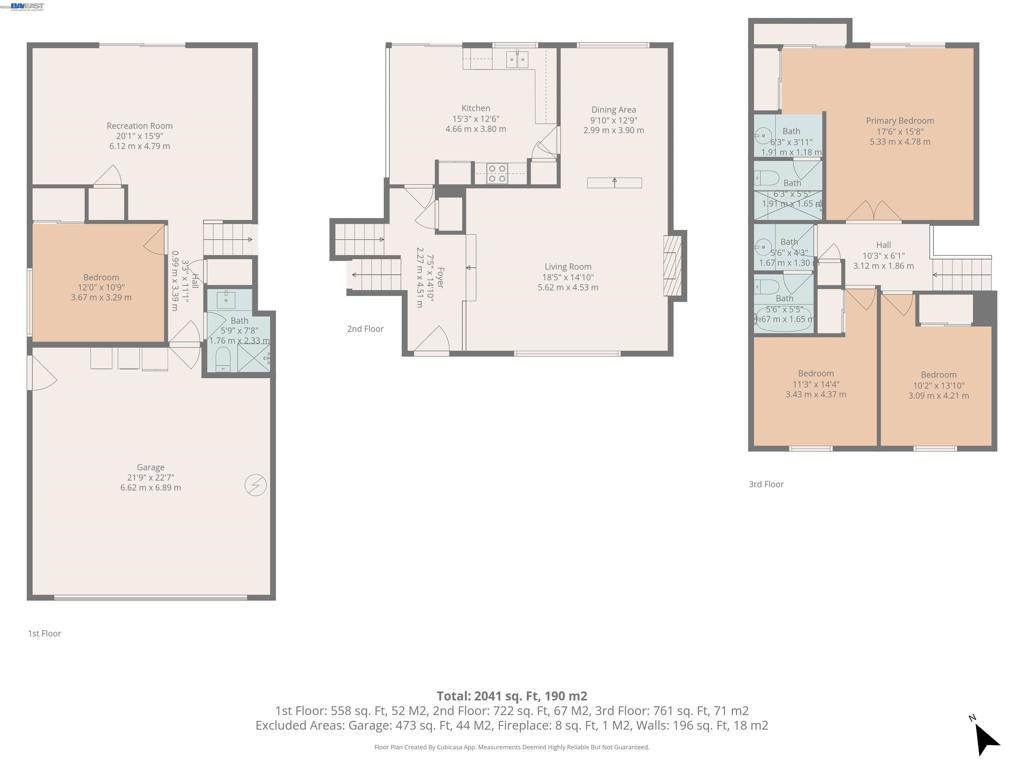
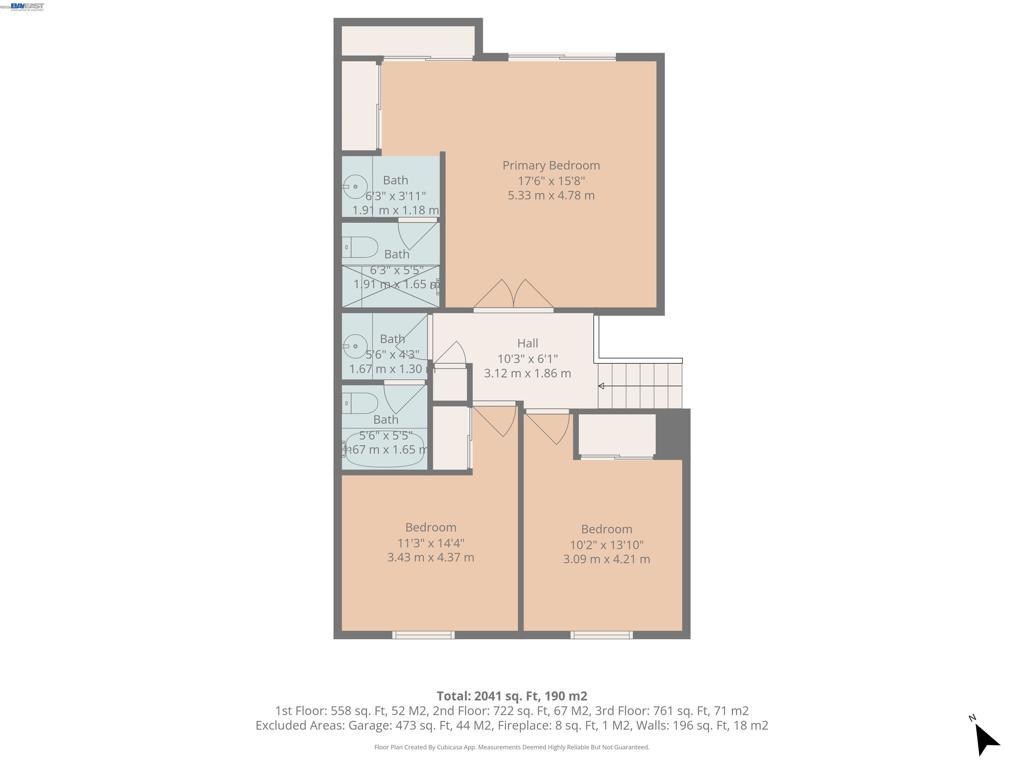
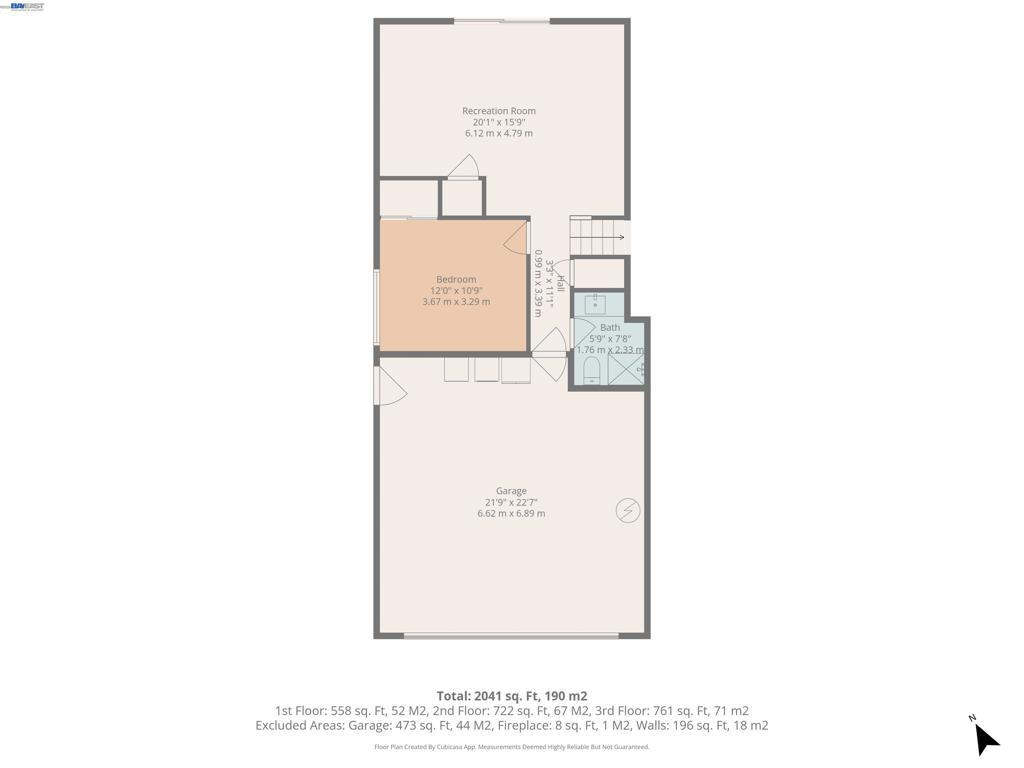
Open House 9/12 & 9/13/26 - 1:00 - 4:00 pm. Note: Seller price reduction given to buyer as credit for misc. repairs and/or upgrades on this lovely home on a quiet cul-de-sac in the highly sought-after Westridge neighborhood. It's beautiful & inviting light-filled open & updated tri-level floor plan is ready for you to move in. It features an expansive 8,353 sqft lot containing 2,160 sq ft of tasteful living space offering an ideal layout for both formal and casual living. The lower level features a sought-after generational bedroom, bathroom & a den with a mini bar, bookshelf & rear yard access. This spacious home also features 4 bedrooms, 3 bathrooms, wooden stair case leading from entry way to the lower & upper-level floors. A upgraded kitchen offers a gas range & cook-top, pantry, large dual sinks, granite counter tops & back-splash, generous cabinetry, tiled floors, ceiling fan, recessed lighting & access to the formal dining room. The large living room features a wood-burning fireplace with a wood façade & mantle with access to the house entry area. It also features access to the step-up formal dining room, recessed lighting, hardwood floors, coved trim, base boards. The large master bedroom offers hardwood floors, his & hers sliding mirrored closet doors, recessed lighting, sliding doors to a private patio, cultured marble sink vanity, a large marble walled stall shower &tiled floor. Step outside to the private rear yard where a sparking pool invites year long enjoyment. The fully landscaped yard creates the perfect setting for hosting, unwinding while seamlessly extending your living space while outdoors. The 2-car garage offers built-in storage, side yard access & laundry facilities. This home offers the ideal balance of lifestyle, location, and livability with easy access to top-rated schools, shopping, restaurants and commuting…
Essential Information
- MLS® #41134705
- Price$1,988,000
- Bedrooms4
- Bathrooms3.00
- Full Baths3
- Square Footage2,160
- Acres0.19
- Year Built1965
- TypeResidential
- Sub-TypeSingle Family Residence
- StyleTraditional, Contemporary
- StatusActive
Community Information
- Address35924 Nicolet Ct
- SubdivisionWESTRIDGE
- CityFremont
- CountyAlameda
- Zip Code94536
Amenities
- Parking Spaces2
- # of Garages2
- Has PoolYes
- PoolIn Ground, Gunite
Parking
Covered, Garage, Garage Door Opener
Garages
Covered, Garage, Garage Door Opener
Interior
- InteriorCarpet, Tile, Wood
- Interior FeaturesEat-in Kitchen
- HeatingForced Air
- FireplaceYes
- FireplacesLiving Room, Wood Burning
Appliances
Gas Water Heater, Dryer, Washer, Electric Water Heater
Exterior
- ExteriorStucco
- WindowsScreens
- ConstructionStucco
Lot Description
Back Yard, Front Yard, Sprinklers In Rear, Sprinklers In Front, Sprinklers Timer, Sprinklers On Side, Street Level, Yard, Garden
School Information
- DistrictFremont Unified
Additional Information
- Date ListedMay 14th, 2026
- Days on Market122
Listing Details
- AgentBonnie Martinez
- OfficeAlliance Bay Realty
Price Change History for 35924 Nicolet Ct, Fremont, (MLS® #41134705)
| Date | Details | Change |
|---|---|---|
| Price Reduced from $2,188,000 to $1,988,000 |
Bonnie Martinez, Alliance Bay Realty.
Based on information from California Regional Multiple Listing Service, Inc. as of September 13th, 2026 at 7:51am PDT. This information is for your personal, non-commercial use and may not be used for any purpose other than to identify prospective properties you may be interested in purchasing. Display of MLS data is usually deemed reliable but is NOT guaranteed accurate by the MLS. Buyers are responsible for verifying the accuracy of all information and should investigate the data themselves or retain appropriate professionals. Information from sources other than the Listing Agent may have been included in the MLS data. Unless otherwise specified in writing, Broker/Agent has not and will not verify any information obtained from other sources. The Broker/Agent providing the information contained herein may or may not have been the Listing and/or Selling Agent.