


- 6 Beds
- 5 Baths
- 4,015 Sqft
- .17 Acres






9701 Sara Ann Ct
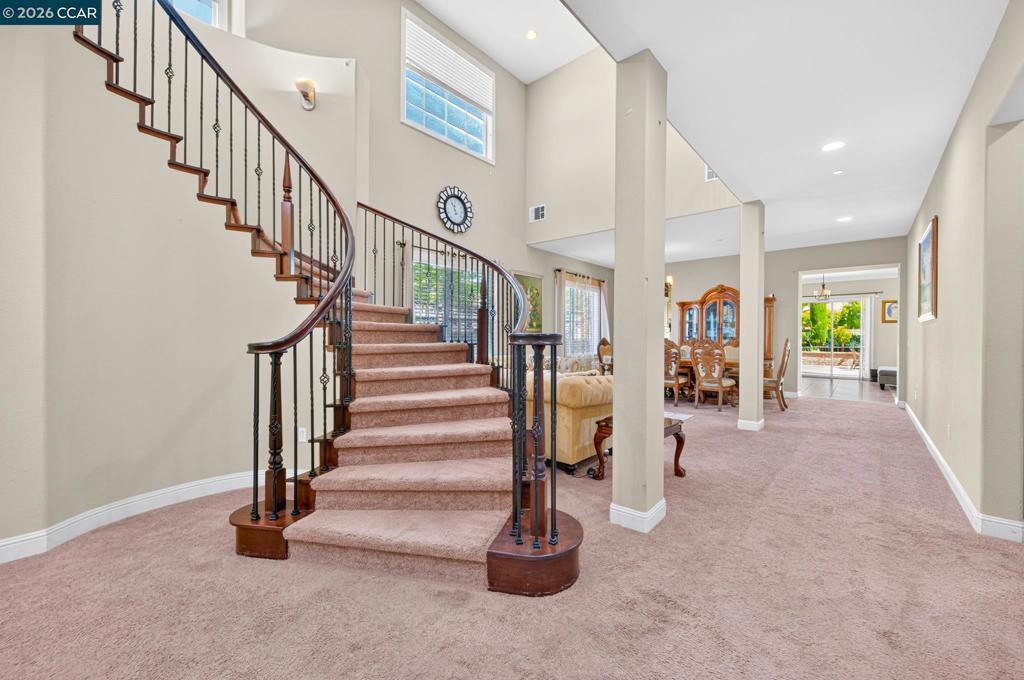
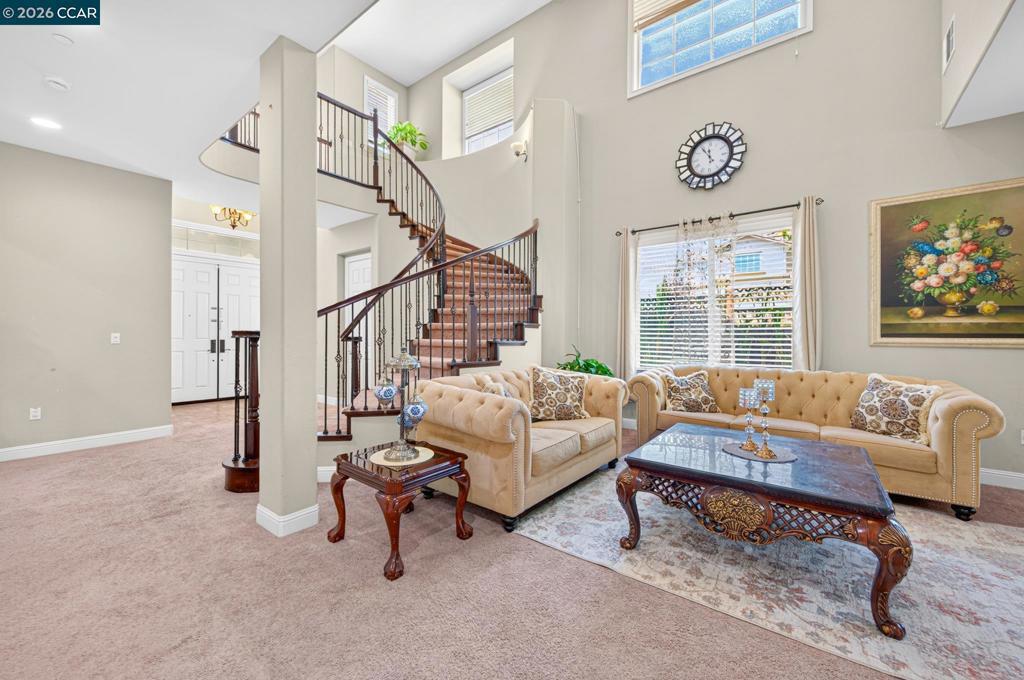
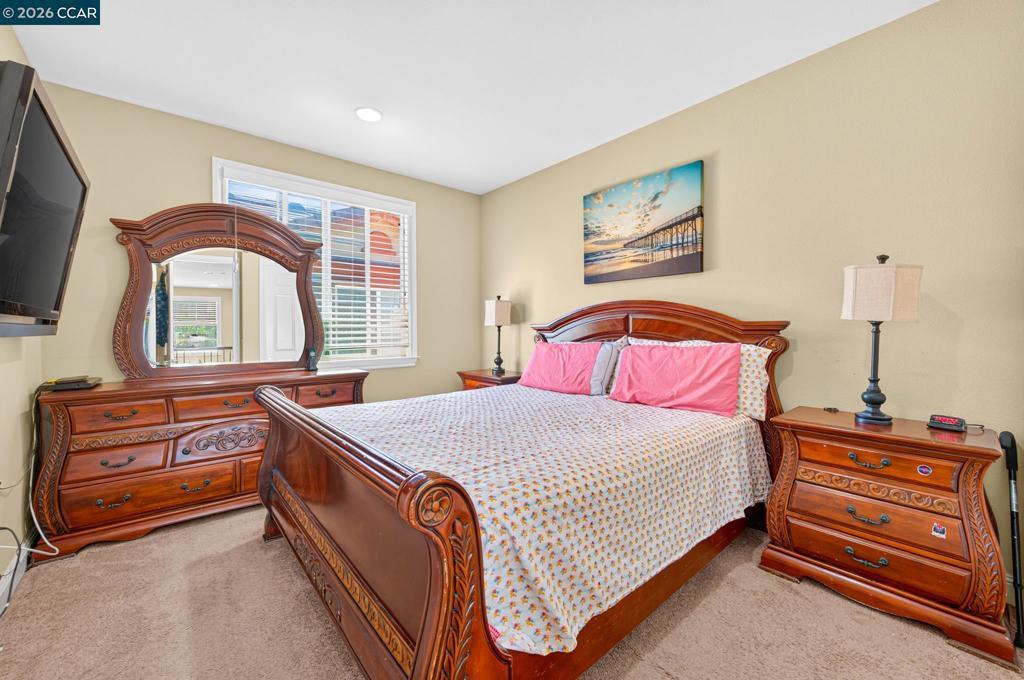
Welcome to 9701 Sara Ann Ct, a spacious Dublin residence offering approximately 4,015 sq ft of living space with 6 bedrooms and 5 bathrooms. Designed for comfort and flexibility, the floor plan includes multiple bedrooms on the main level, making it ideal for multigenerational living, guests, or a private home office setup. The heart of the home is the open kitchen and family room combination, featuring granite countertops, a gas cooktop, refrigerator, dishwasher, microwave, oven/range, and hood over the range. The adjoining family room offers a warm and inviting setting with a gas-starter fireplace and plenty of space for everyday living and entertaining. High ceilings enhance the sense of space throughout the home, while central A/C and central forced-air gas heating provide year-round comfort. The bathrooms include granite and marble finishes, with the primary bathroom featuring an oversized soaking tub. Additional conveniences include an indoor laundry area with gas hookup and washer/dryer, ceiling insulation, and an attached two-car garage. Located within the Dublin Unified School District, this home offers generous living space, flexible bedroom options, and a convenient Dublin location close to everyday amenities, parks, shopping, dining, and commuter routes.
Essential Information
- MLS® #41140513
- Price$2,699,000
- Bedrooms6
- Bathrooms5.00
- Full Baths4
- Half Baths1
- Square Footage4,015
- Acres0.17
- Year Built2016
- TypeResidential
- Sub-TypeSingle Family Residence
- StyleContemporary
- StatusActive
Community Information
- Address9701 Sara Ann Ct
- SubdivisionSILVERGATE
- CityDublin
- CountyAlameda
- Zip Code94568
Amenities
- Parking Spaces2
- ParkingGarage, Garage Door Opener
- # of Garages2
- GaragesGarage, Garage Door Opener
- PoolNone
Interior
- InteriorCarpet, Tile
- HeatingNatural Gas
- CoolingCentral Air
- FireplaceYes
- FireplacesFamily Room, Living Room
- StoriesTwo
Exterior
- ExteriorStucco, Stone
- Lot DescriptionBack Yard
- RoofTile
- ConstructionStucco, Stone
Additional Information
- Date ListedAugust 3rd, 2026
- Days on Market34
- HOA Fees75
- HOA Fees Freq.Monthly
Listing Details
- AgentGalina Luzyanina
- OfficeeXp Realty of California, Inc.
Galina Luzyanina, eXp Realty of California, Inc..
Based on information from California Regional Multiple Listing Service, Inc. as of September 7th, 2026 at 5:36am PDT. This information is for your personal, non-commercial use and may not be used for any purpose other than to identify prospective properties you may be interested in purchasing. Display of MLS data is usually deemed reliable but is NOT guaranteed accurate by the MLS. Buyers are responsible for verifying the accuracy of all information and should investigate the data themselves or retain appropriate professionals. Information from sources other than the Listing Agent may have been included in the MLS data. Unless otherwise specified in writing, Broker/Agent has not and will not verify any information obtained from other sources. The Broker/Agent providing the information contained herein may or may not have been the Listing and/or Selling Agent.