


- 5 Beds
- 3 Baths
- 2,507 Sqft
- .33 Acres





















11183 Brittany Ln
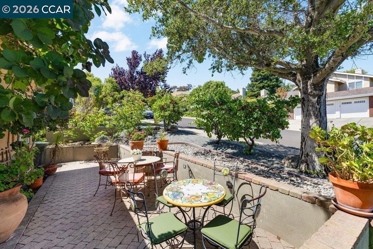
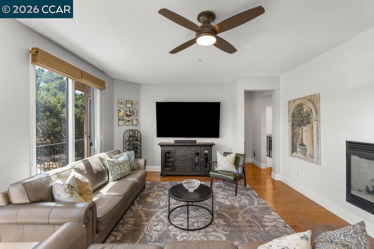
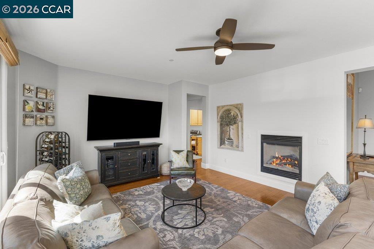
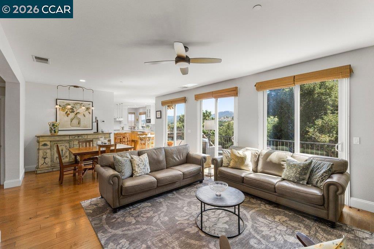
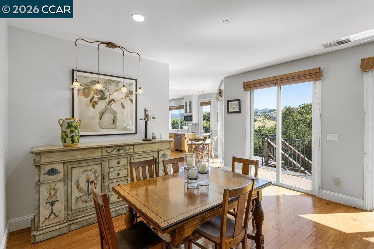
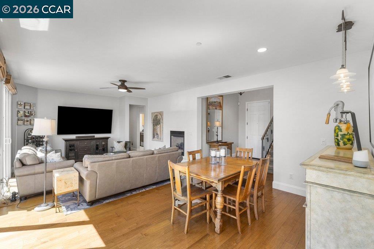
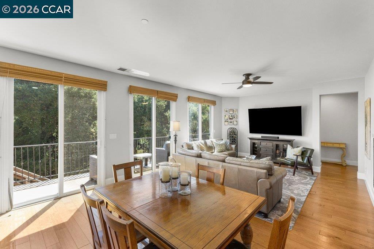
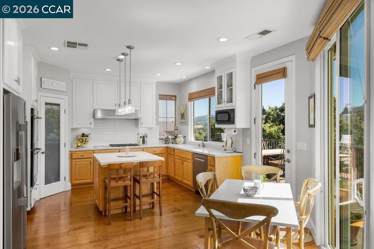
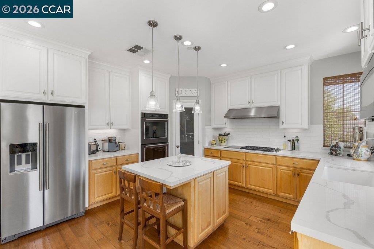
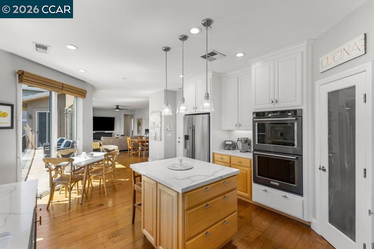
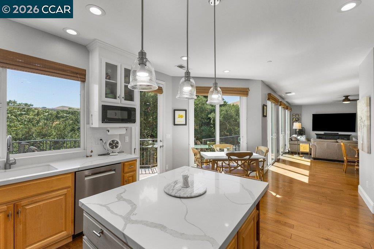
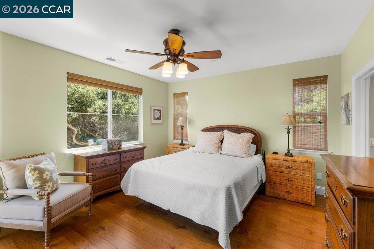
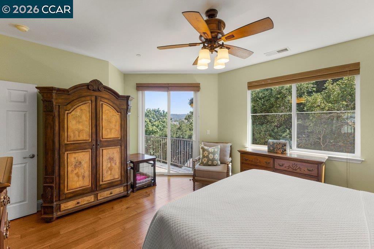
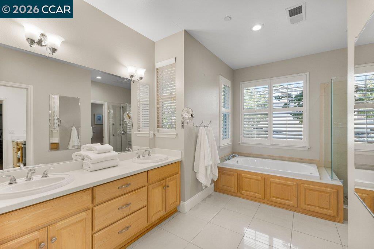
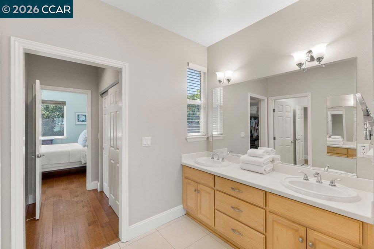
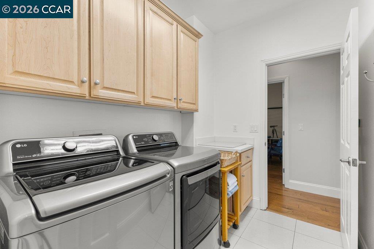
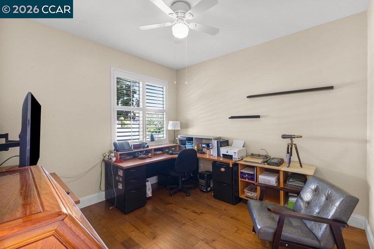
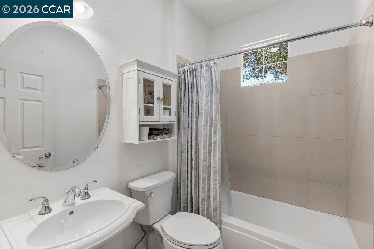
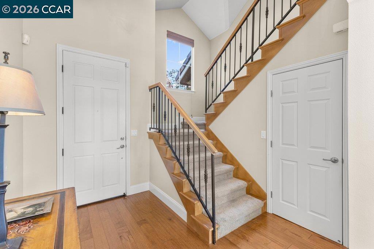
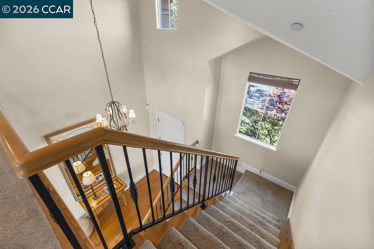
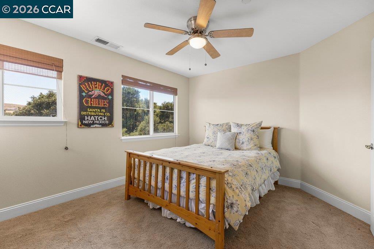
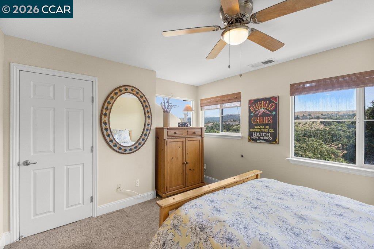
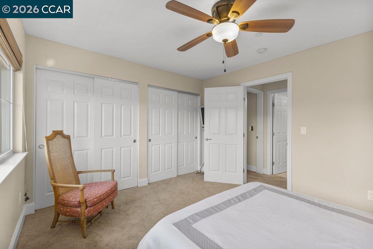
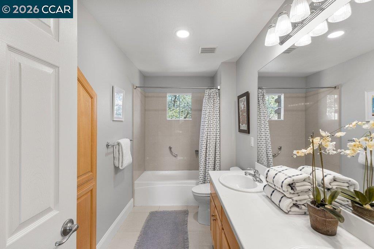
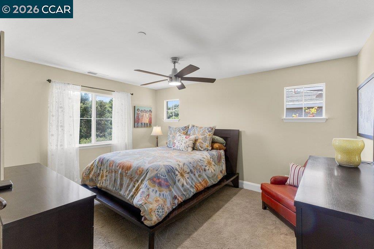
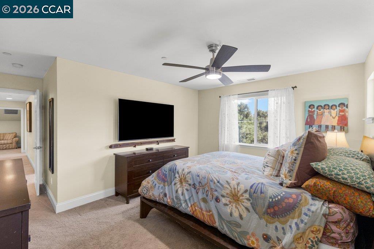
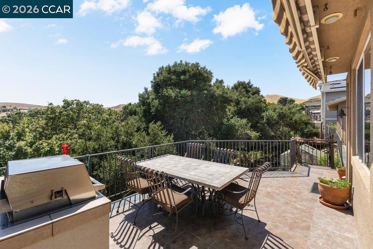
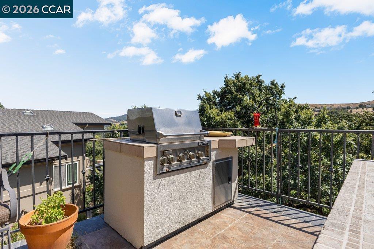
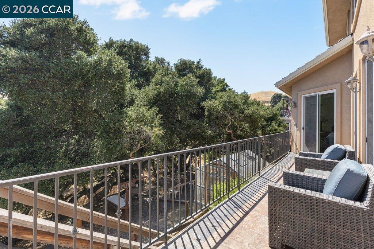
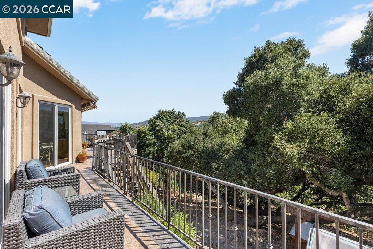
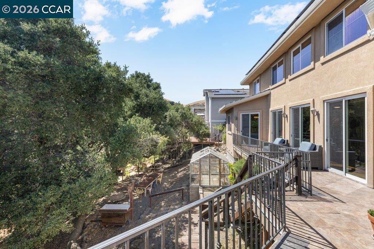
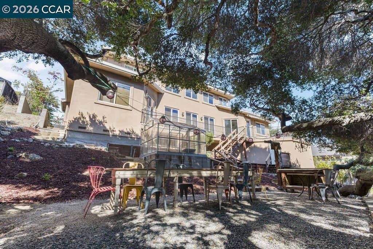
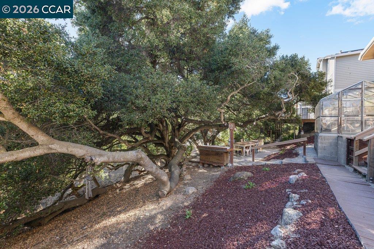
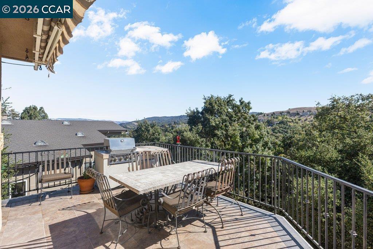
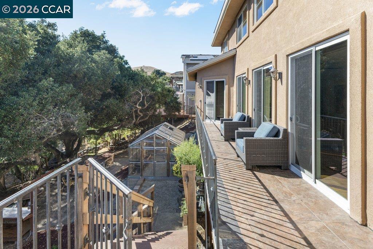
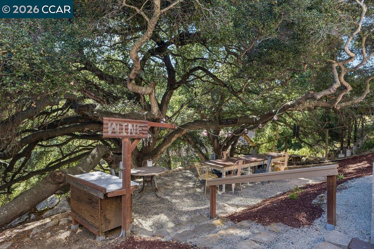
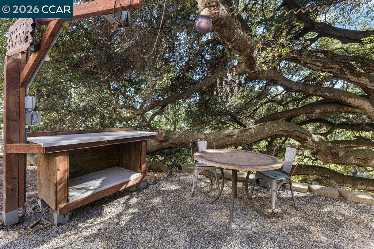
Custom Home on a Spectacular View Lot with Majestic Heritage Oak! Nestled on an expansive 0.33-acre view lot, this stunning custom home offers a rare combination of space, privacy, and natural beauty. Built in 2002 and featuring approximately 2,507 square feet, the residence boasts 5 bedrooms and 3 full bathrooms, including a desirable main-level bedroom and bath. A magnificent heritage oak tree serves as the centerpiece of the property, creating a picturesque backdrop and enhancing the home's unique character and charm. Enjoy sweeping views, generous outdoor living spaces, and endless opportunities for entertaining, gardening, or simply relaxing in a serene setting. The thoughtfully designed floor plan is filled with natural light and offers comfortable living for today's lifestyle. Spacious gathering areas flow seamlessly for both everyday living and entertaining, while the flexible layout provides options for multigenerational living, guests, or a home office. Ideally located near top-rated schools, parks, shopping, dining, and commuter routes, this exceptional property presents a rare opportunity to own a custom home on one of the area's most desirable oversized lots.
Essential Information
- MLS® #41143102
- Price$1,829,000
- Bedrooms5
- Bathrooms3.00
- Full Baths3
- Square Footage2,507
- Acres0.33
- Year Built2006
- TypeResidential
- Sub-TypeSingle Family Residence
- StyleTraditional
- StatusActive
Community Information
- Address11183 Brittany Ln
- SubdivisionSILVERGATE
- CityDublin
- CountyAlameda
- Zip Code94568
Amenities
- AmenitiesOther
- Parking Spaces2
- ParkingGarage, Garage Door Opener
- # of Garages2
- GaragesGarage, Garage Door Opener
- ViewHills
- PoolNone
Interior
- InteriorCarpet, Tile, Wood
- Interior FeaturesBreakfast Area
- AppliancesGas Water Heater
- HeatingForced Air
- CoolingCentral Air
- FireplaceYes
- FireplacesFamily Room
- StoriesTwo
Exterior
- ExteriorStucco
- RoofTile
- ConstructionStucco
Lot Description
Back Yard, Front Yard, Yard, Sloped Down
School Information
- DistrictSan Ramon Valley
Additional Information
- Date ListedJuly 28th, 2026
- Days on Market42
- HOA Fees36
- HOA Fees Freq.Monthly
Listing Details
- AgentKeri O'reilly
- OfficeGolden Gate Sotheby's Int'l Re
Keri O'reilly, Golden Gate Sotheby's Int'l Re.
Based on information from California Regional Multiple Listing Service, Inc. as of September 8th, 2026 at 10:51am PDT. This information is for your personal, non-commercial use and may not be used for any purpose other than to identify prospective properties you may be interested in purchasing. Display of MLS data is usually deemed reliable but is NOT guaranteed accurate by the MLS. Buyers are responsible for verifying the accuracy of all information and should investigate the data themselves or retain appropriate professionals. Information from sources other than the Listing Agent may have been included in the MLS data. Unless otherwise specified in writing, Broker/Agent has not and will not verify any information obtained from other sources. The Broker/Agent providing the information contained herein may or may not have been the Listing and/or Selling Agent.