


- 4 Beds
- 3 Baths
- 2,520 Sqft
- .14 Acres
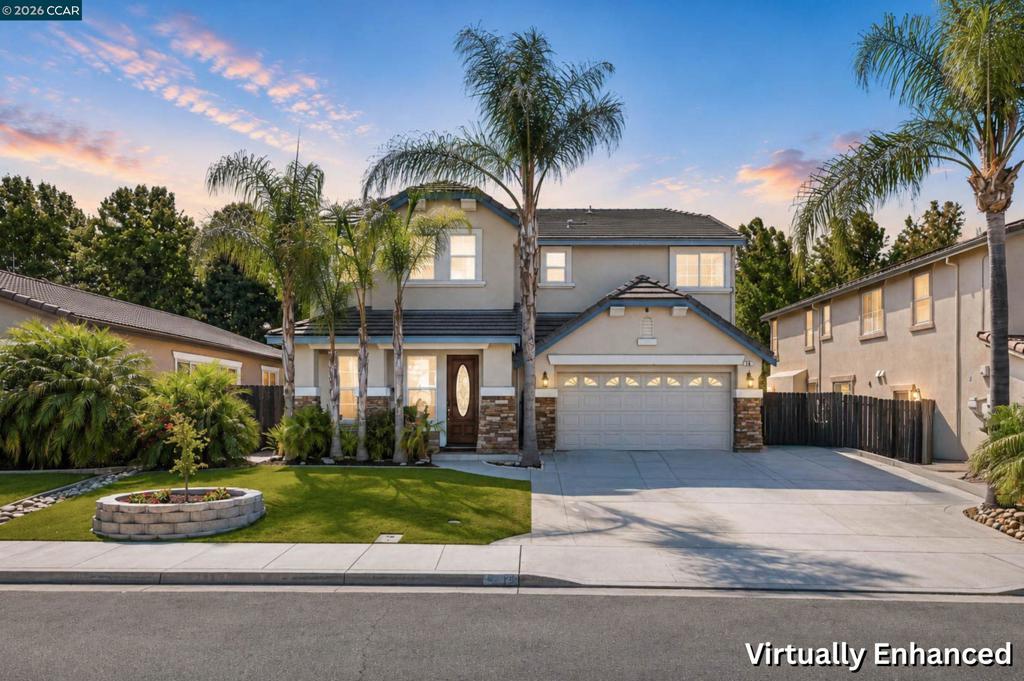
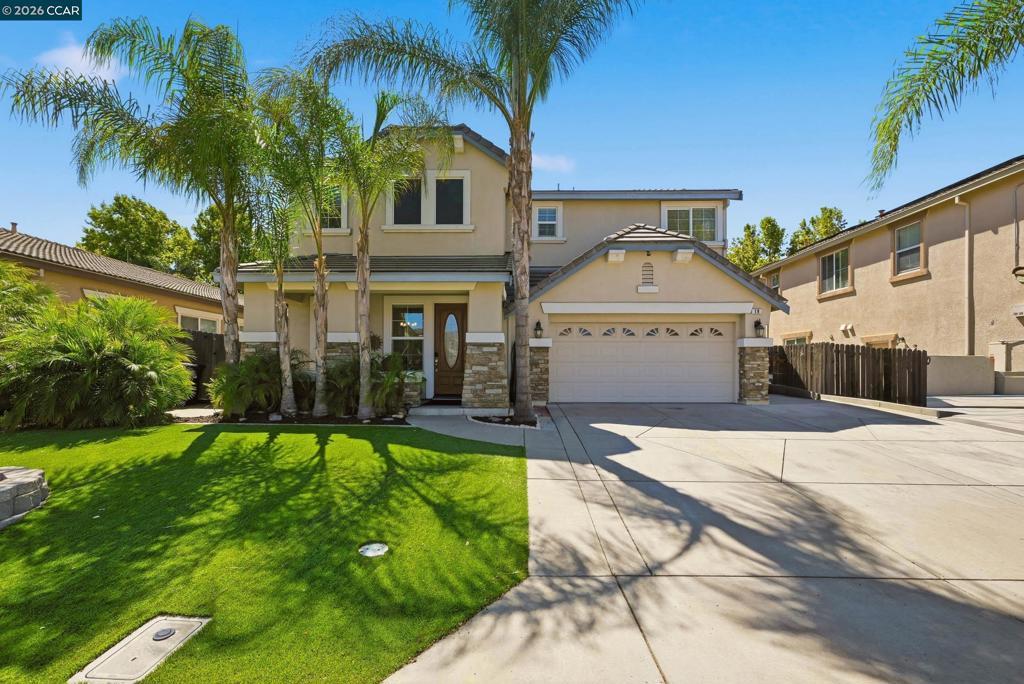
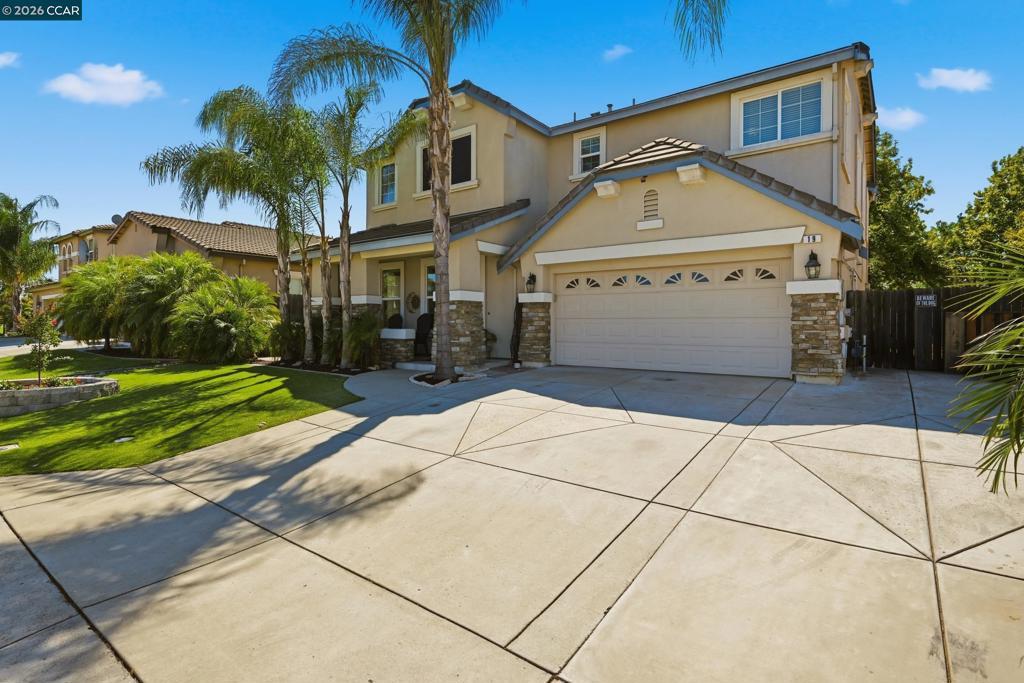
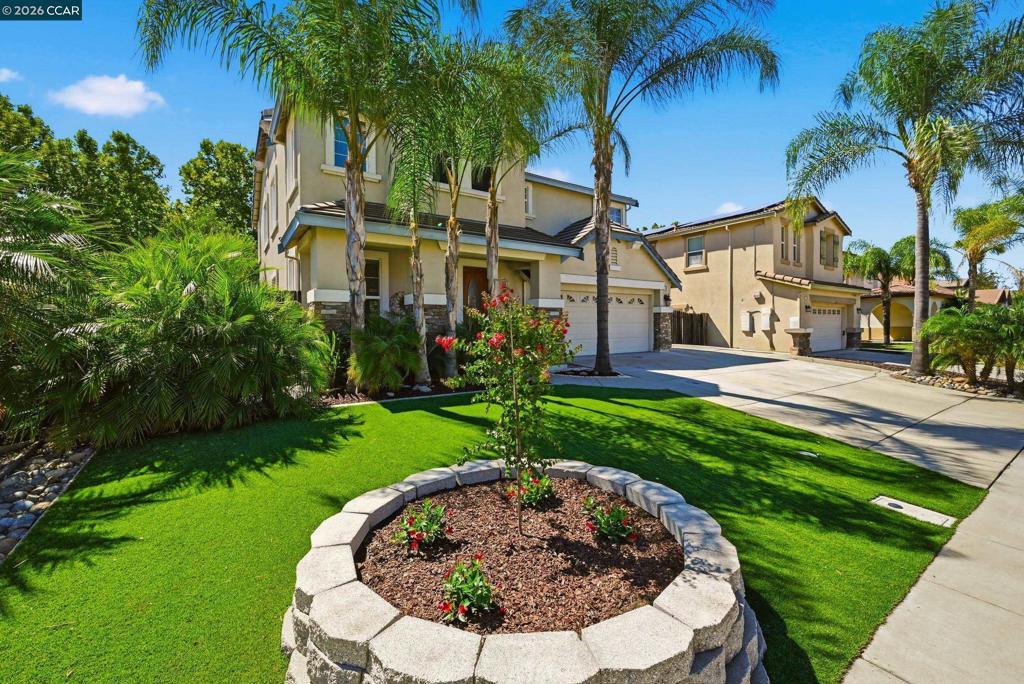

19 Renoir Ct
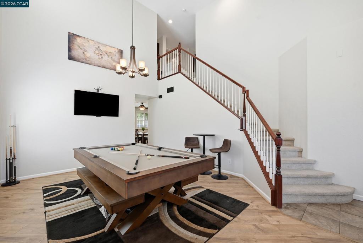
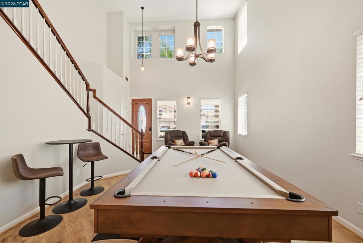
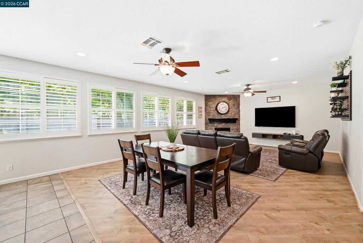
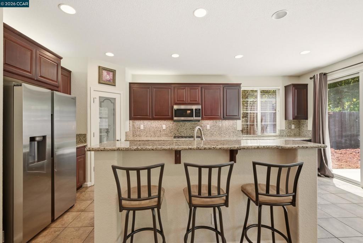
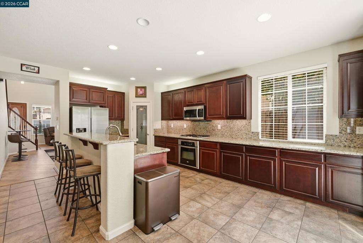
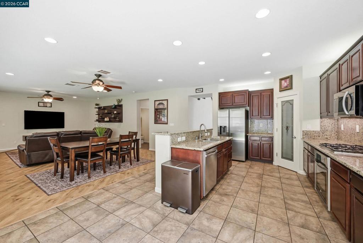
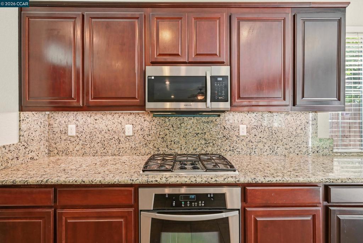
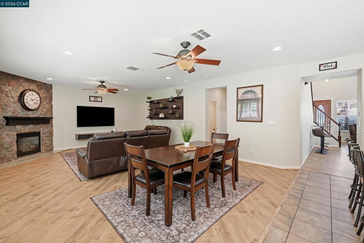
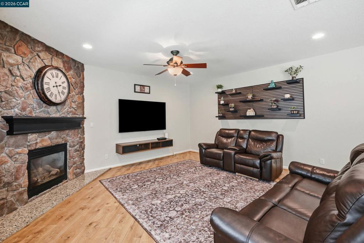
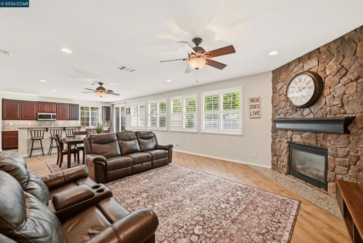
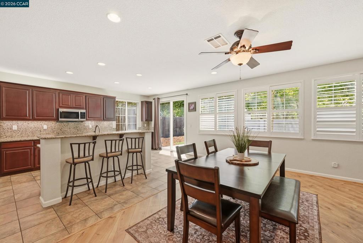
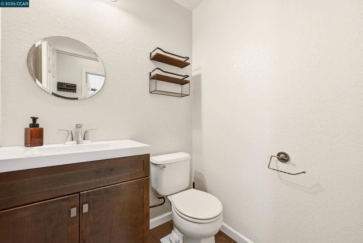
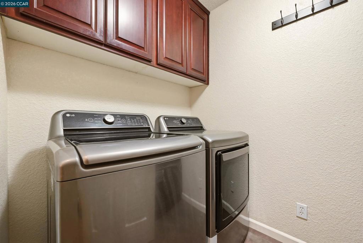
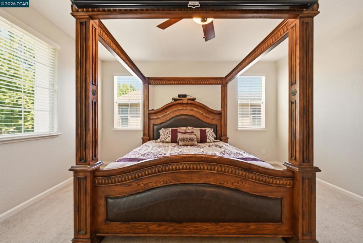
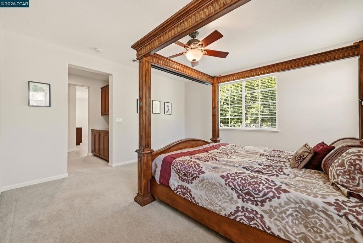
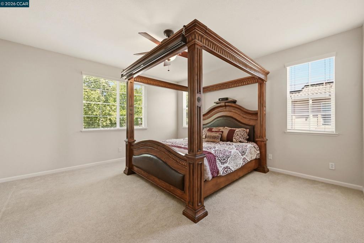
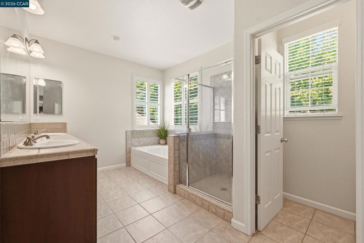
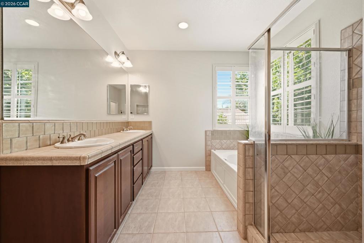
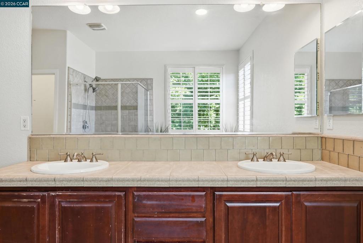
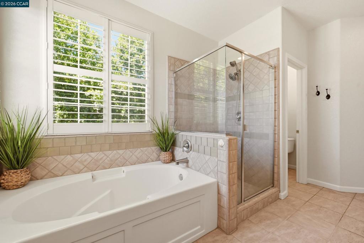
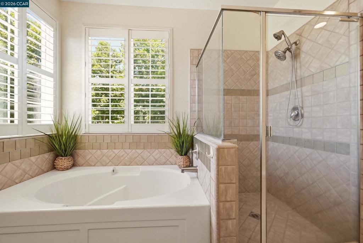
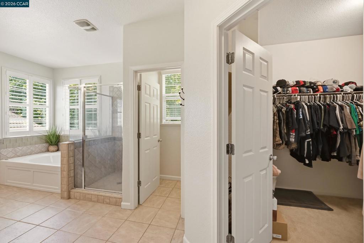
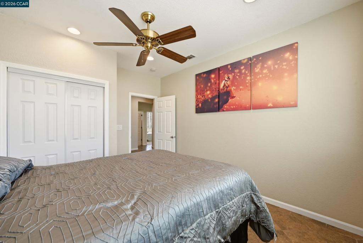
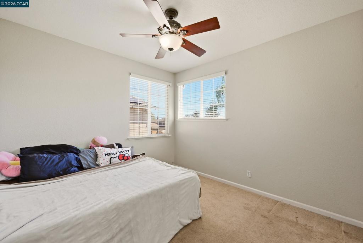
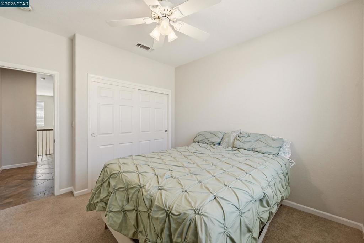
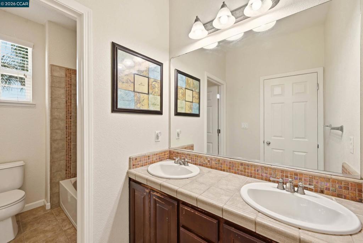
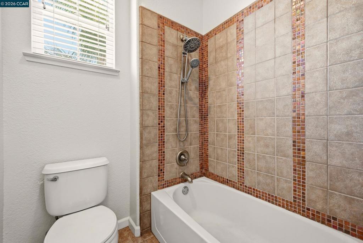
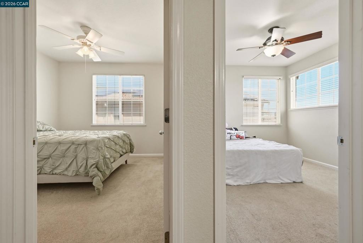
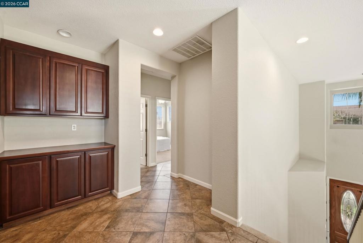
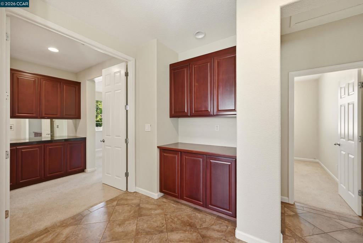
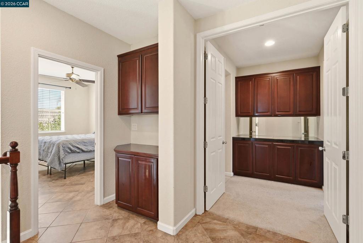
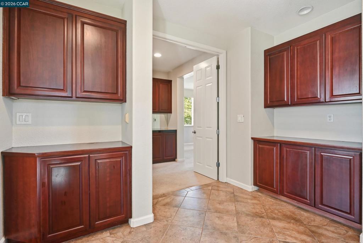
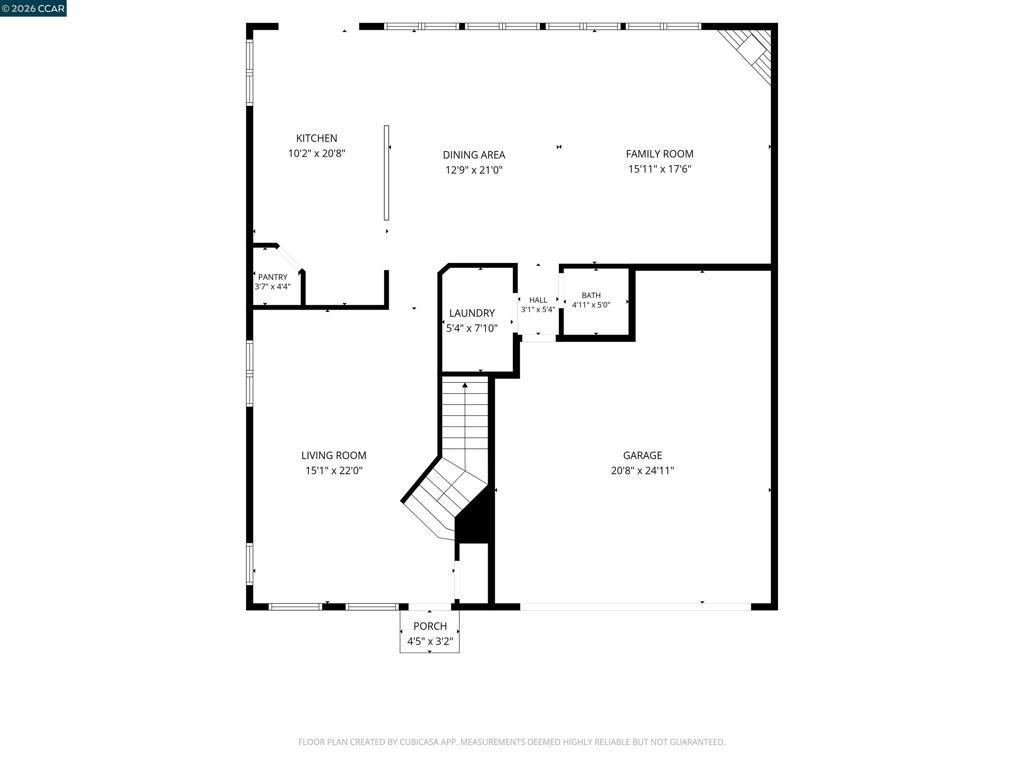
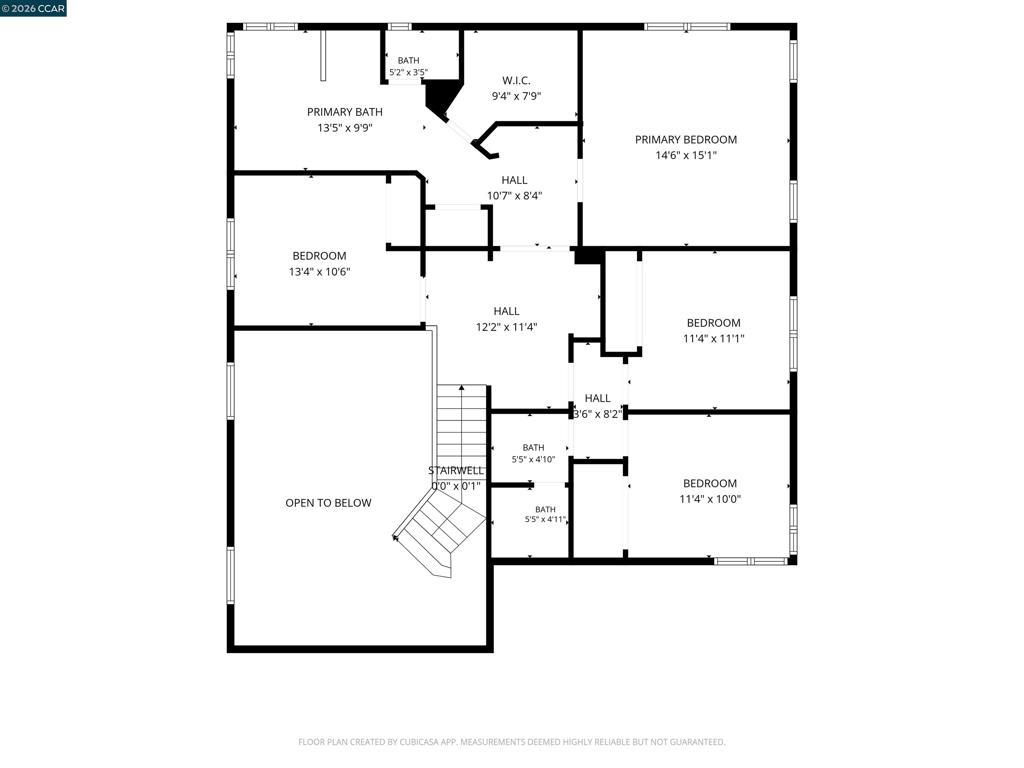
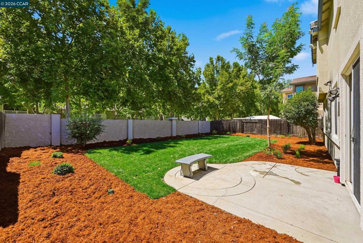
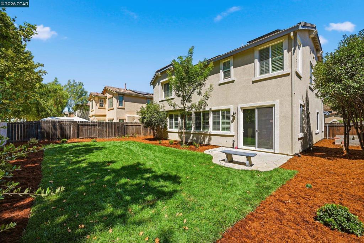
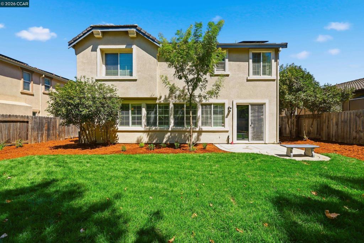
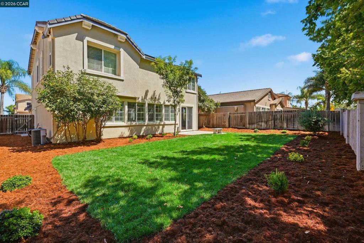
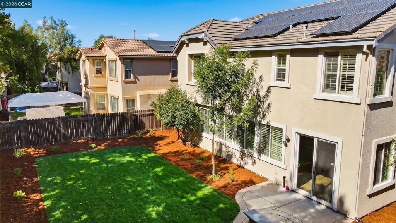
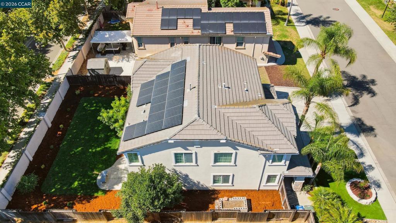
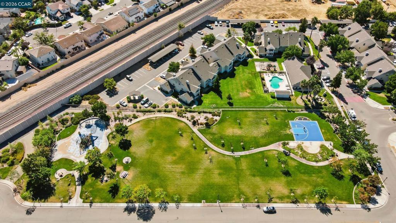
With owned solar, dual-zone HVAC, a flexible floor plan, and a backyard that's ready to enjoy, this home checks all the right boxes. Offering 4 bedrooms, 2.5 bathrooms, and a bright, open layout filled with natural light. The main level features high ceilings, laminate wood flooring, separate living and dining areas, and a spacious family room with a cozy stone fireplace that opens to the kitchen. The kitchen is designed for everyday living with granite countertops, stainless steel appliances, a gas cooktop, center island with bar seating, breakfast nook, and included refrigerator. Upstairs, the primary suite offers a walk-in closet, dual vanities, a soaking tub, and separate shower. The additional bedrooms provide flexibility for family, guests, or a home office. Outside, the recently finished backyard is ready for relaxing, entertaining, or simply enjoying the outdoors with updated landscaping and a patio area. The tandem-depth garage provides built-in cabinetry and additional space for vehicles, storage, a workshop, home gym, or hobbies. A new smart-access garage door opener was also recently installed, adding another convenient update to the home. Located just a short walk to parks and schools, this move-in-ready home combines practical upgrades, flexible living space, and energy savings with owned solar all in a location you'll appreciate.
Essential Information
- MLS® #41143893
- Price$730,000
- Bedrooms4
- Bathrooms3.00
- Full Baths2
- Half Baths1
- Square Footage2,520
- Acres0.14
- Year Built2005
- TypeResidential
- Sub-TypeSingle Family Residence
- StyleContemporary
- StatusActive
Community Information
- Address19 Renoir Ct
- SubdivisionCYPRESS
- CityOakley
- CountyContra Costa
- Zip Code94561
Amenities
- Parking Spaces2
- ParkingGarage, Garage Door Opener
- # of Garages2
- GaragesGarage, Garage Door Opener
- PoolNone
Interior
- InteriorCarpet, Laminate, Tile
- AppliancesGas Water Heater
- HeatingForced Air
- CoolingCentral Air
- FireplaceYes
- FireplacesFamily Room, Gas
- StoriesTwo
Interior Features
Breakfast Bar, Breakfast Area, Eat-in Kitchen
Exterior
- ExteriorStucco, Brick
- RoofTile
- ConstructionStucco, Brick
- FoundationSlab
Lot Description
Back Yard, Front Yard, Sprinklers In Rear, Sprinklers In Front, Sprinklers Timer, Street Level, Yard, Sprinklers On Side
Additional Information
- Date ListedAugust 7th, 2026
- Days on Market35
Listing Details
- AgentHector Buenrostro
- OfficeReal Broker
Hector Buenrostro, Real Broker.
Based on information from California Regional Multiple Listing Service, Inc. as of September 12th, 2026 at 6:45am PDT. This information is for your personal, non-commercial use and may not be used for any purpose other than to identify prospective properties you may be interested in purchasing. Display of MLS data is usually deemed reliable but is NOT guaranteed accurate by the MLS. Buyers are responsible for verifying the accuracy of all information and should investigate the data themselves or retain appropriate professionals. Information from sources other than the Listing Agent may have been included in the MLS data. Unless otherwise specified in writing, Broker/Agent has not and will not verify any information obtained from other sources. The Broker/Agent providing the information contained herein may or may not have been the Listing and/or Selling Agent.