


- 3 Beds
- 3 Baths
- 1,809 Sqft
- 34 DOM





























5471 Dublin Blvd
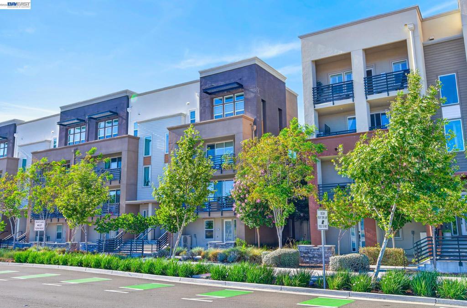
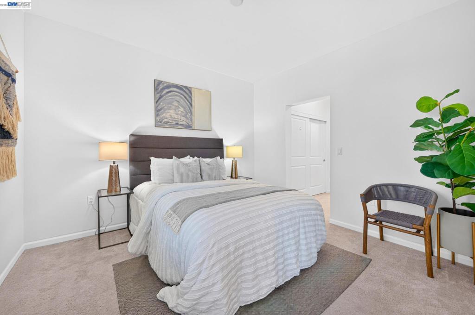
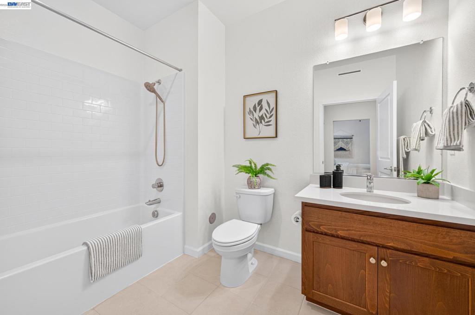
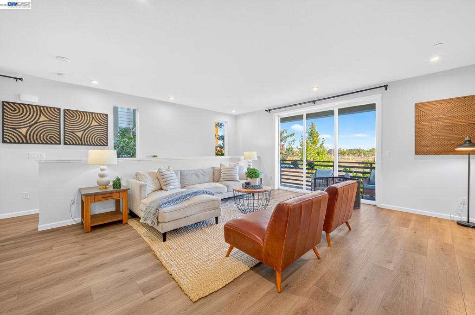
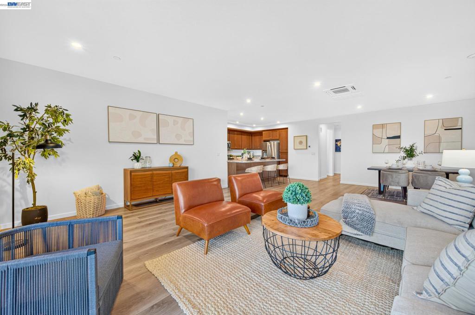
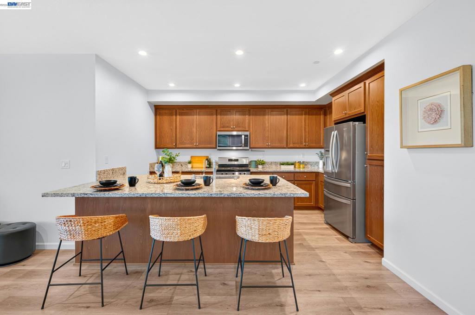
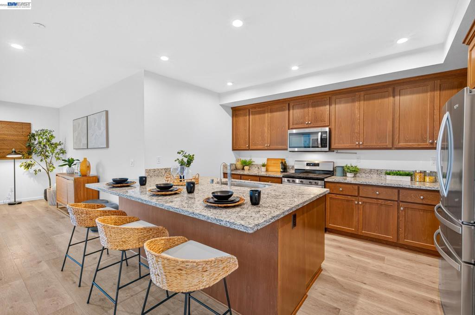
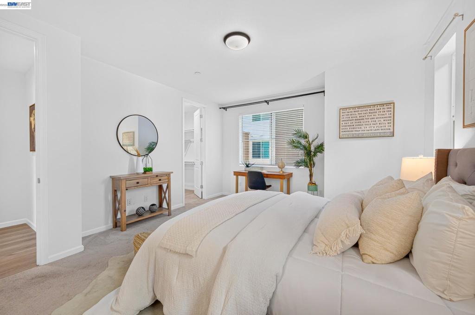
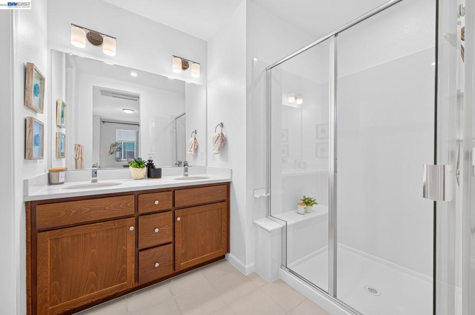
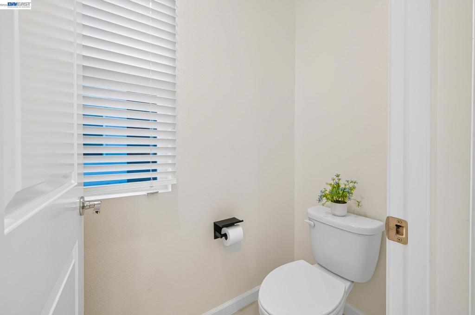
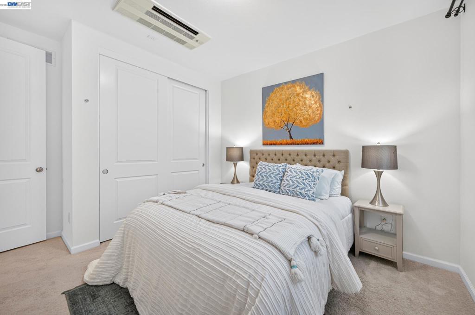
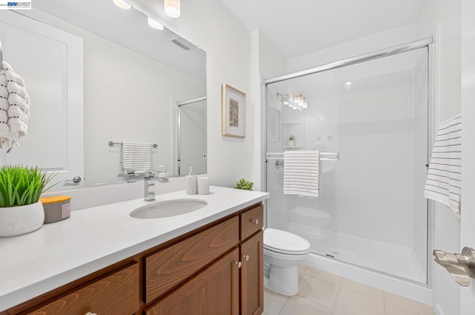
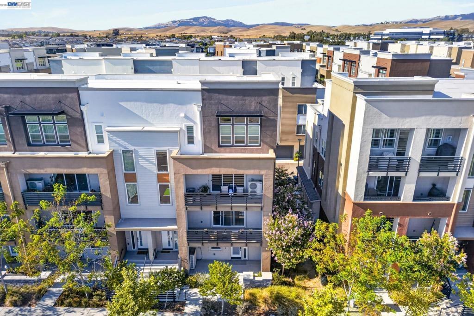
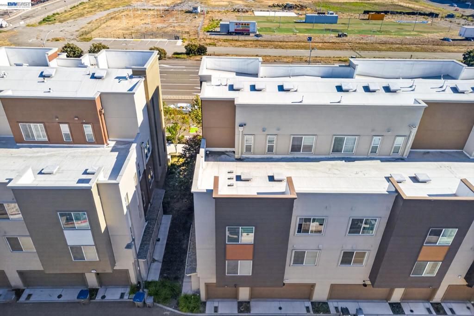
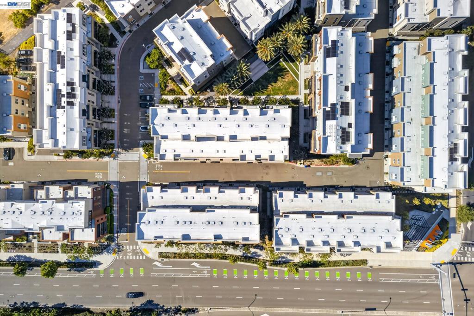
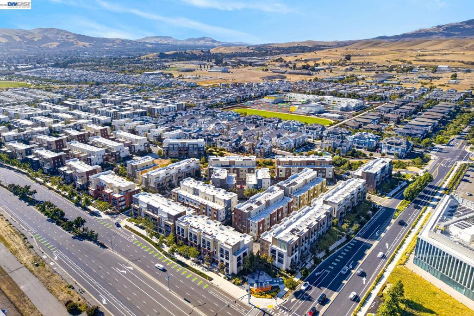
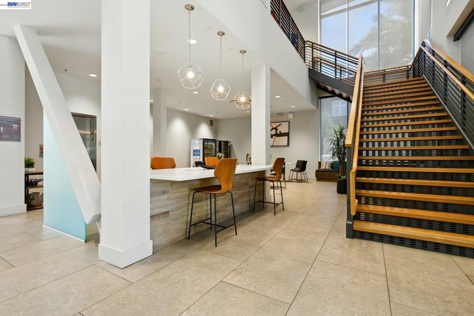
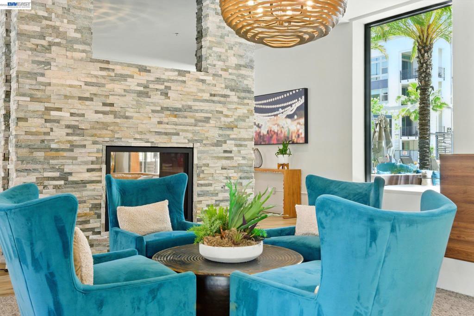
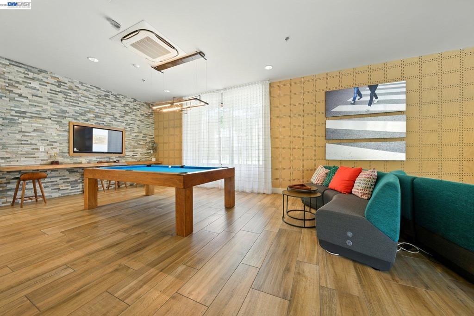
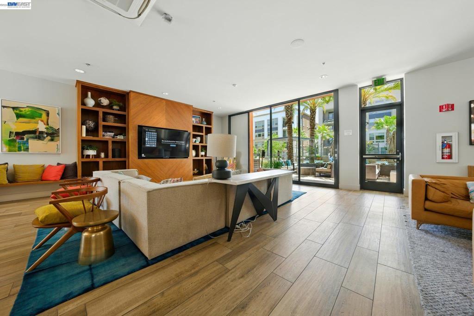
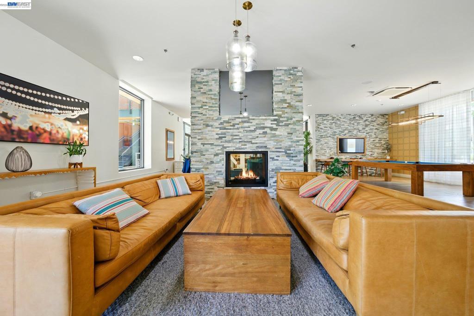
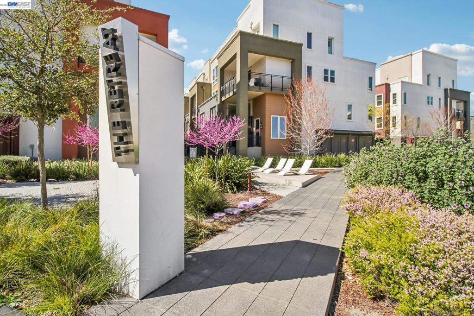
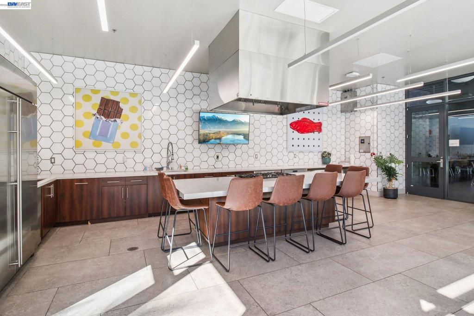
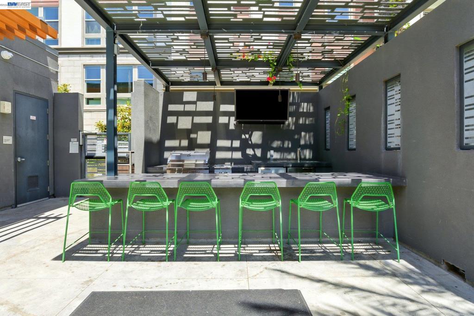
Welcome to this stunning corner residence in Dublin’s desirable Boulevard community. This beautifully designed two-story home offers 3 bedrooms, 3 full bathrooms, 1,809 square feet of thoughtfully designed living space, and a two-car garage with EV charging. Soaring ceilings and abundant natural light enhance the open-concept main level, featuring a gourmet kitchen with granite countertops, a large island, stainless steel appliances, and a reverse osmosis water filtration system at the kitchen sink. A downstairs bedroom and full bath provide ideal flexibility for guests, extended family, or a home office. Upstairs, retreat to the spacious primary suite and unwind on your private balcony. For year-round comfort, each bedroom is equipped with its own dedicated A/C unit. An additional bedroom and full bath complete the upper level. Residents enjoy resort-style amenities including a pool, clubhouse, fitness center, parks, and scenic walking trails. Ideally located within walking distance to Whole Foods, shopping, dining, and BART, with easy access to I-580/I-680 and top-rated schools. Combining modern style, exceptional convenience, and a vibrant community, this home truly has it all.
Essential Information
- MLS® #41144041
- Price$948,800
- Bedrooms3
- Bathrooms3.00
- Full Baths3
- Square Footage1,809
- Acres0.00
- Year Built2021
- TypeResidential
- Sub-TypeCondominium
- StyleContemporary
- StatusActive
Community Information
- Address5471 Dublin Blvd
- CityDublin
- CountyAlameda
- Zip Code94568
Amenities
- Parking Spaces2
- ParkingGarage, Garage Door Opener
- # of Garages2
- GaragesGarage, Garage Door Opener
- Has PoolYes
- PoolAssociation
Amenities
Clubhouse, Fitness Center, Maintenance Grounds, Other, Pool
Interior
- InteriorCarpet, Tile, Vinyl
- Interior FeaturesEat-in Kitchen
- AppliancesDryer, Washer
- FireplacesNone
- StoriesTwo
Exterior
- ExteriorStucco
- Lot DescriptionZero Lot Line
- ConstructionStucco
Additional Information
- Date ListedAugust 5th, 2026
- Days on Market34
- HOA Fees350
- HOA Fees Freq.Monthly
Listing Details
- AgentAngelica Arrospide
- OfficeRealty ONE Group Future
Angelica Arrospide, Realty ONE Group Future.
Based on information from California Regional Multiple Listing Service, Inc. as of September 8th, 2026 at 12:55am PDT. This information is for your personal, non-commercial use and may not be used for any purpose other than to identify prospective properties you may be interested in purchasing. Display of MLS data is usually deemed reliable but is NOT guaranteed accurate by the MLS. Buyers are responsible for verifying the accuracy of all information and should investigate the data themselves or retain appropriate professionals. Information from sources other than the Listing Agent may have been included in the MLS data. Unless otherwise specified in writing, Broker/Agent has not and will not verify any information obtained from other sources. The Broker/Agent providing the information contained herein may or may not have been the Listing and/or Selling Agent.