


- 2 Beds
- 2 Baths
- 1,053 Sqft
- 4.88 Acres
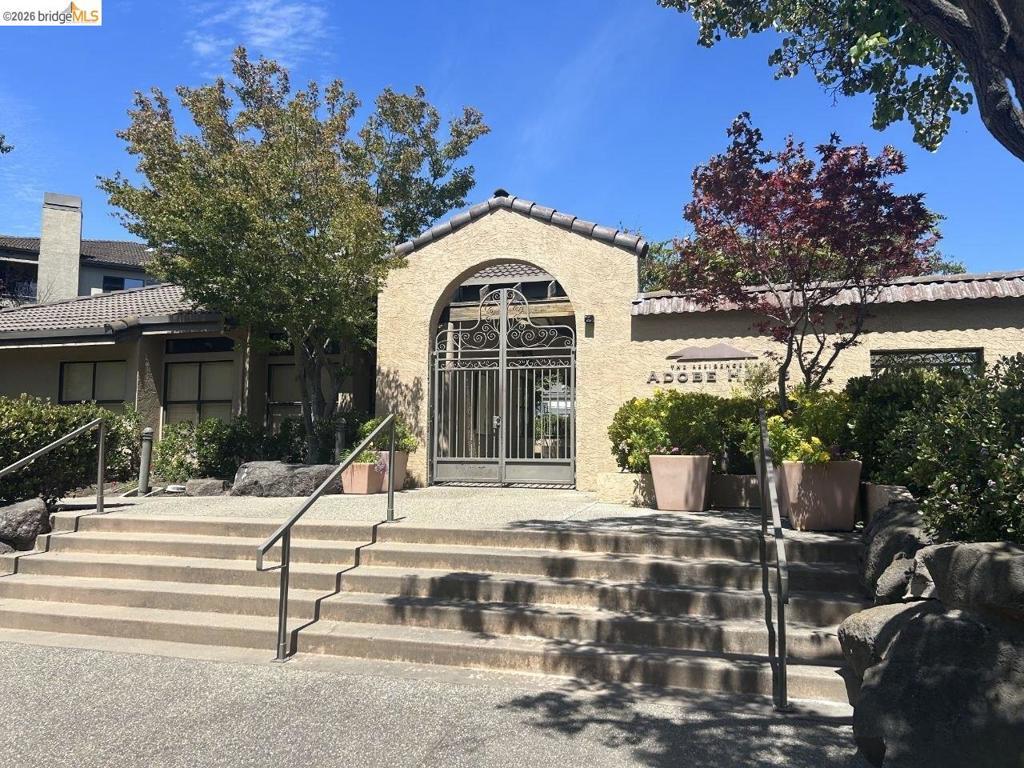

39206 Guardino Dr # 302
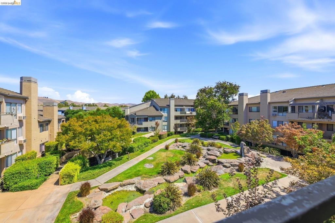
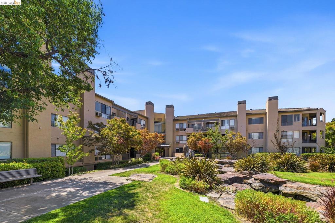
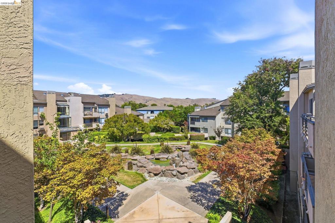
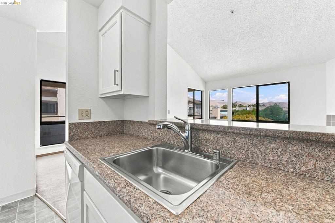
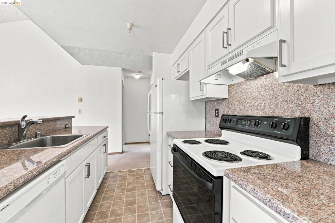
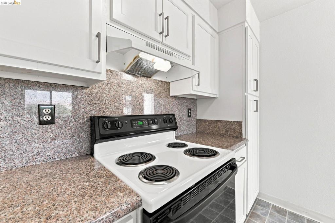
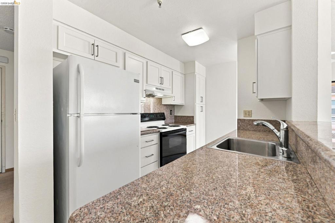
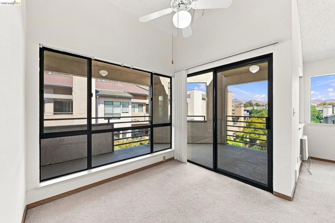
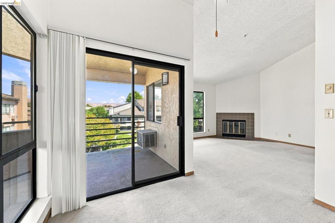
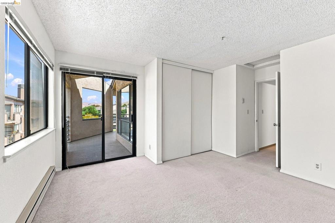
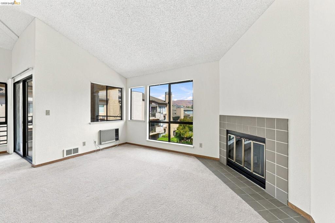
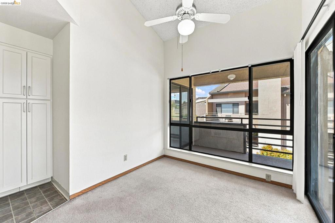
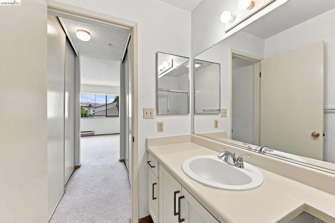
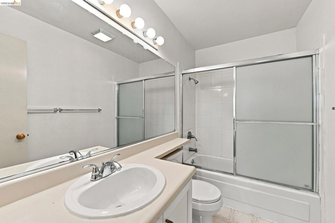
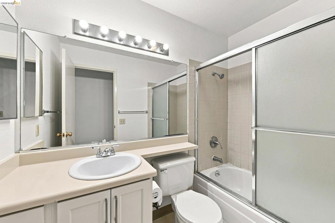
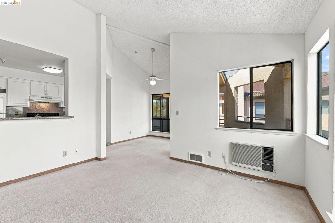
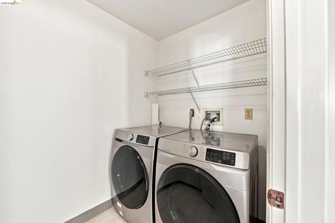
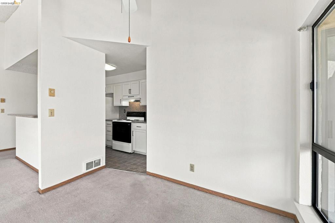
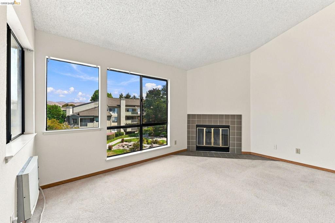
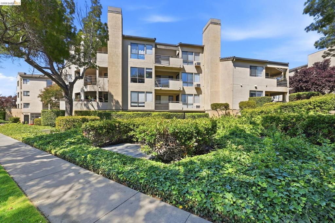
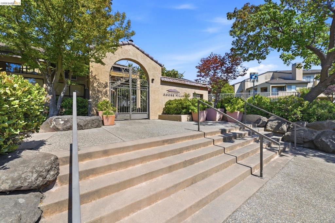
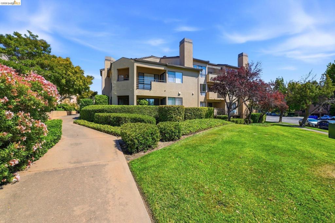
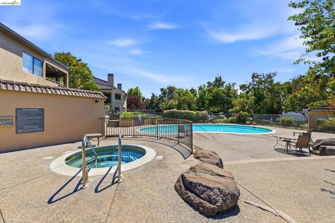
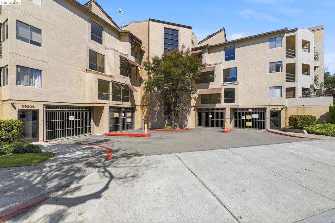
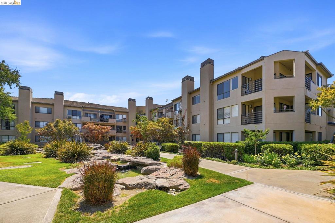
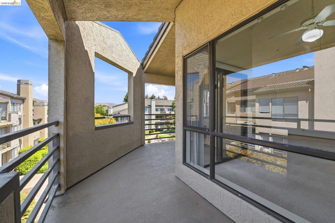
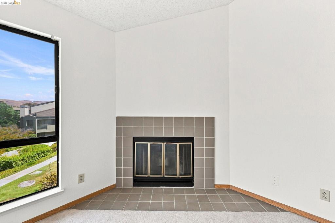
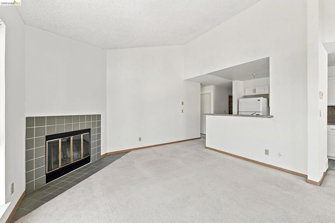
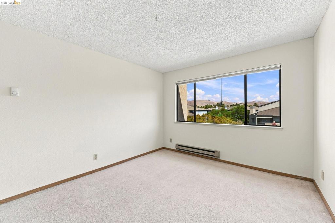
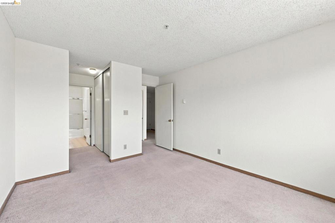
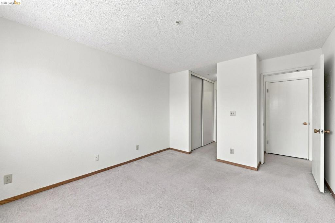
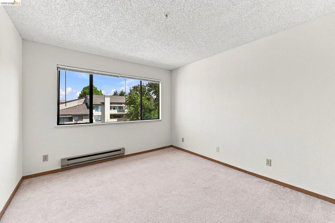
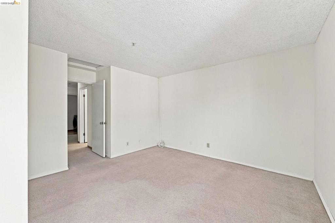
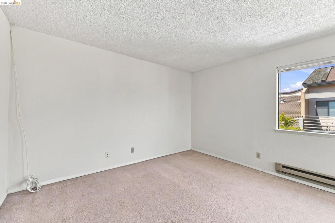
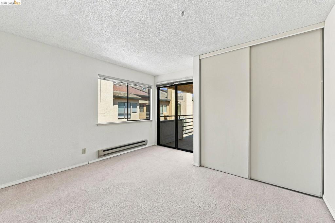
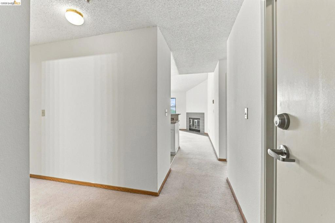
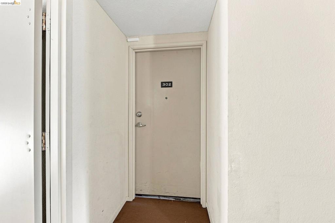
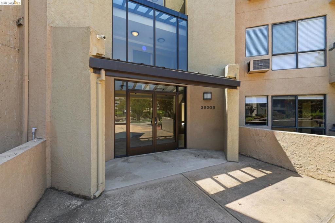
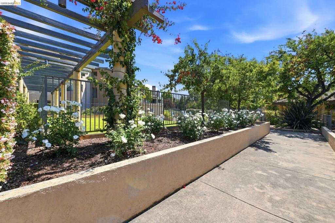
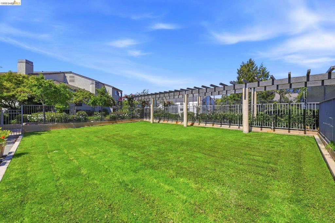
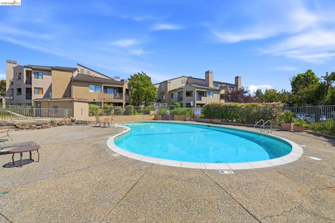
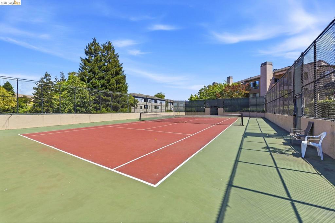
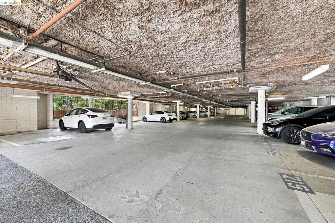
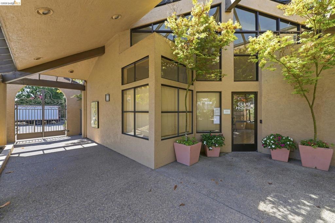
Welcome to this exceptional top-floor residence in Fremont’s desirable Adobe Hills community, where soaring ceilings, abundant natural light and a spacious open floor plan create an immediate sense of volume and openness. Offering 1,053 square feet with two bedrooms and two full baths, the thoughtfully designed layout provides excellent separation between the bedrooms, creating privacy and flexibility rarely found in condo living. The main living area is centered around a fireplace and opens to a private outdoor deck overlooking the beautifully landscaped greenbelt, providing a peaceful extension of the living space. Fresh interior paint, spacious in-unit laundry room complete with storage and the privacy of a top-floor location make this home truly move-in ready. The gated community offers 2 parking spaces, pool, spa, tennis court and clubhouse, all in an exceptionally convenient central Fremont location near BART, Central Park and Lake Elizabeth, with easy access to Highways 680, 880 and 84. Spacious, bright and remarkably well located, this is a special opportunity to enjoy the best of Fremont condo living. Excellent Investment opportunity! Currently rentals are allowed.
Essential Information
- MLS® #41144568
- Price$689,000
- Bedrooms2
- Bathrooms2.00
- Full Baths2
- Square Footage1,053
- Acres4.88
- Year Built1990
- TypeResidential
- Sub-TypeCondominium
- StyleContemporary
- StatusActive
Community Information
- Address39206 Guardino Dr # 302
- SubdivisionADOBE HILLS
- CityFremont
- CountyAlameda
- Zip Code94538
Amenities
- ParkingUnderground
- GaragesUnderground
- Has PoolYes
- PoolIn Ground, Association
Amenities
Clubhouse, Fitness Center, Maintenance Grounds, Insurance, Pool, Tennis Court(s), Trash, Water
Interior
- InteriorCarpet, Laminate
- AppliancesDryer, Washer
- HeatingElectric, Baseboard
- CoolingWall/Window Unit(s)
- FireplaceYes
- FireplacesFamily Room
- StoriesOne
Exterior
- ExteriorStucco
- ConstructionStucco
Additional Information
- Date ListedAugust 13th, 2026
- Days on Market29
- HOA Fees637
- HOA Fees Freq.Monthly
Listing Details
- AgentChristopher Danesi
- OfficeRE/MAX Accord
Christopher Danesi, RE/MAX Accord.
Based on information from California Regional Multiple Listing Service, Inc. as of September 12th, 2026 at 7:41am PDT. This information is for your personal, non-commercial use and may not be used for any purpose other than to identify prospective properties you may be interested in purchasing. Display of MLS data is usually deemed reliable but is NOT guaranteed accurate by the MLS. Buyers are responsible for verifying the accuracy of all information and should investigate the data themselves or retain appropriate professionals. Information from sources other than the Listing Agent may have been included in the MLS data. Unless otherwise specified in writing, Broker/Agent has not and will not verify any information obtained from other sources. The Broker/Agent providing the information contained herein may or may not have been the Listing and/or Selling Agent.