


- 4 Beds
- 3 Baths
- 2,220 Sqft
- .23 Acres









11418 Betlen
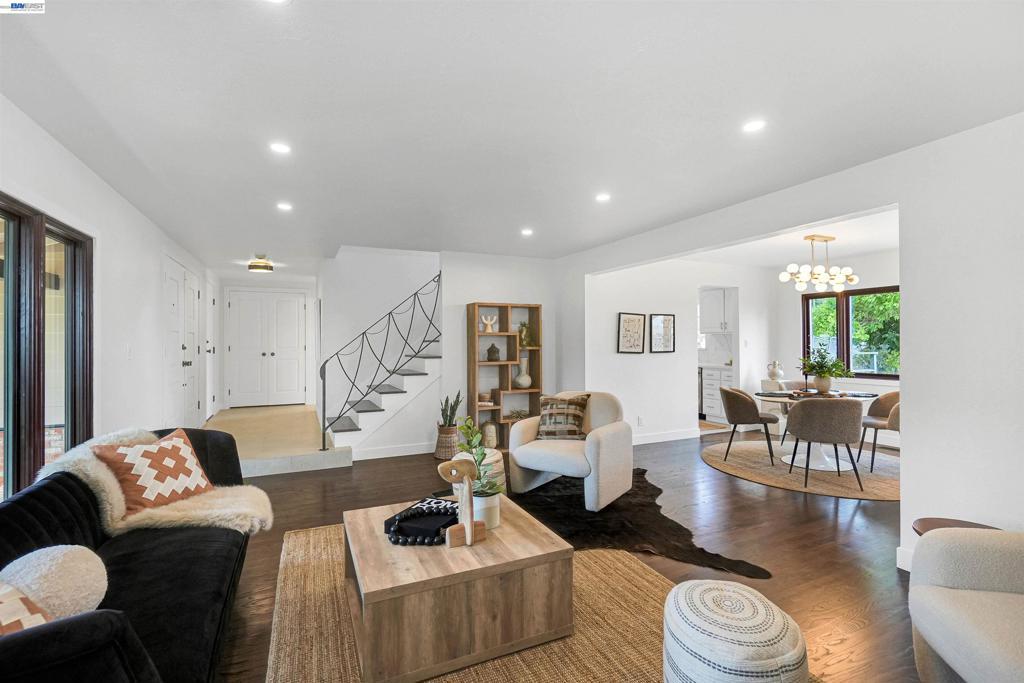
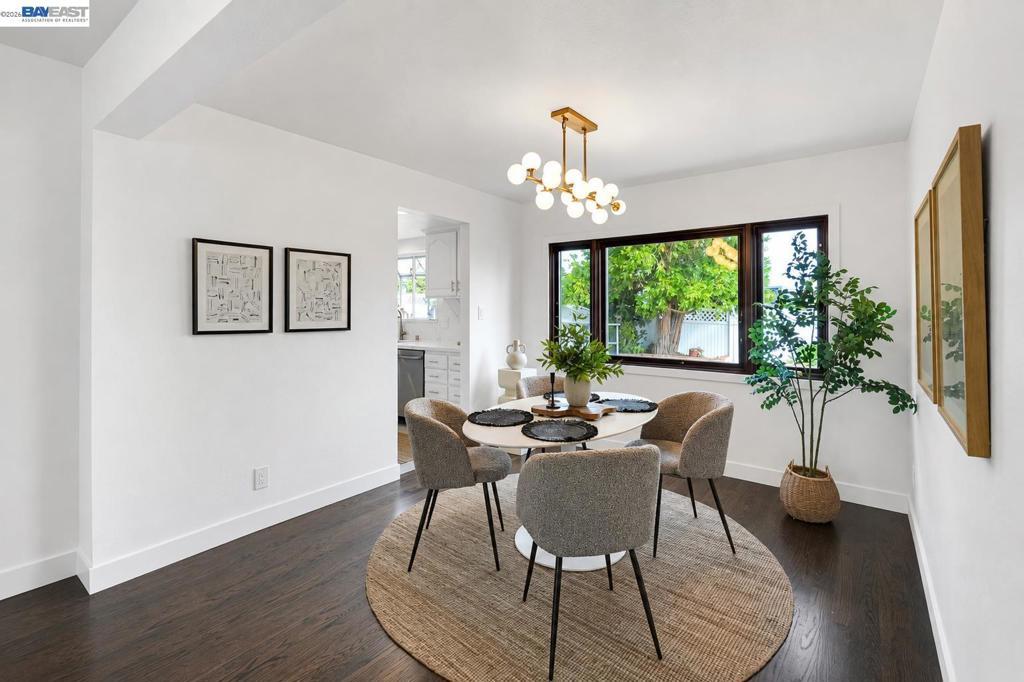
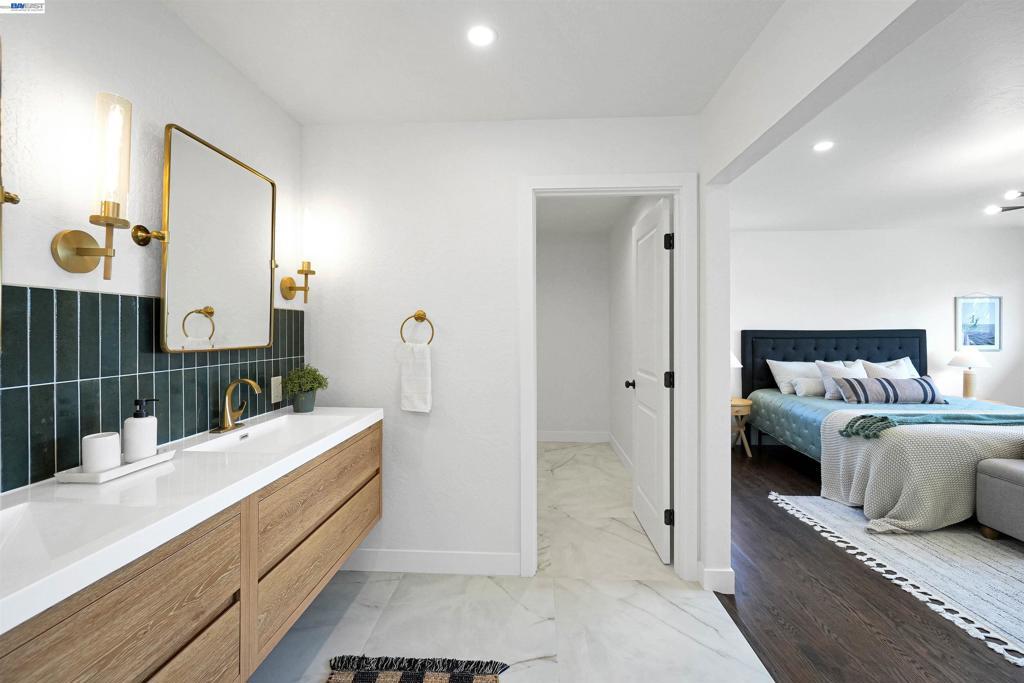
VIEWS, VIEWS, VIEWS!! Completely renovated and thoughtfully redesigned, this stunning 4-bedroom, 3-bathroom West Dublin home offers elevated living with premium finishes throughout. Recent improvements include a brand new roof and brand new water heater. The spacious floor plan includes a highly desirable bedroom and full bathroom on the main level. The beautifully renovated interior features rich, original hardwood flooring, designer tile, and a sophisticated blend of modern style and timeless finishes. The kitchen features new appliances and a walk-in pantry. Off the kitchen is a bonus family room that leads to a grand outdoor deck perfect for entertaining. Upstairs, the expansive primary suite is a true retreat, featuring a generous walk-in closet and a spa-inspired bathroom with dual vanities, a separate shower, and private toilet area. The spacious secondary upstairs bathroom is equally well appointed with a double vanity & luxury finishes. Step outside to a private backyard, offering a peaceful setting for outdoor dining, entertaining, gardening, or simply enjoying the beautiful surroundings. Views of Mt. Diablo and beyond add an extra touch of natural beauty. Located in one of Dublin's most sought-after neighborhoods, with easy access to top-rated schools, parks, major commuter routes and only 10 minutes to BART and downtown Dublin.
Essential Information
- MLS® #41144925
- Price$1,575,000
- Bedrooms4
- Bathrooms3.00
- Full Baths3
- Square Footage2,220
- Acres0.23
- Year Built1965
- TypeResidential
- Sub-TypeSingle Family Residence
- StyleContemporary
- StatusActive
Community Information
- Address11418 Betlen
- SubdivisionSILVERGATE
- CityDublin
- CountyAlameda
- Zip Code94568
Amenities
- Parking Spaces2
- ParkingGarage
- # of Garages2
- GaragesGarage
- PoolNone
Interior
- InteriorTile, Wood
- Interior FeaturesBreakfast Bar
- AppliancesGas Water Heater
- HeatingForced Air
- CoolingCentral Air
- FireplaceYes
- FireplacesLiving Room
- StoriesTwo
Exterior
- ExteriorBrick, Wood Siding
- RoofShingle
- ConstructionBrick, Wood Siding
Lot Description
Back Yard, Front Yard, Sprinklers In Front, Sprinklers Timer, Sprinklers On Side, Street Level
Additional Information
- Date ListedAugust 18th, 2026
- Days on Market19
Listing Details
- AgentAllison Brinkerhoff
- OfficeEXP Realty of California, Inc
Allison Brinkerhoff, EXP Realty of California, Inc.
Based on information from California Regional Multiple Listing Service, Inc. as of September 7th, 2026 at 5:36am PDT. This information is for your personal, non-commercial use and may not be used for any purpose other than to identify prospective properties you may be interested in purchasing. Display of MLS data is usually deemed reliable but is NOT guaranteed accurate by the MLS. Buyers are responsible for verifying the accuracy of all information and should investigate the data themselves or retain appropriate professionals. Information from sources other than the Listing Agent may have been included in the MLS data. Unless otherwise specified in writing, Broker/Agent has not and will not verify any information obtained from other sources. The Broker/Agent providing the information contained herein may or may not have been the Listing and/or Selling Agent.