


- 3 Beds
- 3 Baths
- 1,636 Sqft
- .07 Acres

131 Ironwood
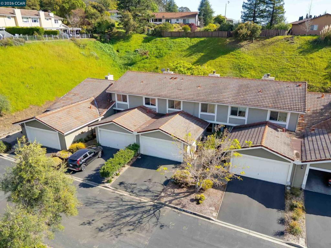
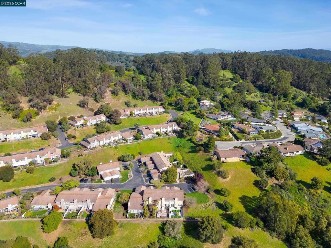
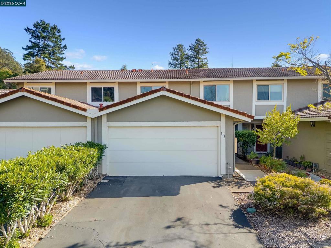
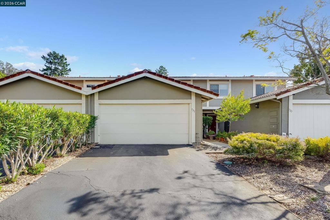
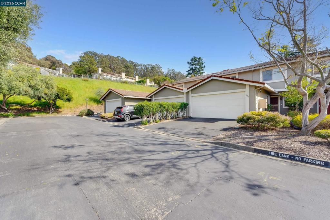
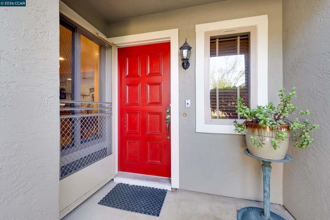
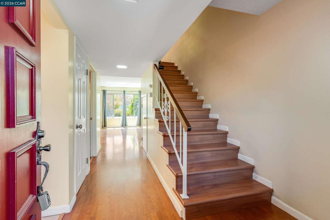
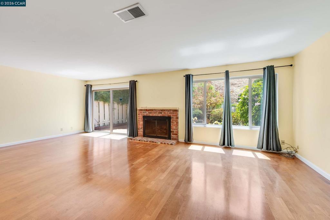
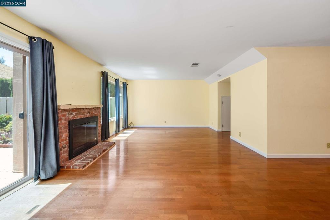
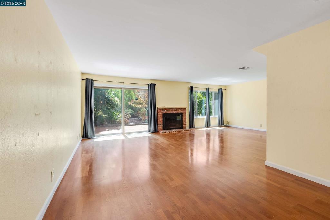
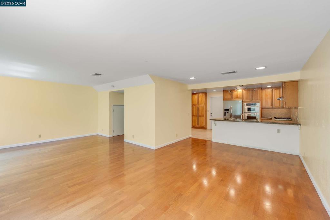
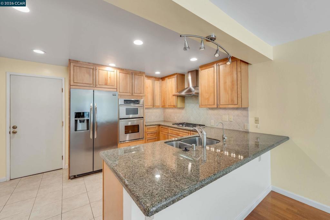
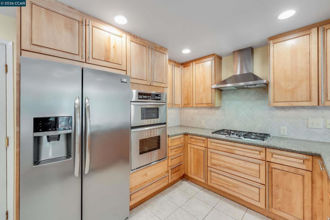
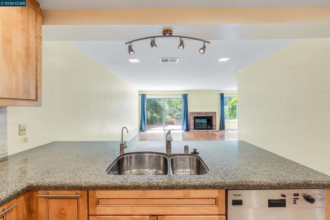
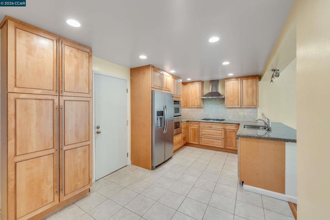
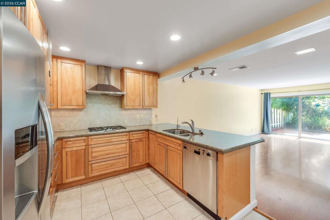
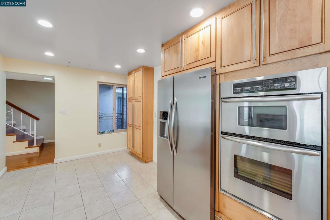
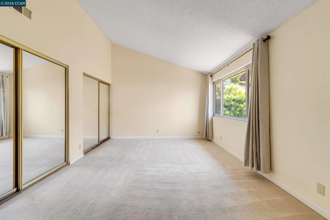
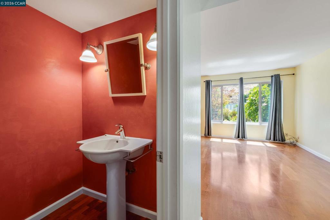
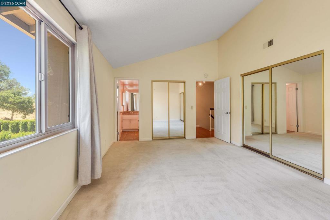
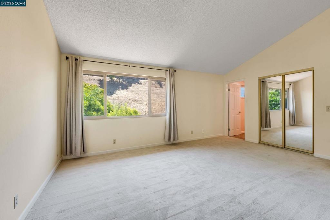
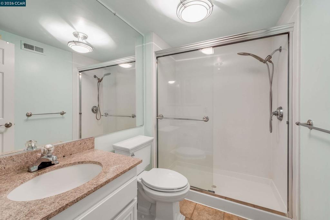
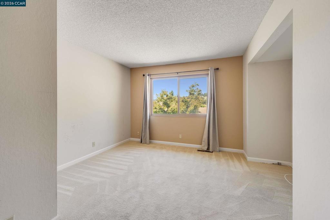
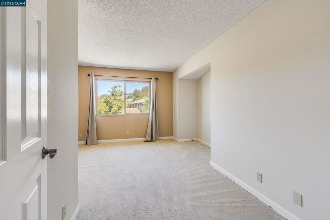
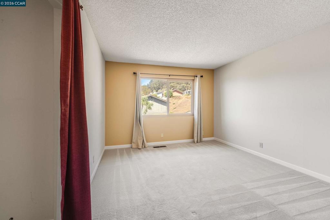
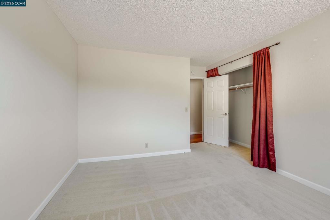
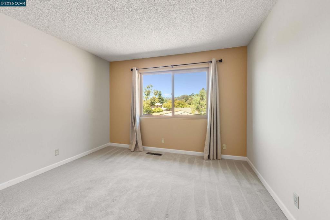
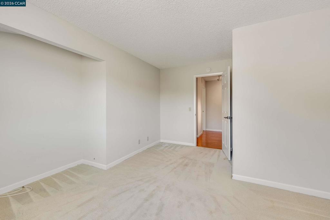
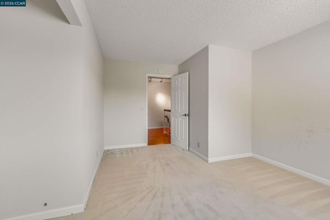
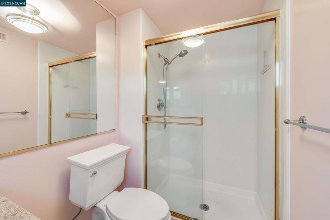
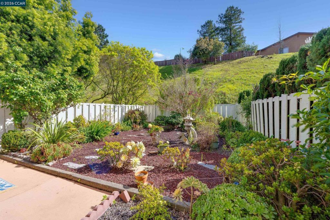
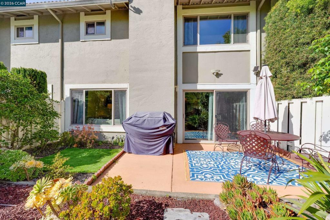
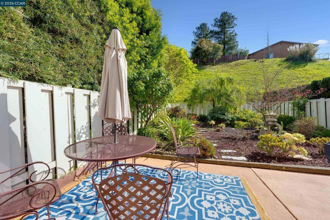
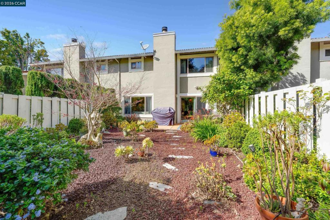
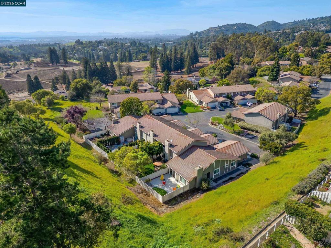
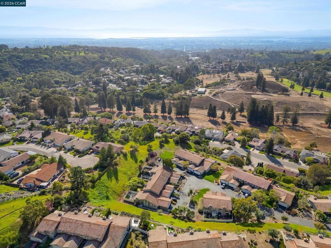
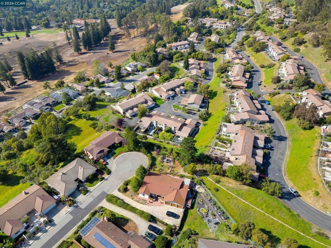
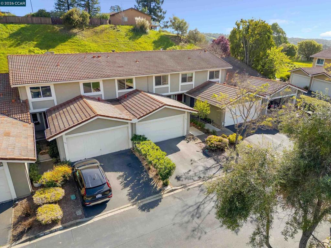
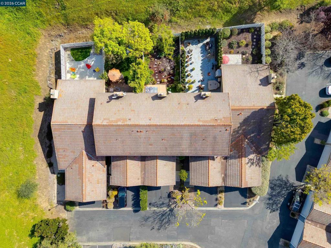
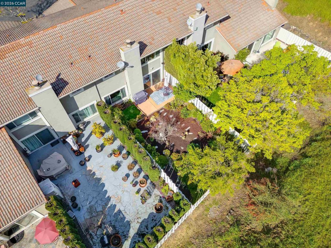
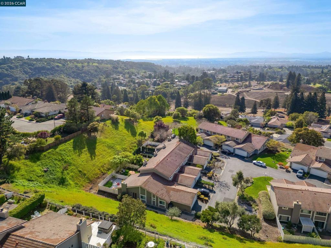
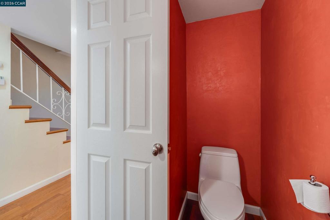
Discover the perfect blend of luxury and tranquility in this three bedroom, two-and-a-half bath townhome designed for both comfort and entertaining. Nestled in a peaceful setting, this home welcomes you with stunning panoramic views of the surrounding hills. Step into a bright, open concept living area with high ceilings and a cozy fireplace, creating an inviting atmosphere for relaxing evenings. The gourmet kitchen is a chef's delight, equipped with granite countertops, stainless steel appliances, and a breakfast bar perfect for casual morning coffee or hosting friends. The first level is complete with a half-bath and large dining area. Upstairs features three spacious bedrooms and two bathrooms. The highlight of this property is the lovely, low maintenance backyard with private patio. The garden is a lush, vibrant oasis filled with a diverse collection of succulents and blooming trees. It is a private, peaceful retreat from busy city life. The property also includes a two-car garage with auto opener. Located on a quiet court in the beautiful community of Sequoyah Heights!
Essential Information
- MLS® #41145400
- Price$669,000
- Bedrooms3
- Bathrooms3.00
- Full Baths2
- Half Baths1
- Square Footage1,636
- Acres0.07
- Year Built1977
- TypeResidential
- Sub-TypeTownhouse
- StyleContemporary
- StatusActive
Community Information
- Address131 Ironwood
- SubdivisionSEQUOYAH HEIGHTS
- CityOakland
- CountyAlameda
- Zip Code94605
Amenities
- Parking Spaces2
- ParkingGarage, Garage Door Opener
- # of Garages2
- GaragesGarage, Garage Door Opener
- Has PoolYes
- PoolIn Ground, Association
Amenities
Maintenance Grounds, Insurance, Pool
Interior
- InteriorTile, Wood
- Interior FeaturesBreakfast Bar
- HeatingForced Air
- CoolingNone
- FireplaceYes
- FireplacesLiving Room
- StoriesTwo
Exterior
- ExteriorStucco
- RoofTile
- ConstructionStucco
Lot Description
Back Yard, Front Yard, Street Level
School Information
- DistrictOakland
Additional Information
- Date ListedAugust 18th, 2026
- Days on Market30
- HOA Fees768
- HOA Fees Freq.Monthly
Listing Details
- AgentJennifer Griessel
- OfficeBHHS Drysdale Properties
Jennifer Griessel, BHHS Drysdale Properties.
Based on information from California Regional Multiple Listing Service, Inc. as of September 17th, 2026 at 3:53pm PDT. This information is for your personal, non-commercial use and may not be used for any purpose other than to identify prospective properties you may be interested in purchasing. Display of MLS data is usually deemed reliable but is NOT guaranteed accurate by the MLS. Buyers are responsible for verifying the accuracy of all information and should investigate the data themselves or retain appropriate professionals. Information from sources other than the Listing Agent may have been included in the MLS data. Unless otherwise specified in writing, Broker/Agent has not and will not verify any information obtained from other sources. The Broker/Agent providing the information contained herein may or may not have been the Listing and/or Selling Agent.