


- 3 Beds
- 3 Baths
- 1,988 Sqft
- .09 Acres

4290 Tiburon Dr
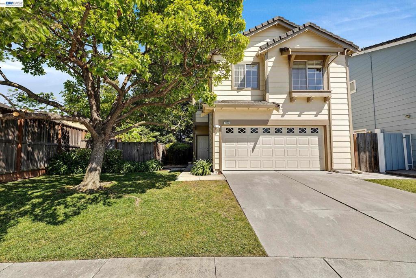
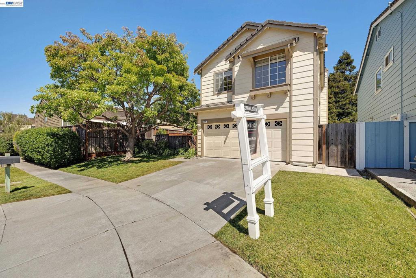
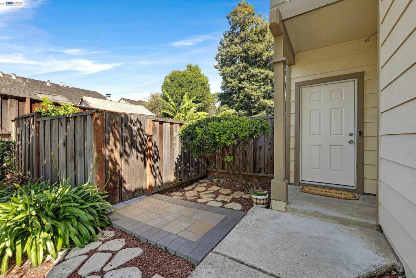
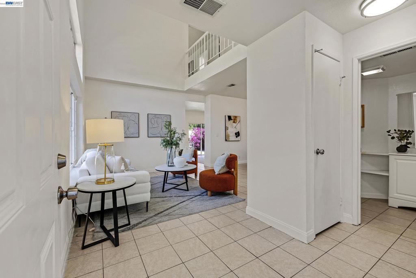
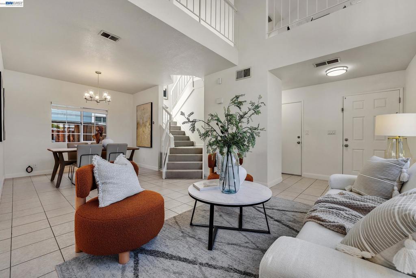
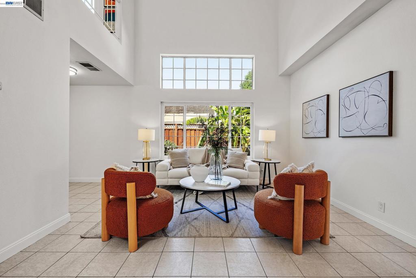
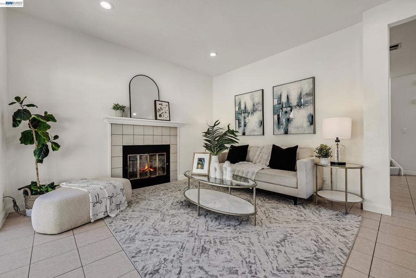
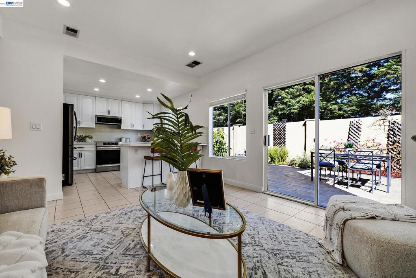
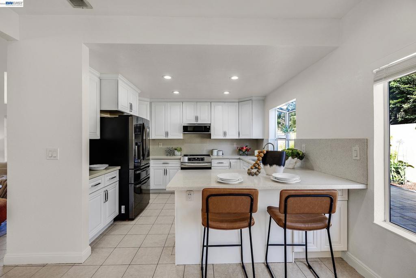
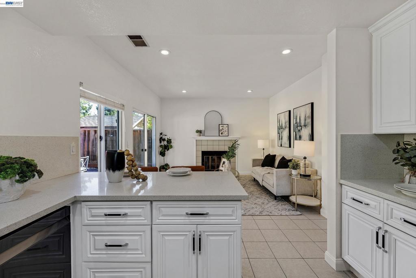
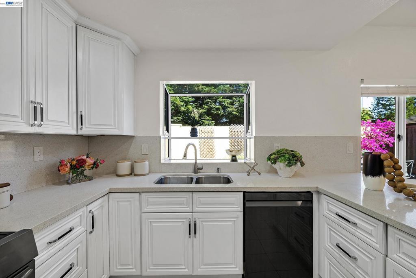
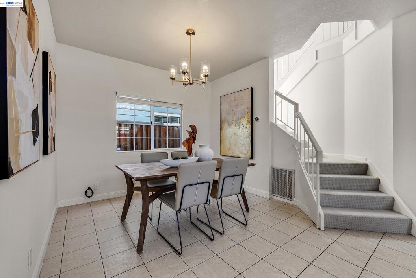
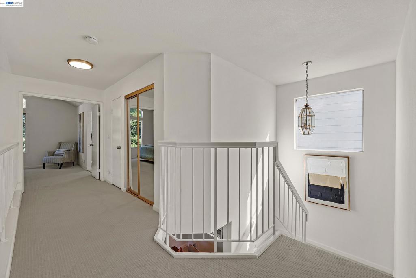
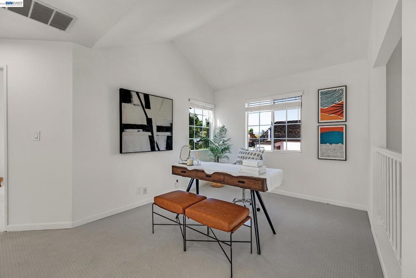
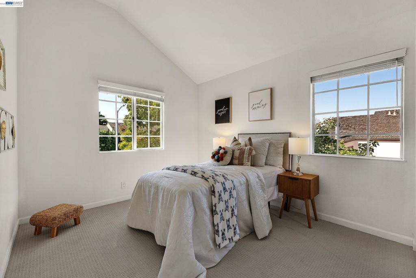
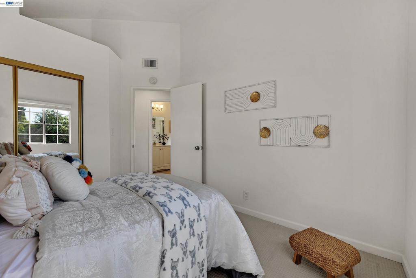
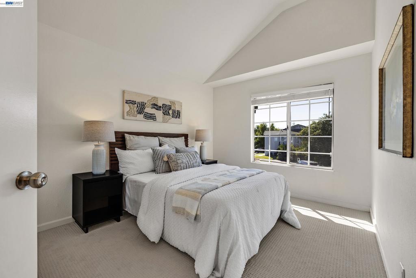
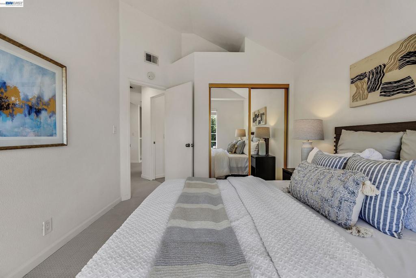
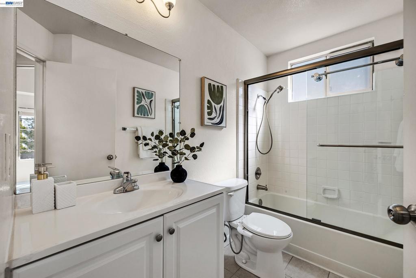
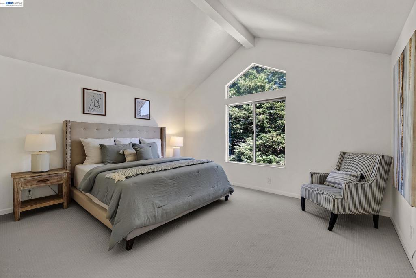
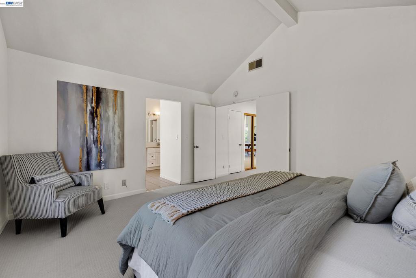
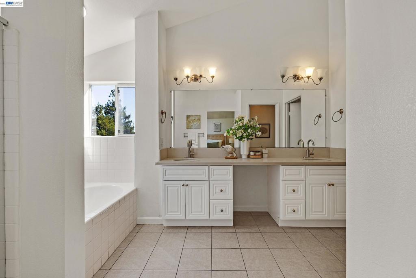
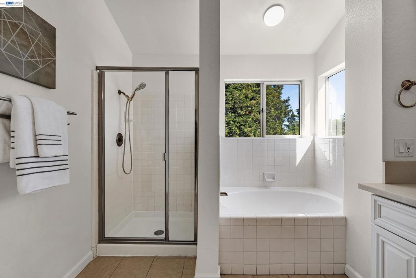
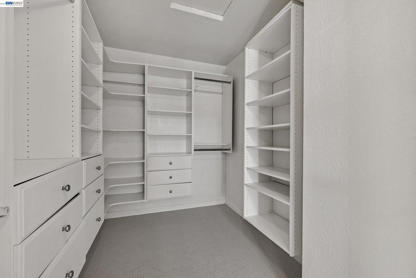
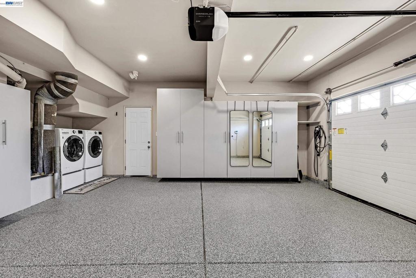
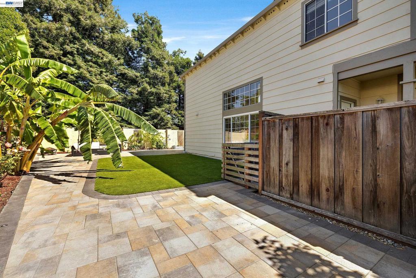
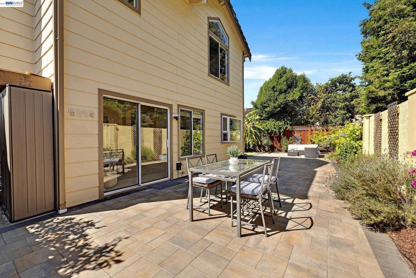
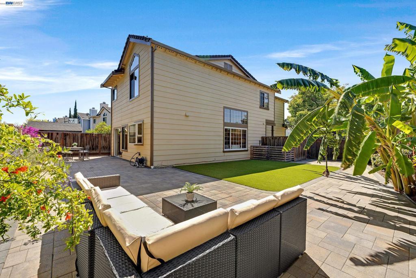
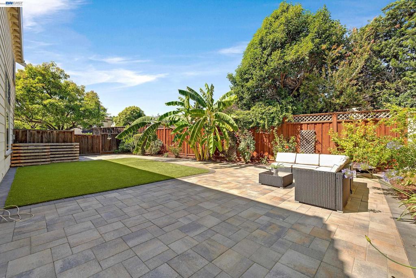
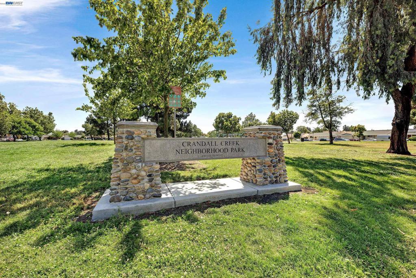
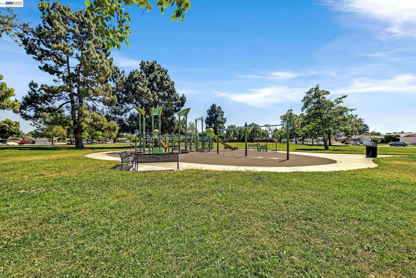
Get ready to fall in love with this meticulously updated, turnkey Kensington Park home! This bright property features 3 bedrooms plus a versatile loft that easily converts into a 4th bedroom. Vaulted ceilings and large picture windows flood the spacious living room and cozy fireplace with natural light. The updated kitchen includes black stainless steel appliances, a breakfast bar and an open floor plan perfect for entertaining. Packed with premium and energy efficient upgrades, this home boasts a recently upgraded HVAC, fully owned Panasonic solar panels (NEM 2.0), a recently remodeled 2-car garage with custom cabinetry and a Level 2 EV charger. The interior shines with fresh paint, plush new carpet on the upper level, pristine tile on the lower level and a customized master walk-in closet. Step outside to a private, low-maintenance outdoor oasis featuring premium artificial turf, pavers and fruit trees. Located in a rarely available neighborhood zoned for top-rated schools! Enjoy nearby parks and trails. A true commuter’s dream with close shuttle points to major tech companies and easy access to Hwy 880 & the Dumbarton Bridge, putting Silicon Valley tech hubs a short drive away. A must-see home!!!
Essential Information
- MLS® #41145435
- Price$1,655,000
- Bedrooms3
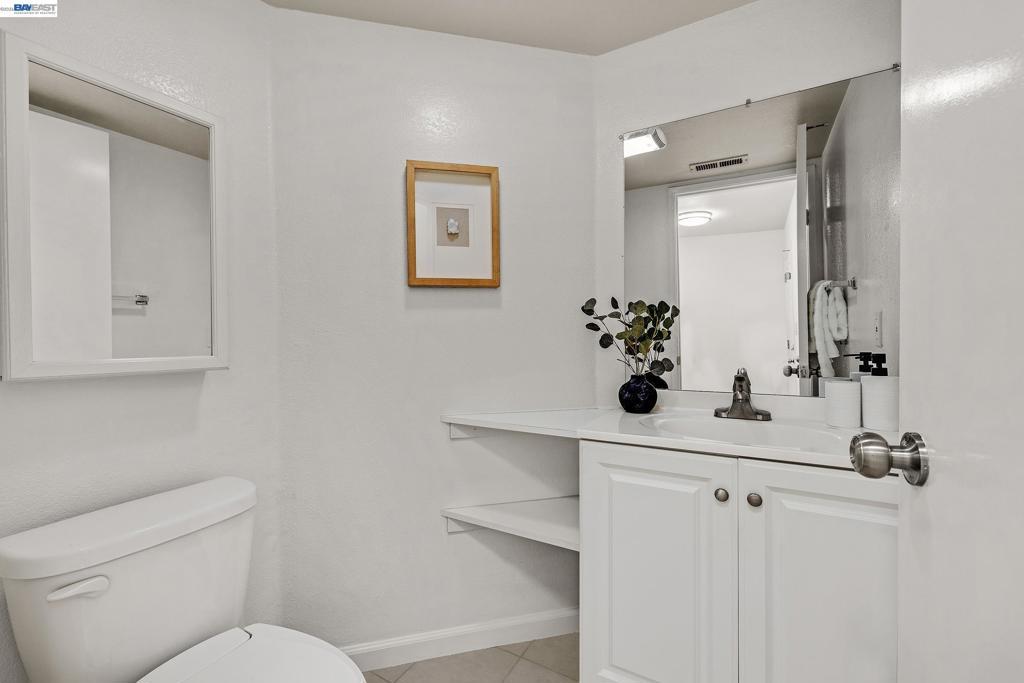
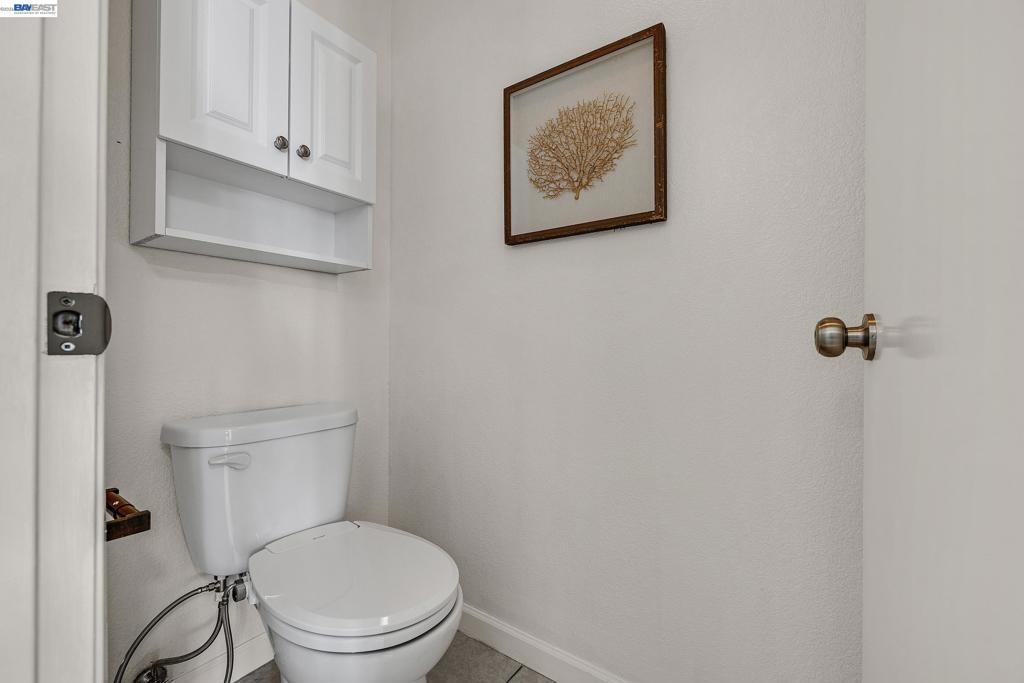
- Bathrooms3.00
- Full Baths2
- Half Baths1
- Square Footage1,988
- Acres0.09
- Year Built1991
- TypeResidential
- Sub-TypeSingle Family Residence
- StyleContemporary
- StatusActive
Community Information
- Address4290 Tiburon Dr
- SubdivisionFREMONT
- CityFremont
- CountyAlameda
- Zip Code94555
Amenities
- AmenitiesOther
- Parking Spaces2
- ParkingGarage, Garage Door Opener
- # of Garages2
- GaragesGarage, Garage Door Opener
- PoolNone
Interior
- InteriorCarpet, Tile
- Interior FeaturesEat-in Kitchen
- AppliancesDryer, Washer
- HeatingForced Air
- CoolingCentral Air
- FireplaceYes
- FireplacesFamily Room
- StoriesTwo
Exterior
- Lot DescriptionBack Yard, Front Yard, Yard
- RoofTile
Exterior
Stucco, Wood Siding, See Remarks
Construction
Stucco, Wood Siding, See Remarks
Additional Information
- Date ListedAugust 18th, 2026
- Days on Market28
- HOA Fees278
- HOA Fees Freq.Quarterly
Listing Details
- AgentKamini Patel
- OfficeIntero Real Estate Services
Kamini Patel, Intero Real Estate Services.
Based on information from California Regional Multiple Listing Service, Inc. as of September 15th, 2026 at 3:15am PDT. This information is for your personal, non-commercial use and may not be used for any purpose other than to identify prospective properties you may be interested in purchasing. Display of MLS data is usually deemed reliable but is NOT guaranteed accurate by the MLS. Buyers are responsible for verifying the accuracy of all information and should investigate the data themselves or retain appropriate professionals. Information from sources other than the Listing Agent may have been included in the MLS data. Unless otherwise specified in writing, Broker/Agent has not and will not verify any information obtained from other sources. The Broker/Agent providing the information contained herein may or may not have been the Listing and/or Selling Agent.