


- 3 Beds
- 2 Baths
- 1,512 Sqft
- .14 Acres

1713 Fairhaven Ct
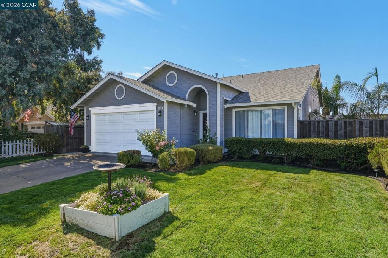
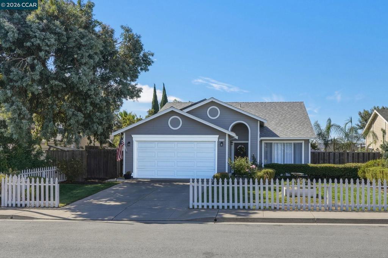
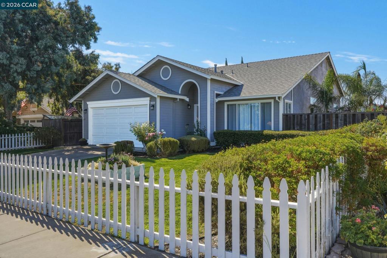
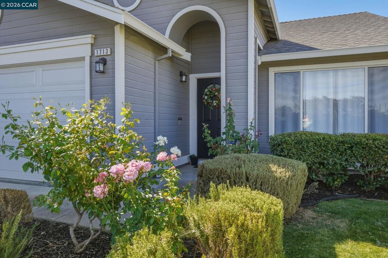
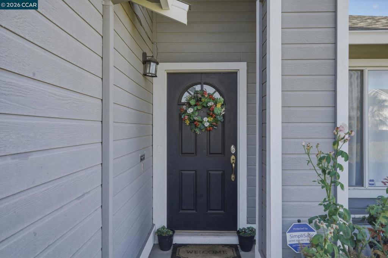
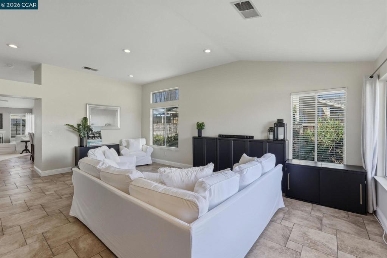
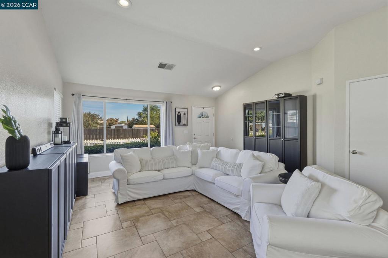
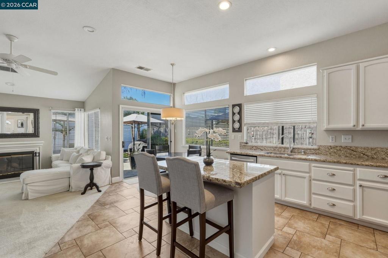
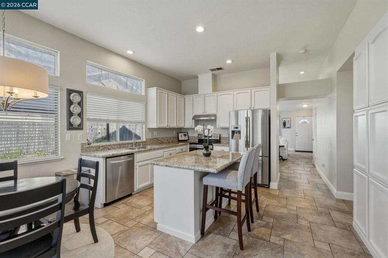
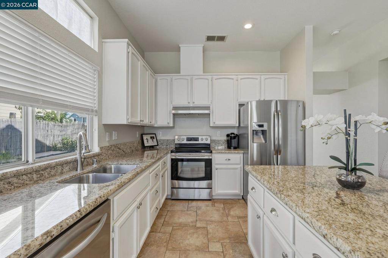
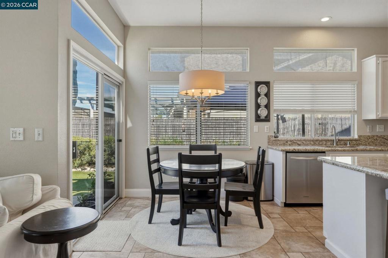
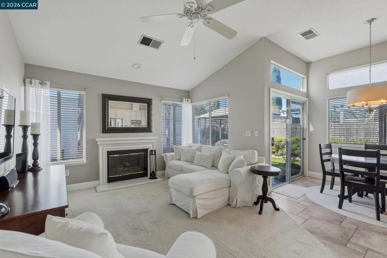
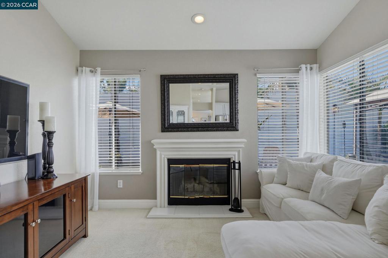
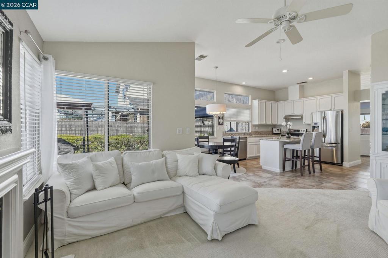
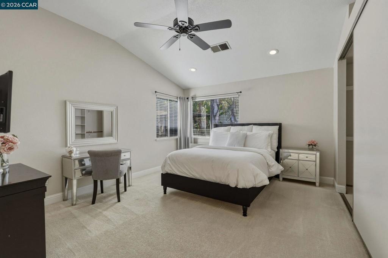
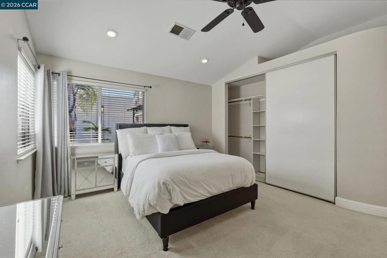
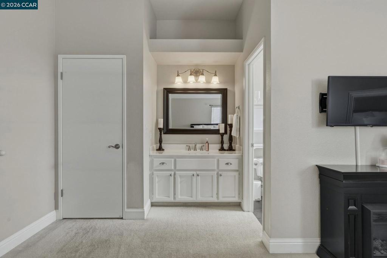
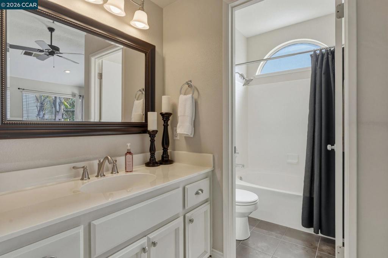
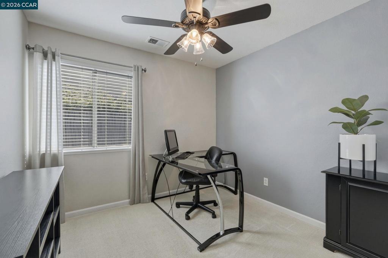
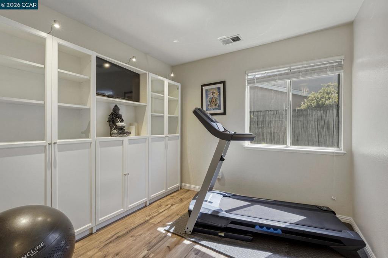
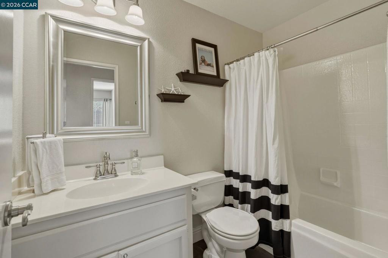
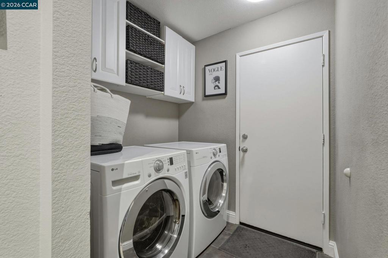
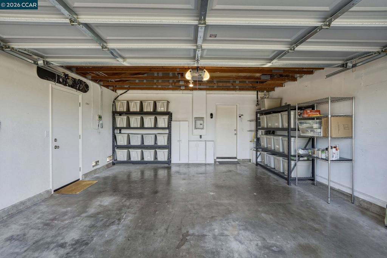
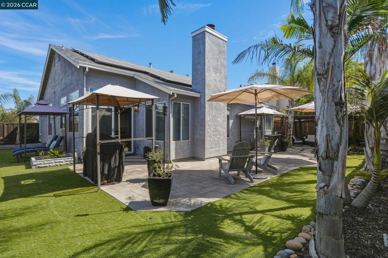
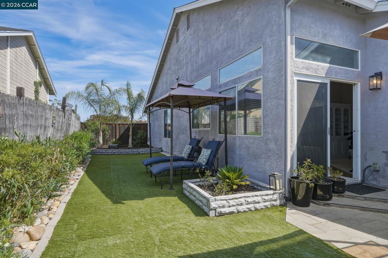
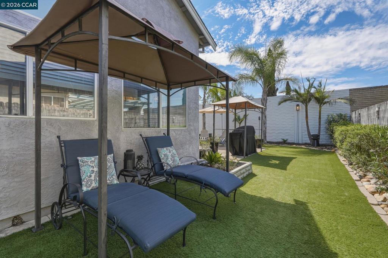
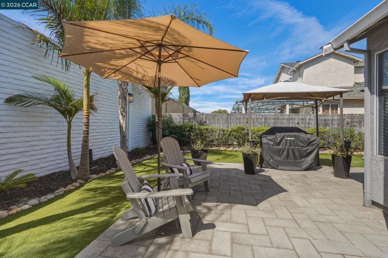
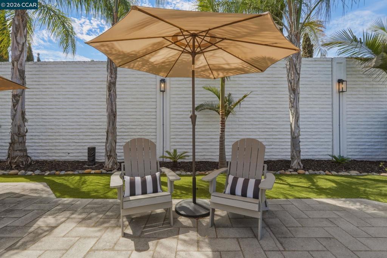
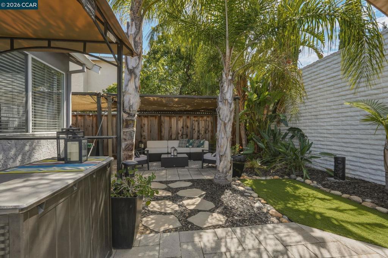
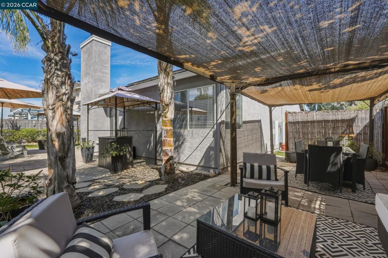
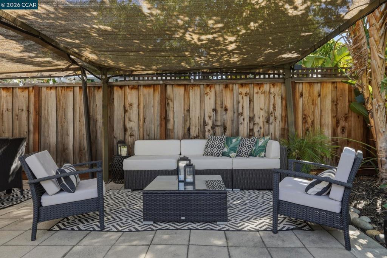
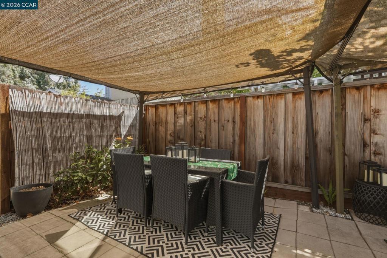
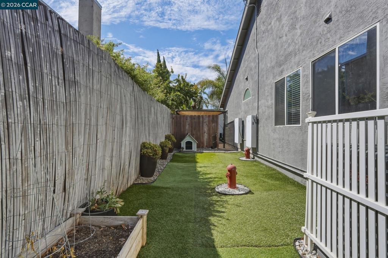
STOP! LISTEN! SELLER TO PAY OFF SOLAR AT CLOSE OF ESCROW! This is a HUGE vaue to the buyer!! That makes this Charming Single-Story Home with an Oasis Backyard on a court an absolute amazing value! Welcome home to this beautifully maintained three-bedroom, two-bath single-story residence, offering a comfortable and highly desirable layout with neutral finishes throughout, vaulted ceilings and plenty of natural light. The home is truly move-in ready, with thoughtful updates and pride of ownership evident at every turn. The beautifully remodeled kitchen is the heart of the home, featuring granite countertops, stainless steel appliances, and plenty of workspace for everyday living and entertaining. Both bathrooms offer cultured marble countertops, adding a clean and timeless touch. Major improvements provide peace of mind, including a newer HVAC and A/C system (2019), a brand-new water heater, a roof approximately six years old, and solar. Outside, the property truly shines! The mature landscaping and private backyard create a peaceful oasis, enhanced by a sound wall for added privacy. A charming white picket fence welcomes you home and adds to the inviting curb appeal. With its wonderful single-story floor plan, neutral interior, beautifully updated kitchen, extensive mature landscaping, and numerous major system upgrades, this is a home that offers both comfort and convenience—ready for its next owner to simply move in and enjoy. Great location, close to shopping, schools, parks, freeway access and the famous Delta waterways! This is a special property! Open House Schedule: - Saturday 9/12 - 1-4 pm - Sunday 9/13 - 1-4 pm
Essential Information
- MLS® #41145530
- Price$567,000
- Bedrooms3
- Bathrooms2.00
- Full Baths2
- Square Footage1,512
- Acres0.14
- Year Built1993
- TypeResidential
- Sub-TypeSingle Family Residence
- StyleContemporary
- StatusActive
Community Information
- Address1713 Fairhaven Ct
- SubdivisionOther
- CityOakley
- CountyContra Costa
- Zip Code94561
Amenities
- Parking Spaces2
- ParkingGarage, Garage Door Opener
- # of Garages2
- GaragesGarage, Garage Door Opener
Interior
- InteriorCarpet, Tile
- Interior FeaturesBreakfast Area
- AppliancesGas Water Heater
- HeatingForced Air
- CoolingCentral Air
- FireplaceYes
- StoriesOne
Exterior
- ExteriorStucco, Wood Siding
- RoofShingle
- ConstructionStucco, Wood Siding
- FoundationSlab
Lot Description
Back Yard, Front Yard, Sprinklers In Rear, Sprinklers In Front, Street Level
Additional Information
- Date ListedAugust 19th, 2026
- Days on Market26
Listing Details
- AgentCheryl Hammond
- OfficeKeller Williams Realty
Price Change History for 1713 Fairhaven Ct, Oakley, (MLS® #41145530)
| Date | Details | Change |
|---|---|---|
| Price Reduced from $568,000 to $567,000 |
Cheryl Hammond, Keller Williams Realty.
Based on information from California Regional Multiple Listing Service, Inc. as of September 14th, 2026 at 4:45pm PDT. This information is for your personal, non-commercial use and may not be used for any purpose other than to identify prospective properties you may be interested in purchasing. Display of MLS data is usually deemed reliable but is NOT guaranteed accurate by the MLS. Buyers are responsible for verifying the accuracy of all information and should investigate the data themselves or retain appropriate professionals. Information from sources other than the Listing Agent may have been included in the MLS data. Unless otherwise specified in writing, Broker/Agent has not and will not verify any information obtained from other sources. The Broker/Agent providing the information contained herein may or may not have been the Listing and/or Selling Agent.