


- 4 Beds
- 3 Baths
- 2,868 Sqft
- .07 Acres
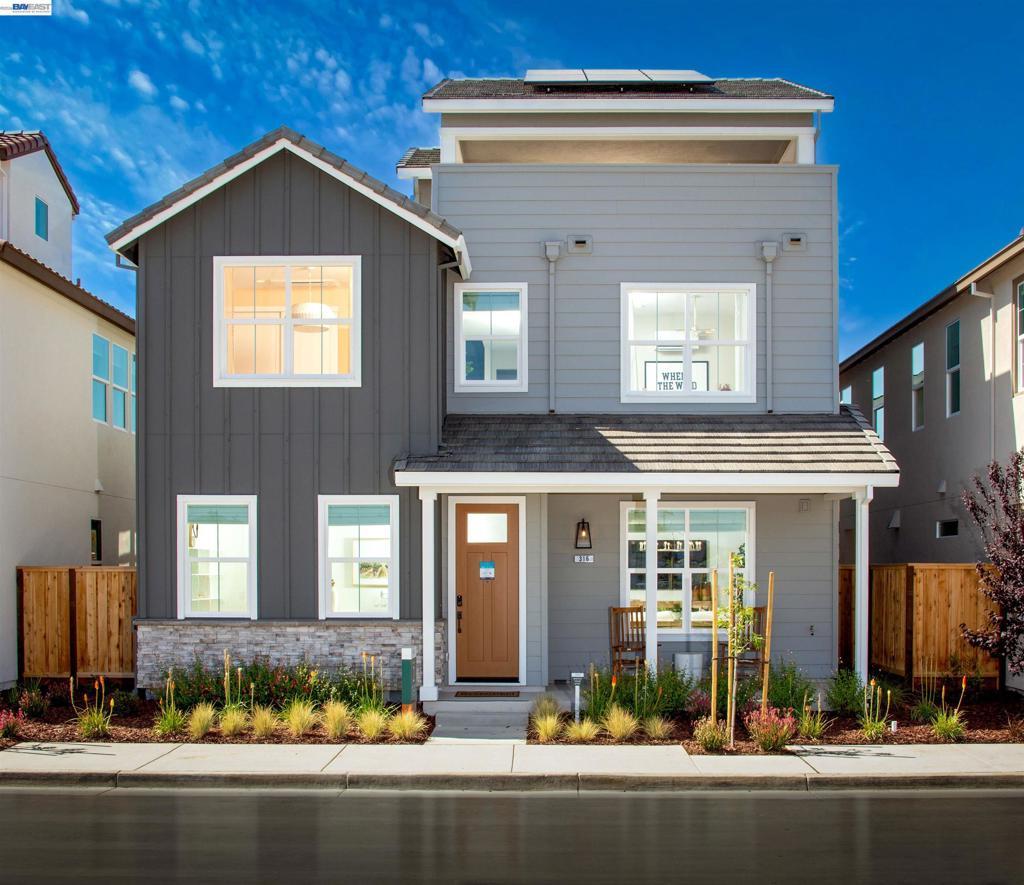

386 Caspian Way
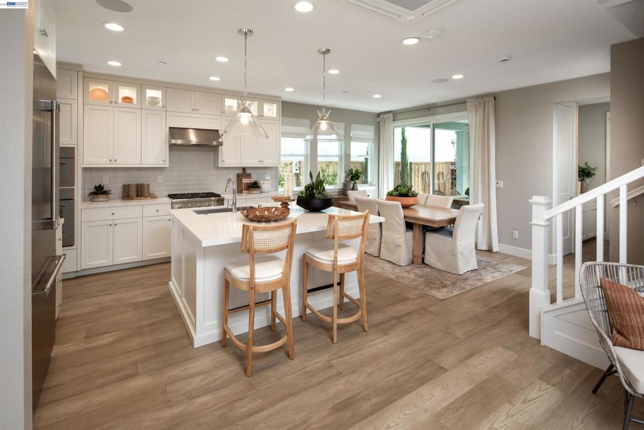
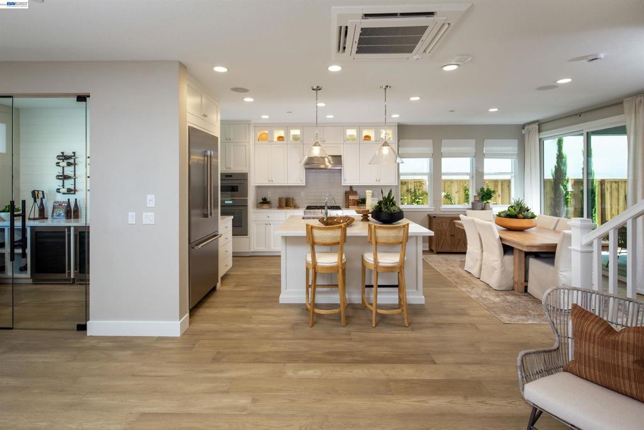
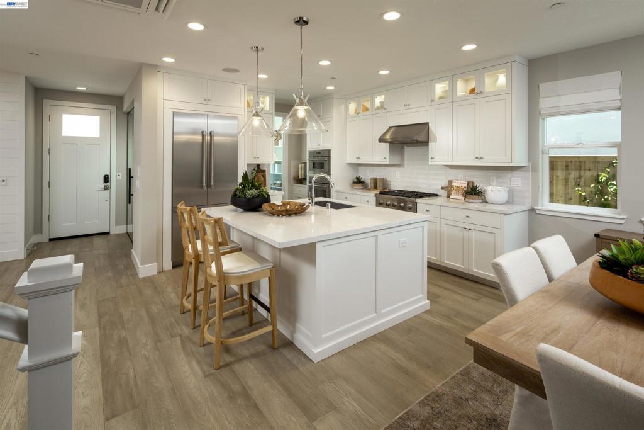
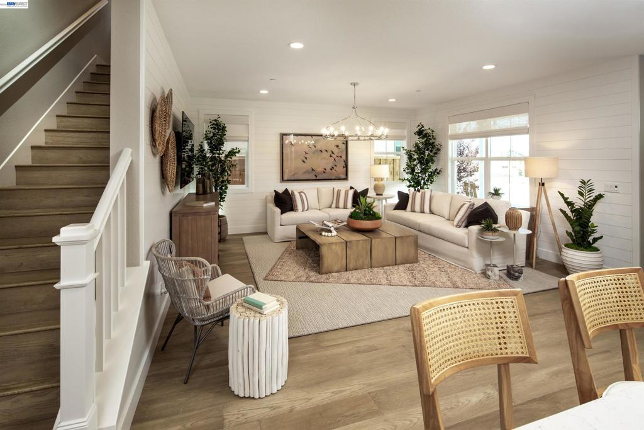
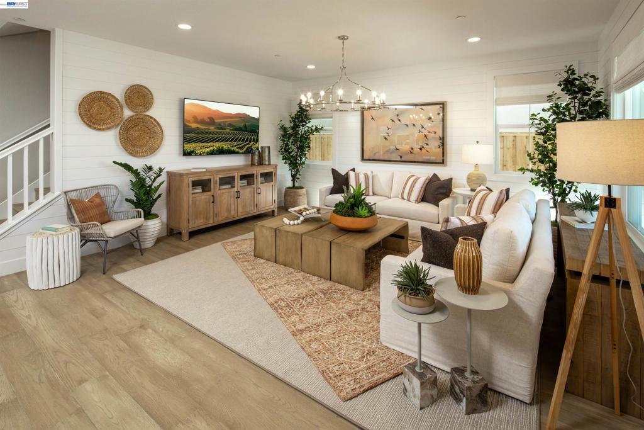
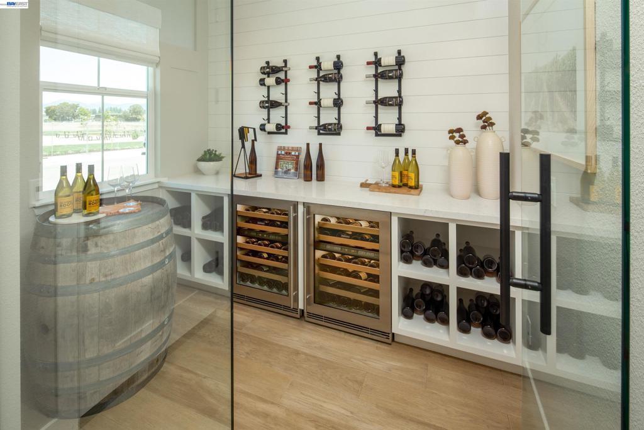
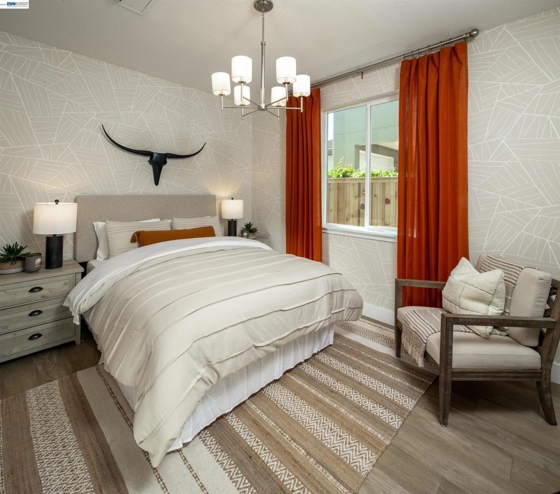
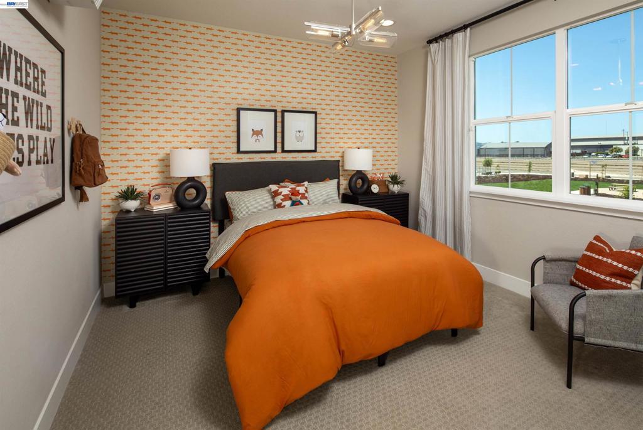
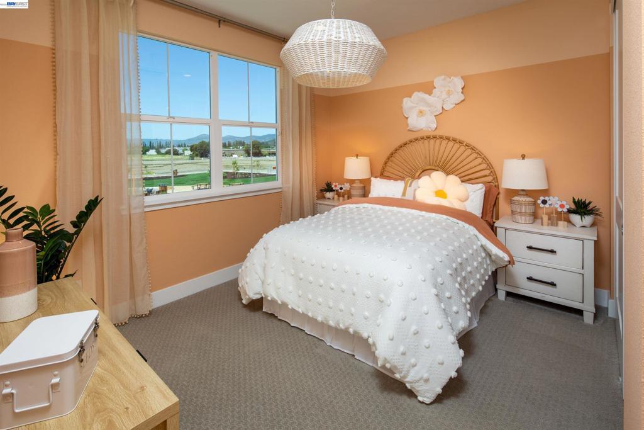
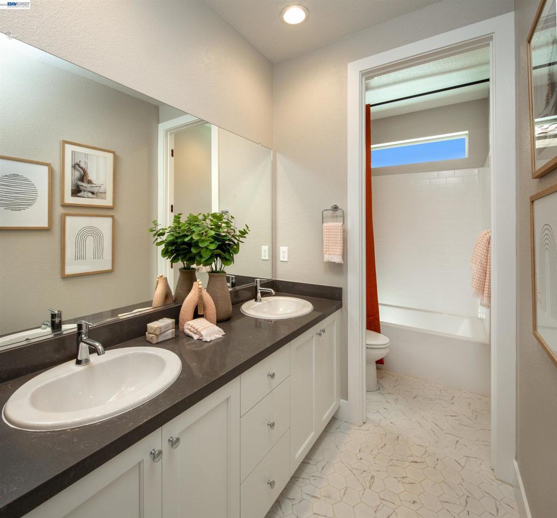
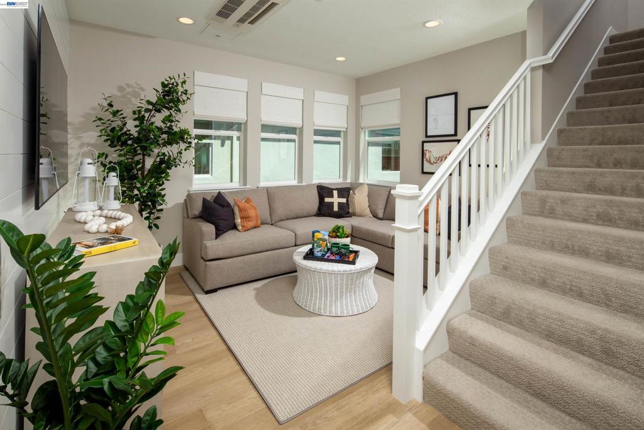
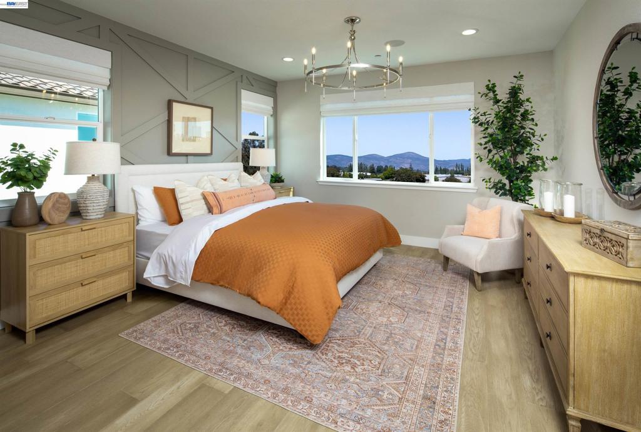
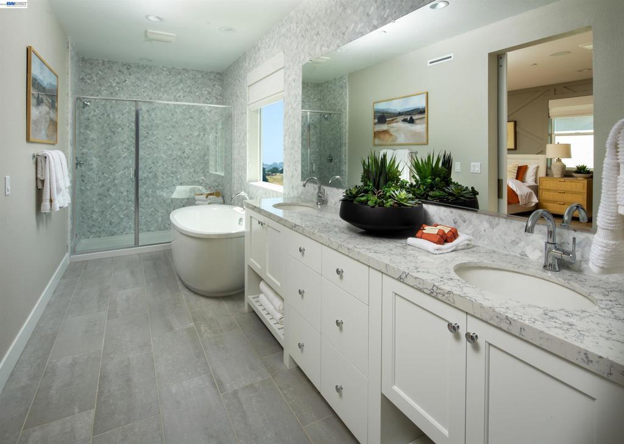
Discover the Perfect Blend of Urban Convenience and Serene Natural Beauty! Welcome to this brand-new of a Patina Residence 2 home, an innovative two-story single family home that effortlessly combines modern living with a sense of space and tranquility. Nestled within the vibrant RiverSound community, this home offers an exceptional floor plan designed for both comfort and style. Step inside to find an airy,open-concept layout, creating a seamless flow throughout. The generous backyard is the ideal setting for outdoor living, while the primary suite offers a peaceful retreat. The well-appointed kitchen features a spacious walk-in pantry, perfect for culinary enthusiasts, and the flexible layout provides plenty of room for a home office or additional living space to suit your needs. Whether you're hosting friends or enjoying a quiet evening at home, Patina offers the perfect setting for every occasion.Embrace the best of both worlds—convenient access to city amenities and the tranquility of nature—right at your doorstep. Don't miss your opportunity to make this stunning home your own.
Essential Information
- MLS® #41145702
- Price$1,031,818
- Bedrooms4
- Bathrooms3.00
- Full Baths3
- Square Footage2,868
- Acres0.07
- Year Built2025
- TypeResidential
- Sub-TypeSingle Family Residence
- StyleContemporary
- StatusActive
Community Information
- Address386 Caspian Way
- SubdivisionNot Listed
- CityNapa
- CountyNapa
- Zip Code94558
Amenities
- AmenitiesPlayground
- Parking Spaces2
- # of Garages2
- PoolNone
Parking
Garage, Garage Door Opener, One Space
Garages
Garage, Garage Door Opener, One Space
Interior
- Interior FeaturesBreakfast Bar, Breakfast Area
- AppliancesElectric Water Heater
- CoolingCentral Air
- FireplacesNone
- StoriesTwo
Heating
Electric, Forced Air, See Remarks
Exterior
- ExteriorStucco
- WindowsScreens
- ConstructionStucco
- FoundationSlab
Lot Description
Back Yard, Front Yard, Sprinklers In Front, Street Level
Additional Information
- Date ListedAugust 20th, 2026
- Days on Market22
- HOA Fees255
- HOA Fees Freq.Monthly
Listing Details
- AgentMichele Joy
- OfficeBrookfield Residential
Michele Joy, Brookfield Residential.
Based on information from California Regional Multiple Listing Service, Inc. as of September 12th, 2026 at 11:57am PDT. This information is for your personal, non-commercial use and may not be used for any purpose other than to identify prospective properties you may be interested in purchasing. Display of MLS data is usually deemed reliable but is NOT guaranteed accurate by the MLS. Buyers are responsible for verifying the accuracy of all information and should investigate the data themselves or retain appropriate professionals. Information from sources other than the Listing Agent may have been included in the MLS data. Unless otherwise specified in writing, Broker/Agent has not and will not verify any information obtained from other sources. The Broker/Agent providing the information contained herein may or may not have been the Listing and/or Selling Agent.